This is a carousel with tiles that activate property listing cards. Use the previous and next buttons to navigate.
1/1
$470,000
This is a carousel with tiles that activate property listing cards. Use the previous and next buttons to navigate.
1/1
Property Description
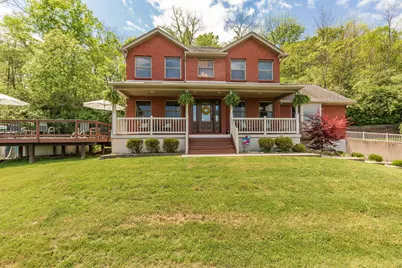
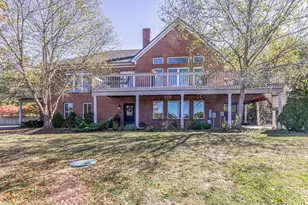
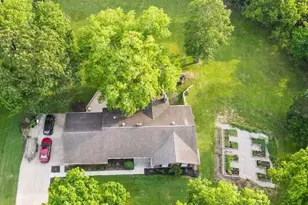
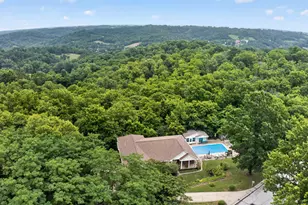
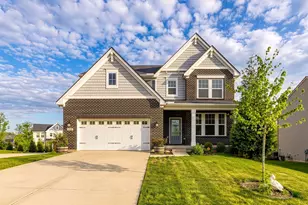
Welcome to your own private retreat in the highly desirable Camp Springs area of Melbourne, KY! Nestled on approximately 1.48 acres, this beautifully maintained 3-bedroom, 3.5-bath home offers the perfect blend of peaceful country living with everyday convenience. Step outside and fall in love with the backyard oasis--complete with an above-ground pool, hot tub, and plenty of space to relax, entertain, or simply unwind in total privacy. The expansive yard feels like your own secluded getaway, surrounded by nature and tranquility. Out front, enjoy scenic views of rolling farmland from the inviting front porch--the perfect spot to sip your morning coffee or unwind in the evening. This peaceful setting creates a picturesque backdrop and an added sense of privacy you'll appreciate every day. Inside, the home offers a flexible and functional layout with generous living spaces, including a huge kitchen ideal for entertaining. The main floor features a versatile flex room that can be used as a home office, playroom, or additional living space. The finished basement provides even more room to spread out, offering the perfect setup for a bonus room, guest space, or potential fourth bedroom. Additional updates, including a newer HVAC system and water heater, offer peace of mind for the next owner. Located just minutes from the AA Highway, you'll enjoy quick and easy access to downtown while still embracing the quiet charm and wide-open feel that make Camp Springs such a sought-after location. This is the kind of property that's hard to find--privacy, space, and convenience all in one!
Full Property Details
Full Property Details for 7458 Stonehouse Rd
General
- Sold For: $470,000
- Status: Closed
- Type: Single Family
- Source: Northern_Kentucky
- MLS ID: 642189
- Added to Site: 63 day(s) ago
Interior
- Number of Rooms: 15
- Interior Features: Kitchen Island, Walk-In Closet(s), Storage, Soaking Tub, Pantry, Open Floorplan, High Speed Internet, Granite Counters, Entrance Foyer, Eat-in Kitchen, Double Vanity, Chandelier, Built-in Features, Ceiling Fan(s), High Ceilings, Multi-Panel Doors, Natural Woodwork, Recess Ceiling(s), Recessed Lighting, Vaulted Ceiling(s)
- Appliances: Stainless Steel Appliance(s), Electric Cooktop, Electric Oven, Dishwasher, Microwave, Refrigerator
Rooms
Bathrooms
- Total Bathrooms: 4
- Full Bathrooms: 3
- Half Bathrooms: 1
Bedrooms
- Total Bedrooms: 3
Other Rooms
- Laundry: Laundry Room, Lower Level
Additional Information
- Pool: Yes
- Pool Description: Above Ground
Exterior
- Exterior Features: Private Yard, Hot Tub, Lighting
- Porch/Patio/Deck: Covered, Deck, Patio, Porch
Parking
- Garage: Yes
- Garage Spaces: 2
- Parking Features: Driveway, Garage
Location
- County: Campbell
- Driving Directions: From the AA Highway, turn right onto Four Mile Rd. Right onto Nelson Rd. Left onto Nelson Rd. Left onto Stonehouse Rd. Property is on the left hand side.
School Information
- Elementary School: Campbell Ridge Elementary
- Middle School: Campbell County Middle School
- High School: Campbell County High
Community
- Community Name: K19 - Calif/Melb/Silv Grov
Heating & Cooling
- Central air: Yes
- Air Conditioning: Yes
- Cooling Type: Central Air Conditioning
- Heating Type: Electric
Utilities
- Sewer: Septic Tank
- Water: Public
- Cable Available: Yes
- Utility Description: Cable Available
Structural Information
- Architectural Style: Traditional
- Construction: Brick, Vinyl Siding
- Basement Desc.: Full Finished Bath, Full, Finished, Storage Space, Walk-Out Access
- Roof: Shingle
- Windows: Insulated Windows, Double-Hung, Wood Frames
- Square Feet: 2,361
- Living Area: 2,361 Sq. Ft.
- Year Built: 1998
- Property Condition: Existing Structure
Additional Structures
- Other Structures: Gazebo
Lot Features
- Property View: Park/Greenbelt, Trees/Woods
- Lot Size (Acres): 1.49
- Lot Size (Sq. Ft.): 64,708
- Lot Size: 1.49
- Lot Dimensions: Of Record
- Lot Features: Sloped
- Trees/Vegetation: Partially Wooded
- Zoning: Residential
- Fencing (Description): Partial
Disclosures and Reports
- Property ID: 999-99-24-126.04
Listed by Keller Williams Realty Service, The Cindy Shetterly Team
Sold by eXp Realty, LLC, Tamra Minch

Get Pre-Approved Today
Schools
Schools serving 7458 Stonehouse Rd
School District:Campbell County School District
| Name | Grades | Distance |
|---|---|---|
Campbell Ridge Elementary School 2500 Grandview Road, Alexandria, KY 41001 | K-5 | 2.1 mi |
Campbell County Middle School 8000 Alexandria Pike, Alexandria, KY 41001 | 6-8 | 2.6 mi |
Campbell County High School 909 Camel Crossing, Alexandria, KY 41001 | 9-12 | 5.3 mi |
Disclaimer:
School attendance boundaries provided by ATTOM Data Solutions and are for reference only. Contact the school directly to verify enrollment eligibility.
Price & Sales History for 7458 Stonehouse Rd
Date
Details
Price
Change
Source
5/29/2026
Sold
$470,000
5.62%
MLS
5/04/2026
Listed
$445,000
—
MLS
Disclaimer: Historical sales information is derived from public records provided by the county offices. Information is not guaranteed and should be independently verified.
7458 Stonehouse Road, Melbourne, KY 41059 (MLS# 642189) is a Single Family property that was sold at $470,000 on May 29, 2026. Want to learn more about 7458 Stonehouse Road? Do you have questions about finding other Single Family real estate for sale in Melbourne? You can browse all Melbourne real estate or contact a Coldwell Banker agent to request more information.