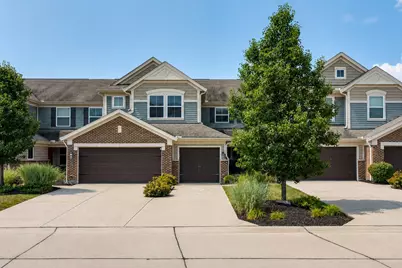
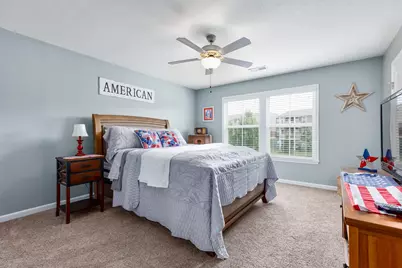
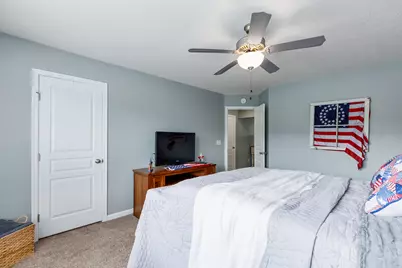
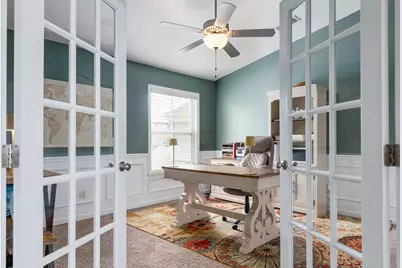
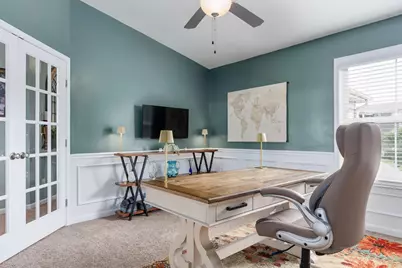
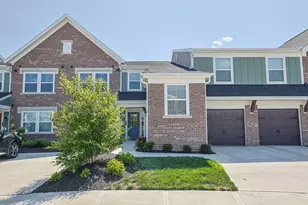
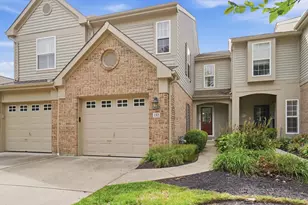
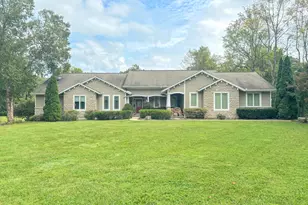
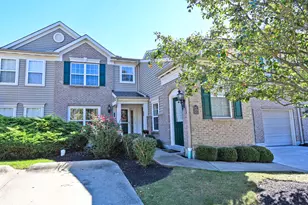
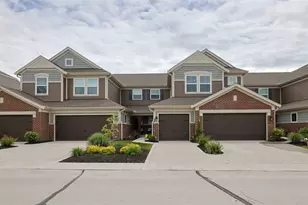
Full Property Details for 7423 Devonshire Dr
General
- Price: $307,000
- HOA FEE: $215/month
- Status: Active
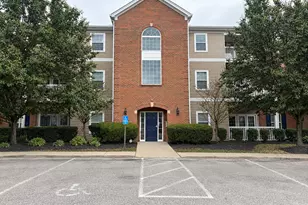
- Type: Condo
- Source: Northern_Kentucky
- MLS ID: 645533
- Updated: 10/1/2026
- Added to Site: 63 day(s) ago
Interior
- Number of Rooms: 10
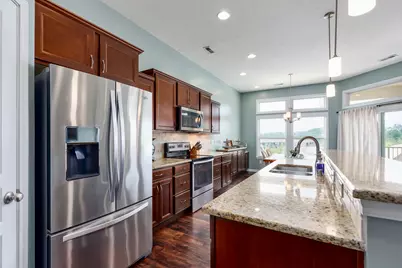
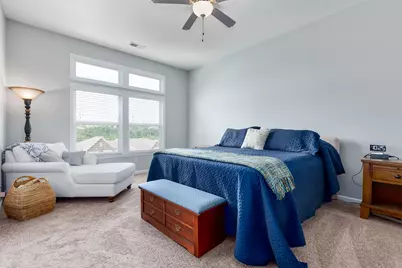
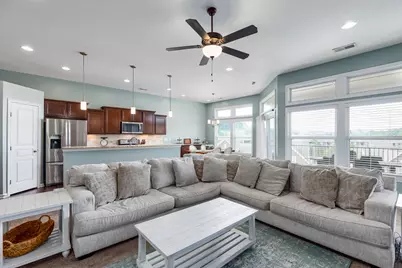
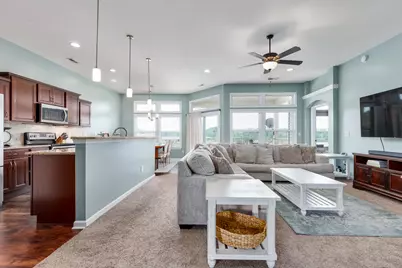
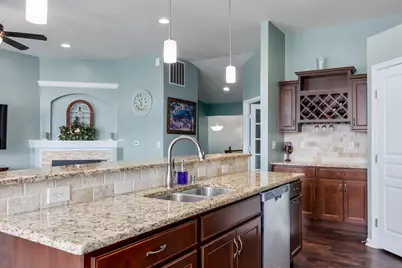
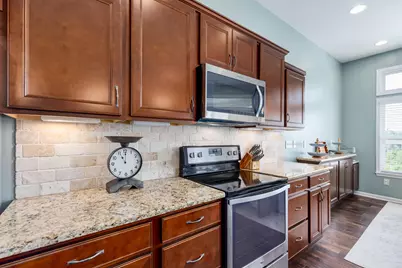
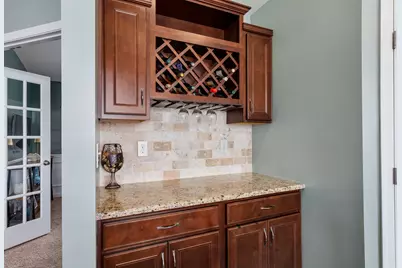
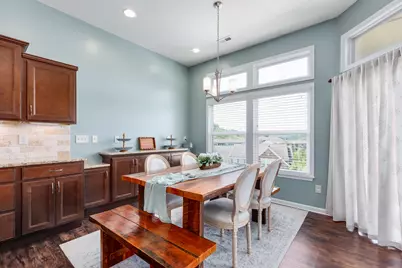
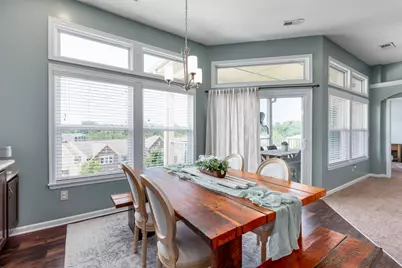
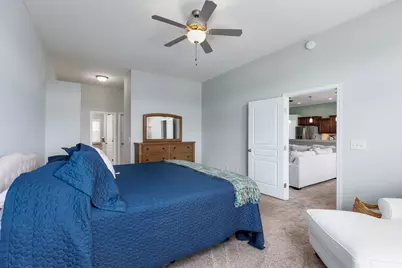
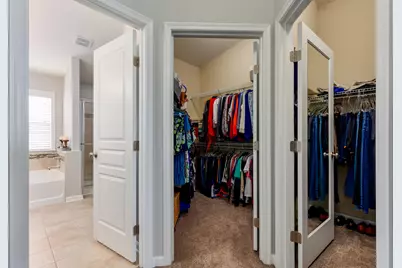
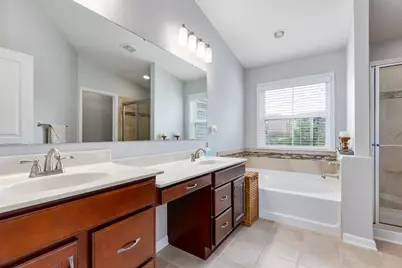
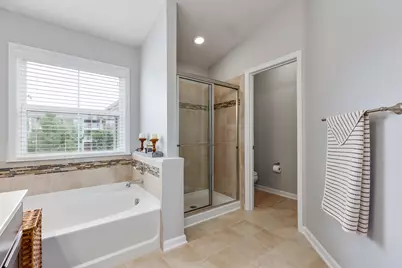
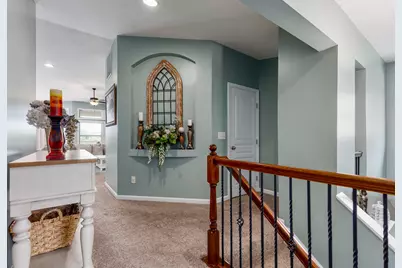
- Interior Features: Kitchen Island, Walk-In Closet(s), Storage, Soaking Tub, Pantry, Open Floorplan, High Speed Internet, Granite Counters, Entrance Foyer, Eat-in Kitchen, Double Vanity, Dry Bar, Ceiling Fan(s), High Ceilings, Multi-Panel Doors, Recessed Lighting
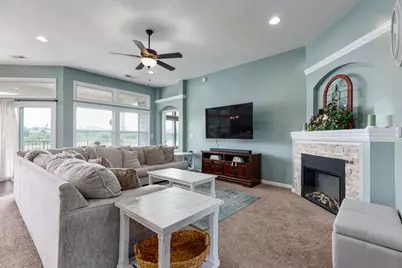
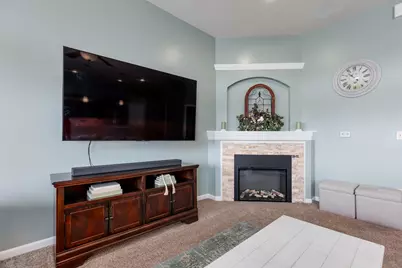
- Fireplace: Yes
- Number of Fireplaces: 1
- Fireplace(s): Stone, Ceramic, Electric, Insert
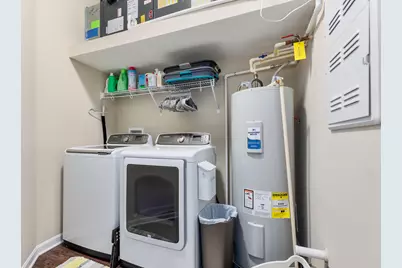
- Appliances: Stainless Steel Appliance(s), Electric Range, Dishwasher, Disposal, Dryer, Microwave, Refrigerator, Washer
Rooms
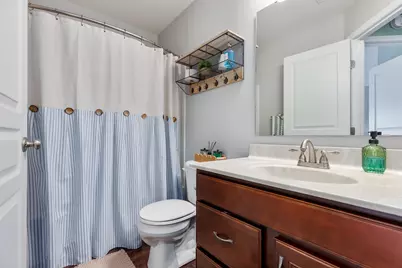
- Total Bathrooms: 2
- Full Bathrooms: 2
- Laundry: Electric Dryer Hookup, Main Level, Washer Hookup
Additional Information
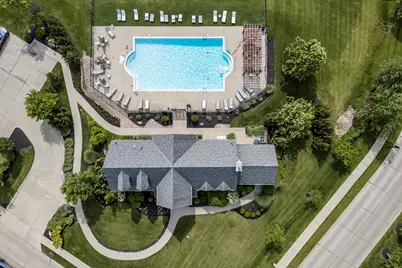
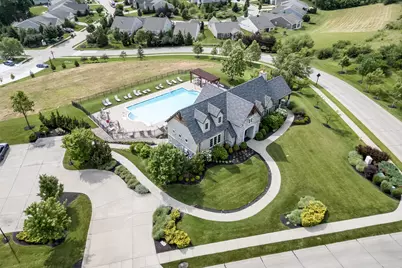
- Shared Amenities: Landscaping, Pool, Clubhouse, Fitness Center, Management
- Security/Safety: Smoke Detector(s)
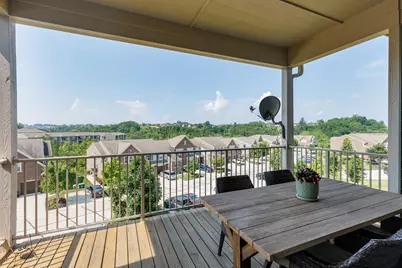
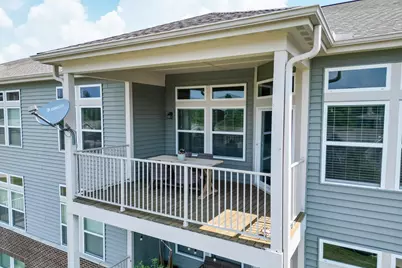
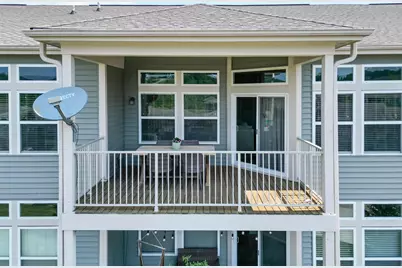
- Equipment: Satellite Dish
Exterior
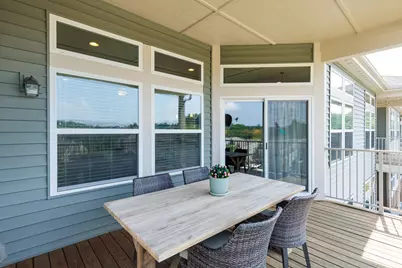
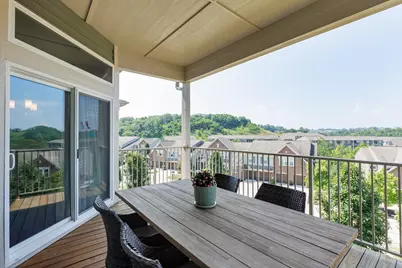
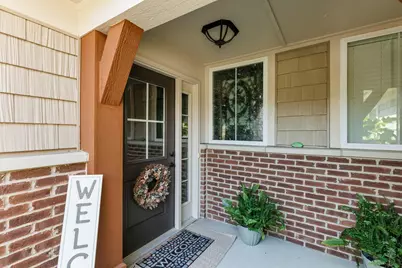
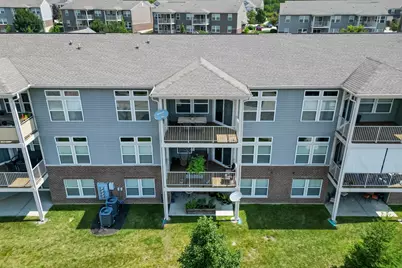
- Porch/Patio/Deck: Covered, Deck
Parking
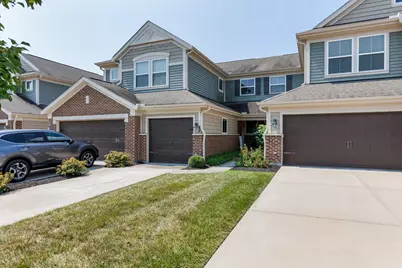
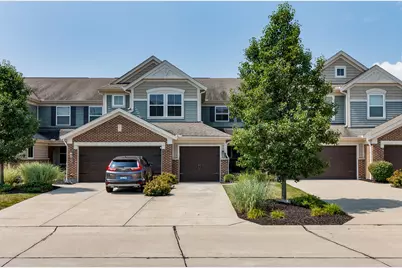
- Garage: Yes
- Garage Spaces: 1
- Parking Features: Driveway, Garage, Garage Door Opener, Garage Faces Front, Off Street, On Street
Location
- County: Campbell
- Driving Directions: I-275 to South on US 27. Right on Pat Fanning Way. Left on Devonshire.
School Information
- Elementary School: Donald E.Cline Elem
- Middle School: Campbell County Middle School
- High School: Campbell County High
Community
- Community Name: K20 - Alex/GrntLk/S Cmpbl
- Association: Yes
- Assoc. Fees Include: Association Fees, Maintenance Grounds, Maintenance Structure, Sewer, Snow Removal, Water
- Pets Allowed: Yes
Heating & Cooling
- Central air: Yes
- Air Conditioning: Yes
- Cooling Type: Central Air Conditioning
- Heating Type: Electric
Utilities
- Sewer: Public Sewer
- Water: Public
- Cable Available: Yes
- Utility Description: Cable Available, Sewer Available, Underground Utilities, Water Available
Structural Information
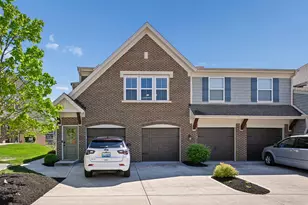
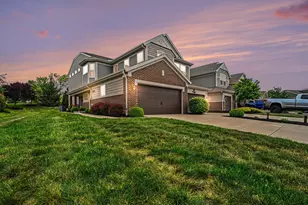
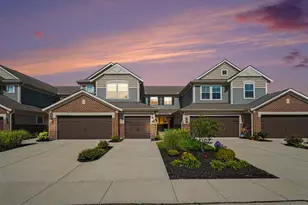
- Architectural Style: Transitional
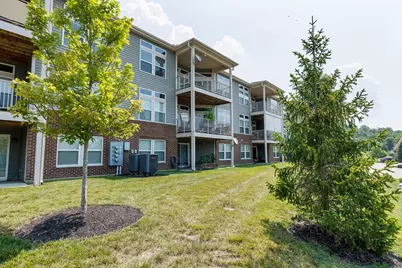
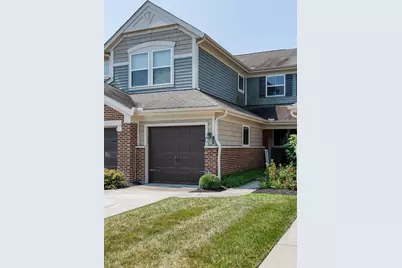
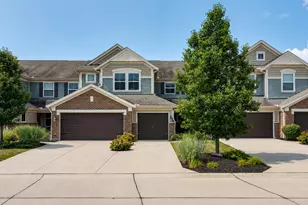
- Construction: HardiPlank Type, Brick, Vinyl Siding
- Roof: Shingle
- Windows: Insulated Windows, Vinyl Frames
- Square Feet: 1,903
- Living Area: 1,903 Sq. Ft.
- Year Built: 2017
- Property Condition: Existing Structure
Lot Features
- Property View: Neighborhood
- Lot Size (Acres): 0.26
- Lot Size (Sq. Ft.): 11,161
- Lot Size: .26
- Lot Size Source: Realist
- Lot Dimensions: of record
- Frontage: City Street, Paved
- Lot Features: Level
- Zoning: Residential
Financial Considerations
- Association Fee: $215
- Assoc Fee Freq.: Monthly
- Other Assoc Fees: $228
Disclosures and Reports
- Property ID: 999-99-38-988.00
Listed by Huff Realty - Florence, Martha Leach and Huff Realty - Florence, Cathy Musgrave