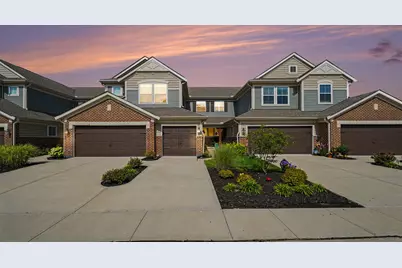
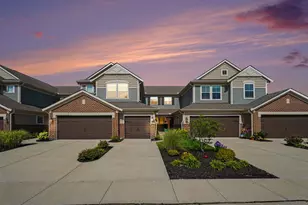
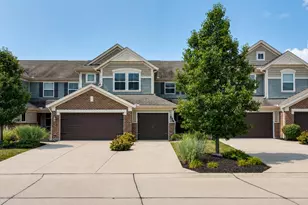
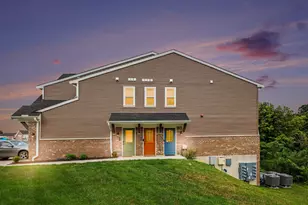
This is a carousel with tiles that activate property listing cards. Use the previous and next buttons to navigate.
1/33
$309,900 Sale Pending
This is a carousel with tiles that activate property listing cards. Use the previous and next buttons to navigate.
1/33
Property Description
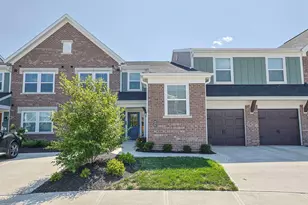
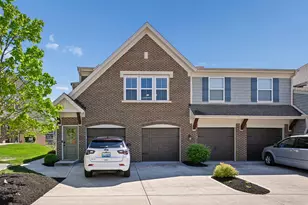
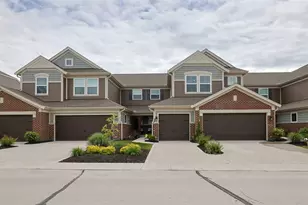
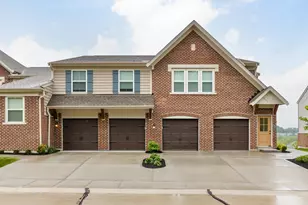
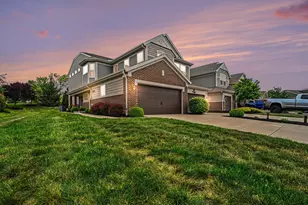
Experience luxury, comfort, and low-maintenance living in this beautifully upgraded Baypoint condominium located in The Shire at Arcadia. Built in 2022 and meticulously maintained, this spacious home offers nearly 2,000 square feet of thoughtfully designed living space featuring soaring 10-foot ceilings, an open-concept layout, and quality finishes throughout. The heart of the home is the stunning gourmet kitchen, showcasing upgraded white cabinetry, light granite countertops, a designer tile backsplash, an oversized island with custom tile detailing, stainless steel appliances, and elegant pendant lighting--perfect for entertaining or everyday living. The private owner's retreat offers an impressive bedroom, two walk-in closets, an oversized linen closet, dual vanities, a relaxing soaking tub, and a separate shower, creating a true spa-like experience. A split-bedroom floor plan provides privacy for family or overnight guests, while the third bedroom with French doors offers exceptional flexibility as a home office, study, or guest suite. Natural light fills the expansive living area, where an inviting fireplace creates the perfect place to gather or unwind. Step outside to your covered deck and enjoy peaceful wooded views with no rear neighbors--an ideal setting for morning coffee or relaxing evenings. Additional upgrades include designer backsplashes, custom island finishes, upgraded cabinetry, ceiling fans, smart home features, and direct entry from the attached garage for everyday convenience. Residents of The Shire at Arcadia enjoy resort-style amenities including a clubhouse, fitness center, swimming pool, playground, walking trails, and maintenance-free living, all while being just minutes from shopping, dining, and commuter routes. Skip the wait and expense of new construction--this exceptional condo home is already complete with the upgrades today's buyers want and is truly ready for you to move in and enjoy.
Full Property Details
Full Property Details for 7577 Devonshire Dr
General
- Price: $309,900
- HOA FEE: $229/month
- Status: Pending
- Type: Condo
- Source: Northern_Kentucky
- MLS ID: 644208
- Updated: 7/3/2026
- Added to Site: 12 day(s) ago
Interior
- Number of Rooms: 11
- Interior Features: Kitchen Island, Walk-In Closet(s), Stone Counters, Soaking Tub, Open Floorplan, Entrance Foyer, Eat-in Kitchen, Double Vanity, Chandelier, Breakfast Bar, Ceiling Fan(s), Multi-Panel Doors, Recessed Lighting, Vaulted Ceiling(s)
- Fireplace: Yes
- Number of Fireplaces: 1
- Fireplace(s): Gas
- Appliances: Stainless Steel Appliance(s), Electric Range, Dishwasher, Disposal, Double Oven, Dryer, Microwave, Refrigerator, Washer
Rooms
Bathrooms
- Total Bathrooms: 2
- Full Bathrooms: 2
Bedrooms
- Total Bedrooms: 3
Other Rooms
- Laundry: Electric Dryer Hookup, Laundry Room, Main Level
Additional Information
- Security/Safety: Smoke Detector(s)
Exterior
- Exterior Features: Balcony, Other
- Porch/Patio/Deck: Covered, Enclosed, Porch
Parking
- Garage: Yes
- Attached garage: Yes
- Garage Spaces: 1
- Parking Features: Attached, Driveway, Garage, Garage Door Opener, Garage Faces Front, Off Street
Location
- County: Campbell
- Cross Streets: Arcadia Blvd
- Driving Directions: I-275 to South on US 27/Alexandria Pike. Right on Pat Fanning Way (entrance to Arcadia), L on Devonshire.
School Information
- Elementary School: Donald E.Cline Elem
- Middle School: Campbell County Middle School
- High School: Campbell County High
Community
- Community Name: K20 - Alex/GrntLk/S Cmpbl
- Association: Yes
- Assoc. Fees Include: Association Fees, Maintenance Grounds, Maintenance Structure, Trash, Water
- Pets Allowed: Yes
Heating & Cooling
- Central air: Yes
- Air Conditioning: Yes
- Cooling Type: Central Air Conditioning
- Heating Type: Forced Air
Utilities
- Sewer: Public Sewer
- Water: Public
- Cable Available: Yes
- Utility Description: Cable Available, Underground Utilities
Structural Information
- Architectural Style: Traditional
- Construction: Brick, Vinyl Siding
- Roof: Shingle
- Windows: Insulated Windows, Vinyl Frames
- Square Feet: 1,931
- Living Area: 1,931 Sq. Ft.
- Year Built: 2022
- Property Condition: Existing Structure
Lot Features
- Property View: Trees/Woods
- Lot Size (Acres): 0.04
- Lot Size (Sq. Ft.): 1,892
- Lot Size: .04
- Lot Size Source: Estimated
- Lot Dimensions: of record
- Frontage: City Street
- Lot Features: Sloped
Financial Considerations
- Association Fee: $229
- Assoc Fee Freq.: Monthly
- Other Assoc Fees: $215
Disclosures and Reports
- Property ID: 999-99-39-509.07
Listed by KW Seven Hills Realty, Mark Rankin
Get Pre-Approved Today
Schools
Schools serving 7577 Devonshire Dr
School District:Campbell County School District
| Name | Grades | Distance |
|---|---|---|
Donald E. Cline Elementary School 5586 East Alexandria Pike, Cold Spring, KY 41076 | K-5 | 3.2 mi |
Campbell County Middle School 8000 Alexandria Pike, Alexandria, KY 41001 | 6-8 | 1 mi |
Campbell County High School 909 Camel Crossing, Alexandria, KY 41001 | 9-12 | 4.3 mi |
Disclaimer:
School attendance boundaries provided by ATTOM Data Solutions and are for reference only. Contact the school directly to verify enrollment eligibility.
Price & Sales History for 7577 Devonshire Dr
Date
Details
Price
Change
Source
7/01/2026
Listed
$309,900
5.05%
MLS
7/11/2024
Sold
$295,000
—
Public Record
Disclaimer: Historical sales information is derived from public records provided by the county offices. Information is not guaranteed and should be independently verified.
Tax History
Tax History for 7577 Devonshire Dr
Year
Property Taxes
Change
Tax Assessment
Change
2025
$3,516
-4%
$295,000
-2%
2024
$3,646
2%
$301,854
—
2023
$3,562
100%
$301,854
—
2022
—
$301,854
—
Disclaimer: Historical tax information is derived from public records provided by the county offices. Information is not guaranteed and should be independently verified.
Estimate the Cost
Estimate the Cost for 7577 Devonshire Dr
7577 Devonshire Drive, Alexandria, KY 41001 (MLS# 644208) is a Condo property with 3 bedrooms and 2 full bathrooms. 7577 Devonshire Drive is currently listed for $309,900 and was received on July 01, 2026. Want to learn more about 7577 Devonshire Drive? Do you have questions about finding other Condo real estate for sale in Alexandria? You can browse all Alexandria real estate or contact a Coldwell Banker agent to request more information.