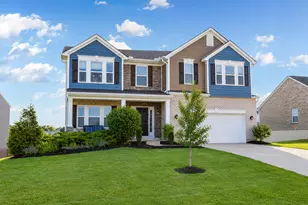
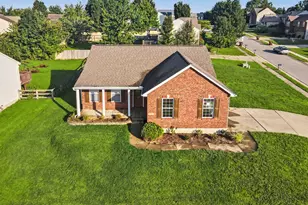
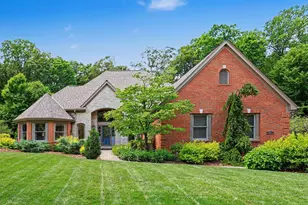
This is a carousel with tiles that activate property listing cards. Use the previous and next buttons to navigate.
1/1
$595,000
This is a carousel with tiles that activate property listing cards. Use the previous and next buttons to navigate.
1/1
Property Description
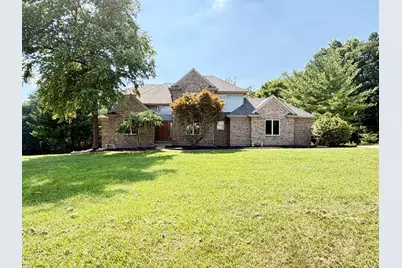
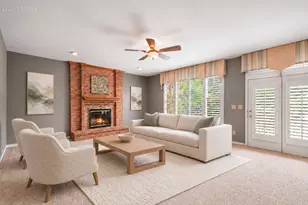
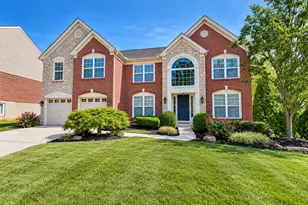
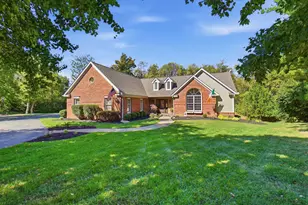
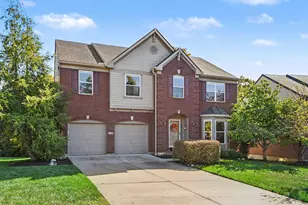
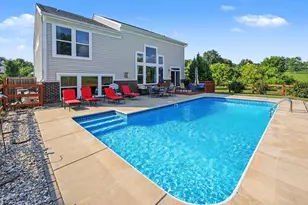
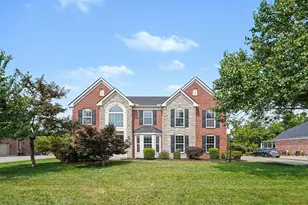
Elegant Custom-Built Brick Home w/ Textured Siding Accents Perfectly Appointed on 1.56 Beautifully Landscaped Acres Offering Approximately 4,200 Sq Ft of Finished Living Space on 3 Finished Levels. This 4-5 BDRM, 4.5 Bath Residence Showcases Timeless Design, Exceptional Craftsmanship, Elaborate Moldings, Rich Hardwood Floors, Soaring Ceilings, & Generously Sized Rooms. The Private Backyard is an Entertainer's Dream Featuring an In-Ground Pool, Massive Deck, Covered Patio, & Mature Trees Creating a Beautifully Secluded Setting w/Incredible Sunsets. A Dramatic Two-Story Entry Opens to the Great Room w/ Soaring Ceilings, Floor-to-Ceiling Brick Fireplace, Expansive Windows, & Hardwood Floors. The Study w/ Built-In Glass Display Shelving Provides an Ideal Home Office, While the Formal Dining Room Features Crown Molding & Wainscoting. The Updated Kitchen Offers White Cabinetry with Crown Molding, Granite Countertops, Center Island, Stainless Steel Appliances, Double Oven, Linear Glass Mosaic Tile Backsplash, Breakfast Bar, & a Sunny Breakfast Bay Overlooking the Pool & Backyard. The Open Floor Plan, First-Floor Laundry, & First-Floor Primary Suite Make Everyday Living Effortless. The Updated Primary Bath Features a Whirlpool Tub, Walk-In Tile Shower, Dual Vessel Sinks, Travertine Flooring, & an Exceptional Walk-In Closet w/ Custom Organizers. Closet Organizers Continue Throughout Many Closets. The Finished Walkout Lower Level Includes a Spacious Recreation RM w/ a 2nd Fireplace, Dry Bar, Full Bath, Plus 2 Additional Finished Rooms Ideal for an Office, Exercise RM, Hobby RM, Playroom, or Guest Space. All New Roof Shingles/Electric Heat Pump/Propane Hybrid HVAC/Exterior-Clad Windows Provide Lasting Durability & Low-Maintenance Living. Quality Construction, Thoughtful Updates, & Outstanding Indoor & Outdoor Living Come Together to Create a Home You'll Enjoy for Years to Come. Low County Tax Rate!
Full Property Details
Full Property Details for 5569 Regal Ridge Dr
General
- Sold For: $595,000
- Status: Closed
- Type: Single Family
- Source: Northern_Kentucky
- MLS ID: 646109
- Added to Site: 56 day(s) ago
Interior
- Number of Rooms: 12
- Interior Features: See Remarks, Kitchen Island, Walk-In Closet(s), Tray Ceiling(s), Storage, Soaking Tub, Open Floorplan, Granite Counters, Entrance Foyer, Eat-in Kitchen, Double Vanity, Dry Bar, Crown Molding, Chandelier, Bookcases, Breakfast Bar, Built-in Features, Cathedral Ceiling(s), Ceiling Fan(s), High Ceilings, Multi-Panel Doors, Recess Ceiling(s), Recessed Lighting, Vaulted Ceiling(s)
- Fireplace: Yes
- Number of Fireplaces: 2
- Fireplace(s): Brick, Ceramic, Gas, Wood Burning
- Appliances: See Remarks, Stainless Steel Appliance(s), Electric Cooktop, Electric Oven, Electric Range, Dishwasher, Double Oven, Refrigerator
Rooms
Bathrooms
- Total Bathrooms: 5
- Full Bathrooms: 4
- Half Bathrooms: 1
Bedrooms
- Total Bedrooms: 5
Other Rooms
- Laundry: Laundry Room, Main Level
Additional Information
- Pool: Yes
- Pool Description: In Ground
Exterior
- Exterior Features: Private Yard, Lighting, Other
- Porch/Patio/Deck: Deck, Patio
Parking
- Garage: Yes
- Attached garage: Yes
- Garage Spaces: 2
- Parking Features: Attached, Driveway, Garage, Garage Faces Side, Off Street, On Street
Location
- County: Boone
- Cross Streets: Conrad Ln
- Driving Directions: KY 237 to Conrad Ln., Left on Regal Ridge Dr.
School Information
- Elementary School: Goodridge Elementary
- Middle School: Camp Ernst Middle School
- High School: Conner Senior High
Community
- Community Name: K10 - Burlgt/Hebrn/BeBo/Peters/NB
Heating & Cooling
- Central air: Yes
- Air Conditioning: Yes
- Cooling Type: Central Air Conditioning
- Heating Type: Propane, Heat Pump, Electric
Utilities
- Sewer: Septic Tank
- Water: Public
- Utility Description: Propane
Structural Information
- Architectural Style: Transitional
- Construction: Other, See Remarks, Brick, Vinyl Siding
- Basement Desc.: Full Finished Bath, Fireplace(s), Other, See Remarks, Full, Finished, Storage Space, Walk-Out Access
- Roof: Composition, Shingle
- Windows: Insulated Windows, Other, Bay Window(s), Casement
- Square Feet: 4,213
- Living Area: 4,213 Sq. Ft.
- Year Built: 1992
- Property Condition: Existing Structure
Lot Features
- Property View: Trees/Woods
- Lot Size (Acres): 1.56
- Lot Size (Sq. Ft.): 67,953.6
- Lot Size: 1.56
- Lot Size Source: Realist
- Lot Dimensions: 1.56 Acres!
- Lot Features: See Remarks, Level, Wooded
- Fencing (Description): Fenced, See Remarks, Aluminum, Full
Disclosures and Reports
- Property ID: 037.00-02-011.00
Listed by RE/MAX Victory + Affiliates, Jane Ashcraft-West
Sold by Greenleaf Real Estate, Chelsea Lucas
Get Pre-Approved Today
Schools
Schools serving 5569 Regal Ridge Dr
School District:Boone County School District
| Name | Grades | Distance |
|---|---|---|
Chester Goodridge Elementary School 3330 Cougar Path, Hebron, KY 41048 | K-5 | 2.3 mi |
Camp Ernst Middle School 6515 Camp Ernst Road, Burlington, KY 41005 | 6-8 | 1.6 mi |
Conner High School 3310 Cougar Path, Hebron, KY 41048 | 9-12 | 2.1 mi |
Disclaimer:
School attendance boundaries provided by ATTOM Data Solutions and are for reference only. Contact the school directly to verify enrollment eligibility.
Price & Sales History for 5569 Regal Ridge Dr
Date
Details
Price
Change
Source
9/23/2026
Sold
$595,000
-0.8%
MLS
8/27/2026
Listed
$599,800
—
MLS
Disclaimer: Historical sales information is derived from public records provided by the county offices. Information is not guaranteed and should be independently verified.
5569 Regal Ridge Drive, Burlington, KY 41005 (MLS# 646109) is a Single Family property that was sold at $595,000 on September 23, 2026. Want to learn more about 5569 Regal Ridge Drive? Do you have questions about finding other Single Family real estate for sale in Burlington? You can browse all Burlington real estate or contact a Coldwell Banker agent to request more information.