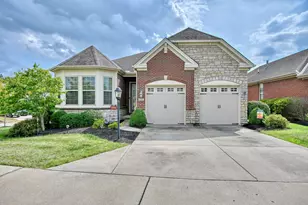
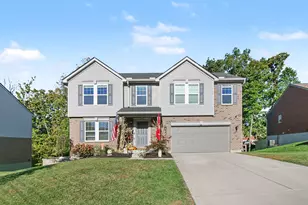
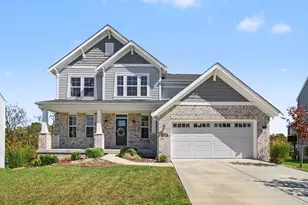
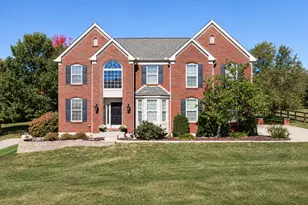
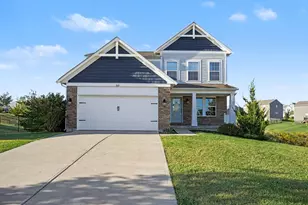
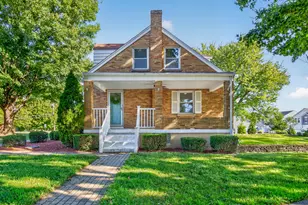
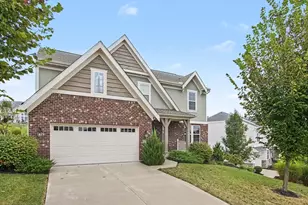
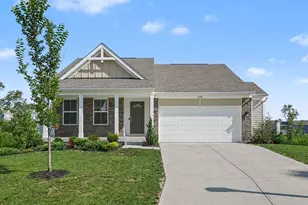
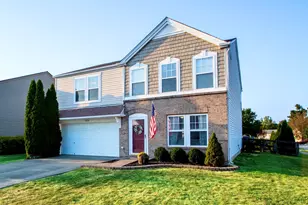
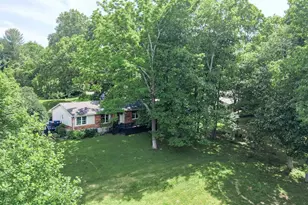
This is a carousel with tiles that activate property listing cards. Use the previous and next buttons to navigate.
1/1
$526,000
This is a carousel with tiles that activate property listing cards. Use the previous and next buttons to navigate.
1/1
Property Description
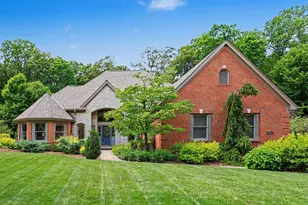
WOW! Prepare to fall in love with this stunning home in Arborwood Estates which has been lovingly updated and meticulously maintained. The open floor plan is perfect for entertaining and easy everyday living with lots of natural light. Entering the front door, the living room greets you with a bright and open design highlighted by the 2 story ceilings, a majestic staircase, and a wall of windows with a view of the patio and wooded backyard. It flows into a large eat-in kitchen that boasts plenty of prep and gathering space, wood cabinets, and SS appliances. A spacious and inviting first floor primary suite has a bright en suite with double vanities, separate shower and relaxing soaking tub. The first floor laundry room is designed for convenience. Upstairs you will find 2 bedrooms connected by a bathroom with double vanity and tub/shower combo. The incredible finished basement features a large entertaining space with a bar and home theater system, custom built office space, full bathroom, exercise room, and loads of storage. Enjoy the deck and patio with a fireplace that provides a peaceful setting that feels like your own private nature retreat. This exceptional home has it all!
Full Property Details
Full Property Details for 6689 Edgewood Dr
General
- Sold For: $526,000
- HOA FEE: $29/month
- HOA FEE FREQ.: Annually
- Status: Closed
- Type: Single Family
- Source: Northern_Kentucky
- MLS ID: 643873
- Added to Site: 67 day(s) ago
Interior
- Number of Rooms: 14
- Interior Features: Kitchen Island, Wet Bar, Walk-In Closet(s), Open Floorplan, Eat-in Kitchen, Double Vanity, Crown Molding, Built-in Features, High Ceilings, Master Downstairs
- Fireplace: Yes
- Number of Fireplaces: 1
- Fireplace(s): See Remarks, Gas
- Appliances: Gas Cooktop, Gas Oven, Dishwasher, Dryer, Microwave, Refrigerator, Washer
Rooms
Bathrooms
- Total Bathrooms: 4
- Full Bathrooms: 3
- Half Bathrooms: 1
Bedrooms
- Total Bedrooms: 3
Other Rooms
- Laundry: Laundry Room, Main Level
Additional Information
- Shared Amenities: Other, Landscaping
- Equipment: Home Theater, Sump Pump
Exterior
- Porch/Patio/Deck: Deck, Patio
Parking
- Garage: Yes
- Garage Spaces: 2
- Parking Features: Garage, Off Street
Location
- County: Boone
- Subdivision: Arborwood Estates
- Driving Directions: KY 18 to L on East Bend Rd to R on Edgewood Dr, Home is on the left.
School Information
- Elementary School: Burlington Elementary
- Middle School: Camp Ernst Middle School
- High School: Cooper High School
Community
- Community Name: K10 - Burlgt/Hebrn/BeBo/Peters/NB
- Association: Yes
- Assoc. Fees Include: Association Fees, Maintenance Grounds
Heating & Cooling
- Central air: Yes
- Air Conditioning: Yes
- Cooling Type: Central Air Conditioning
- Heating Type: Heat Pump, Electric
Utilities
- Sewer: Public Sewer
- Water: Public
- Utility Description: Propane, Underground Utilities
Structural Information
- Architectural Style: Traditional
- Construction: Brick, Stone
- Basement Desc.: Full Finished Bath, Other, Full, Finished, Storage Space
- Roof: Other, Shingle
- Windows: Insulated Windows, Bay Window(s), Wood Frames
- Square Feet: 2,299
- Living Area: 2,299 Sq. Ft.
- Year Built: 1995
- Property Condition: Existing Structure
Lot Features
- Property View: Park/Greenbelt, Trees/Woods
- Lot Size (Acres): 0.59
- Lot Size (Sq. Ft.): 25,682
- Lot Size: .59
- Lot Size Source: Realist
- Lot Dimensions: 233 x 88
- Frontage: City Street, Paved
- Lot Features: Level, Wooded
- Zoning: Residential
- Fencing (Description): Wood
Financial Considerations
- Association Fee: $348
- Assoc Fee Freq.: Annually
Disclosures and Reports
- Property ID: 038.00-12-011.00
Listed by eXp Realty, LLC, John Vicory and eXp Realty, LLC, Christine Blass
Sold by Keller Williams Realty Service, Jessica Smith

Get Pre-Approved Today
Schools
Schools serving 6689 Edgewood Dr
School District:Boone County School District
| Name | Grades | Distance |
|---|---|---|
Burlington Elementary School, Burlington, KY 5946 North Orient Street, Burlington, KY 41005 | K-5 | 1.5 mi |
Camp Ernst Middle School 6515 Camp Ernst Road, Burlington, KY 41005 | 6-8 | 1.9 mi |
Randall K. Cooper High School 2855 Longbranch Road, Union, KY 41091 | 9-12 | 3.3 mi |
Disclaimer:
School attendance boundaries provided by ATTOM Data Solutions and are for reference only. Contact the school directly to verify enrollment eligibility.
Price & Sales History for 6689 Edgewood Dr
Date
Details
Price
Change
Source
8/07/2026
Sold
$526,000
6.26%
MLS
6/19/2026
Listed
$495,000
—
MLS
Disclaimer: Historical sales information is derived from public records provided by the county offices. Information is not guaranteed and should be independently verified.
6689 Edgewood Drive, Burlington, KY 41005 (MLS# 643873) is a Single Family property that was sold at $526,000 on August 07, 2026. Want to learn more about 6689 Edgewood Drive? Do you have questions about finding other Single Family real estate for sale in Burlington? You can browse all Burlington real estate or contact a Coldwell Banker agent to request more information.