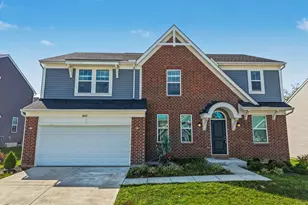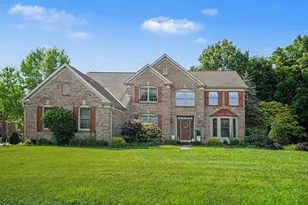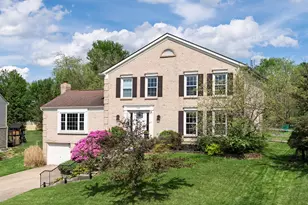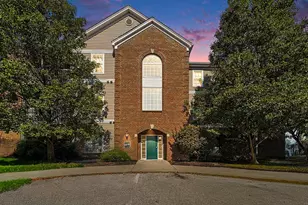
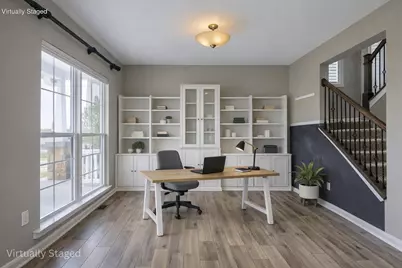
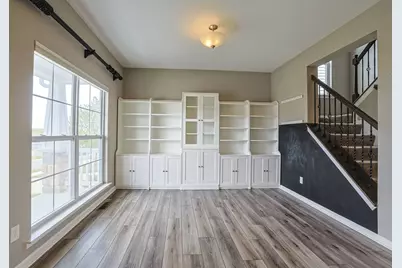
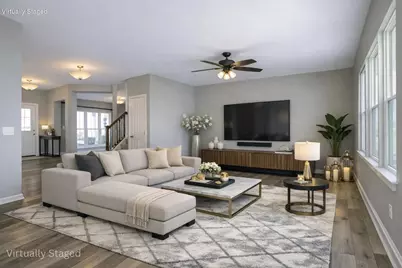
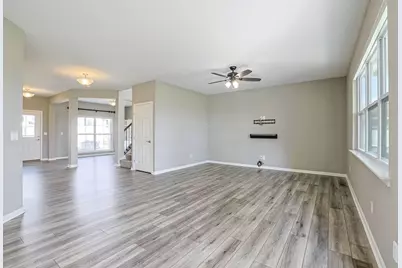


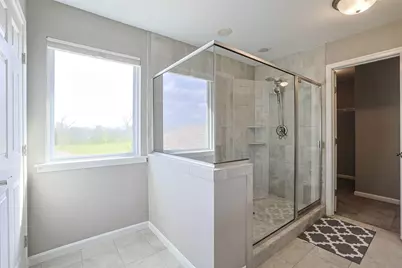
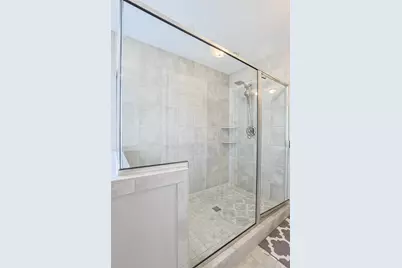
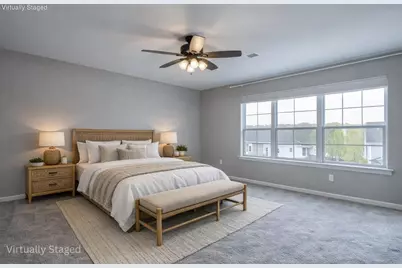
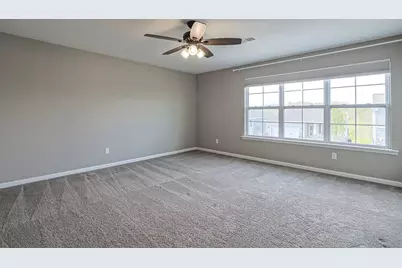
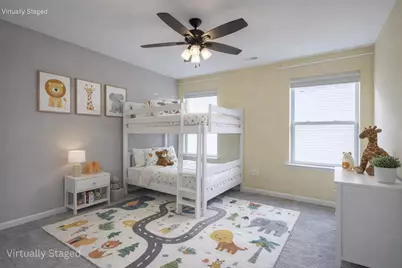
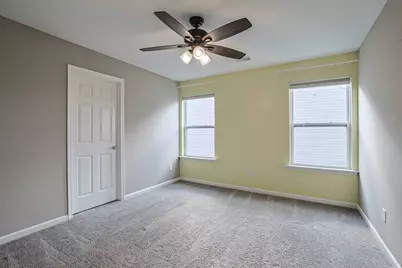
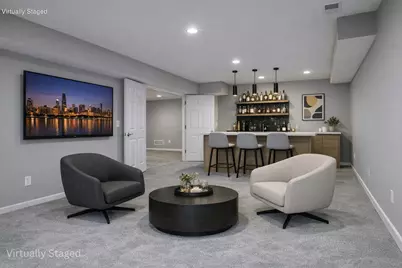
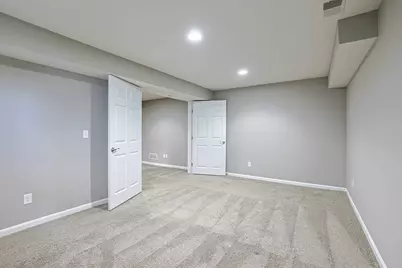
This is a carousel with tiles that activate property listing cards. Use the previous and next buttons to navigate.
$3,500
This is a carousel with tiles that activate property listing cards. Use the previous and next buttons to navigate.
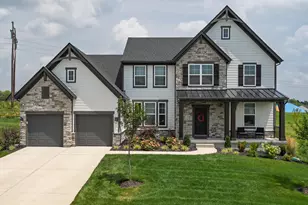
Full Property Details for 6545 Cannondale Dr
General
- Rent: $3,500
- HOA FEE: $34/month
- HOA FEE FREQ.: Annually
- Status: Active
- Type: Single Family
- Source: Northern_Kentucky
- MLS ID: 646702
- Updated: 9/16/2026
- Added to Site: 12 day(s) ago
Rental Information
- Lease/Rent Term: 12 Months
Interior
- Number of Rooms: 12
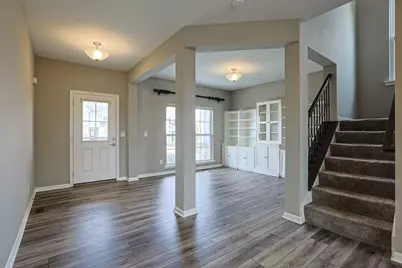
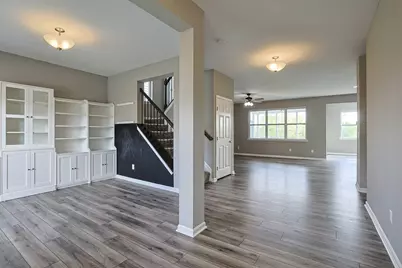
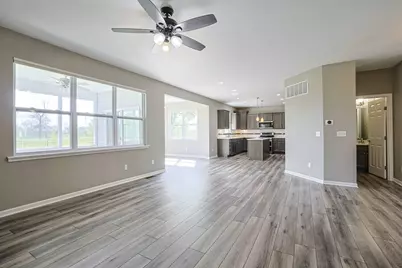
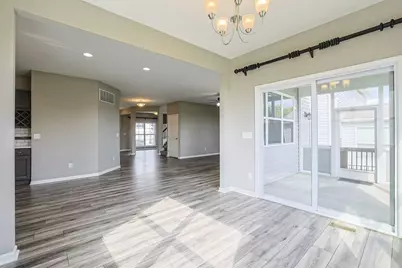
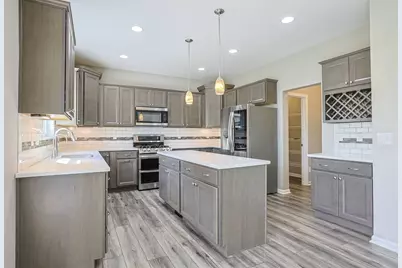
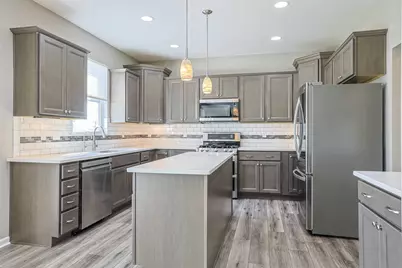
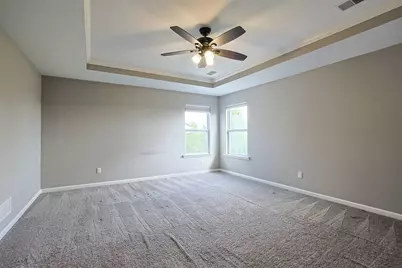
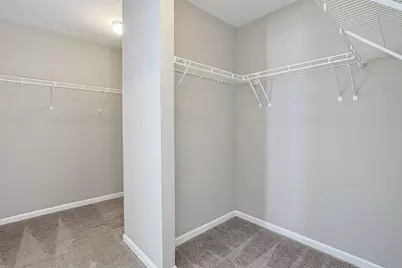
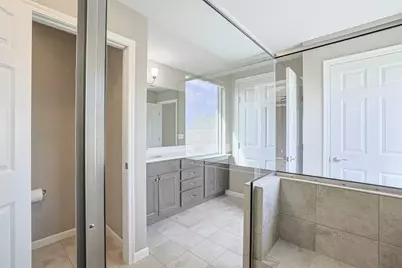
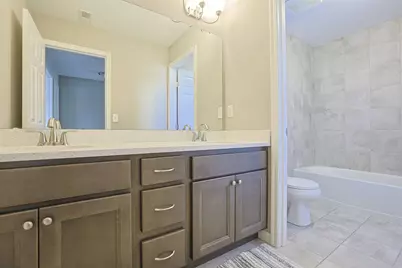
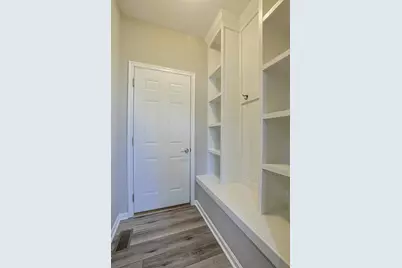
- Interior Features: Open Floorplan, Pantry, Kitchen Island, Granite Counters, Entrance Foyer, Eat-in Kitchen, Double Vanity, Coffered Ceiling(s), Bookcases, Walk-In Closet(s), Smart Thermostat, Soaking Tub, Attic Storage, Ceiling Fan(s), Central Vacuum, Multi-Panel Doors, Recessed Lighting
- Appliances: Gas Cooktop, Stainless Steel Appliance(s), Gas Range, Dishwasher, Disposal, Microwave, Refrigerator
- Furnishings: Unfurnished
Rooms
Bathrooms
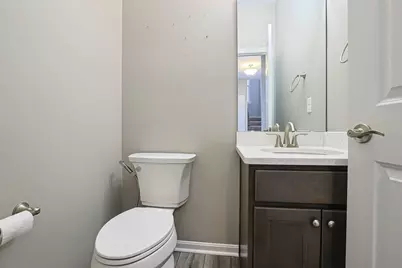
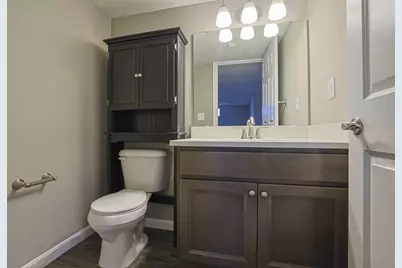
- Total Bathrooms: 4
- Full Bathrooms: 2
- Half Bathrooms: 2
Bedrooms
- Total Bedrooms: 4
Other Rooms
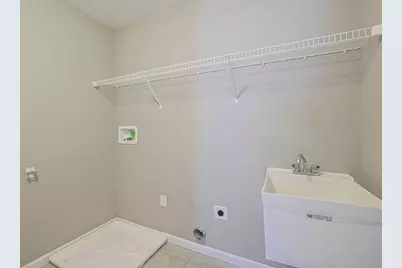
- Laundry: Laundry Room, Upper Level, Washer Hookup
Additional Information
- Shared Amenities: Other, Landscaping
- Security/Safety: Smoke Detector(s)
Exterior
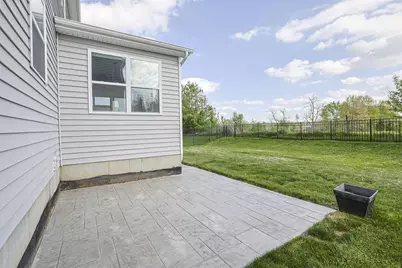
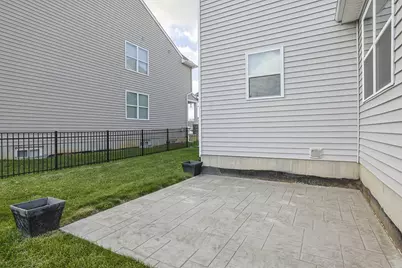
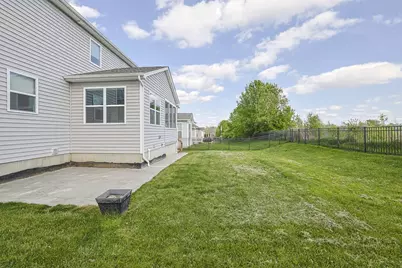
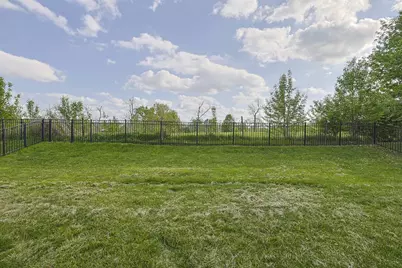
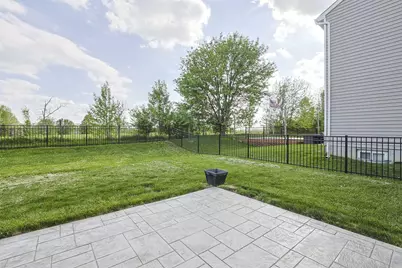
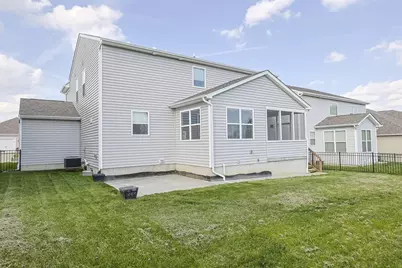
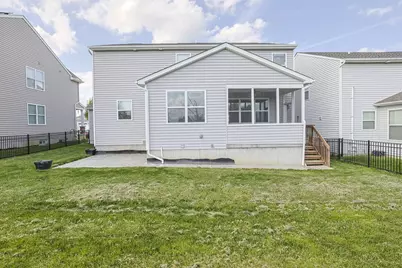
- Exterior Features: Private Yard
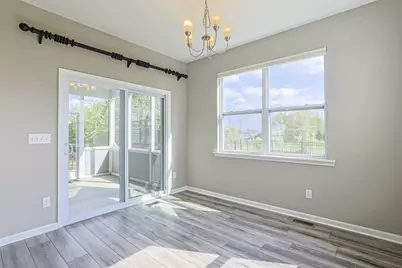
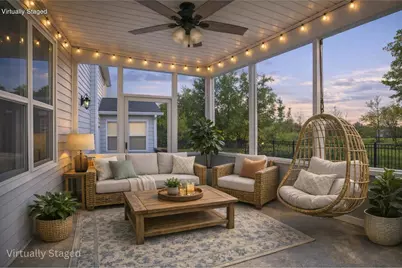
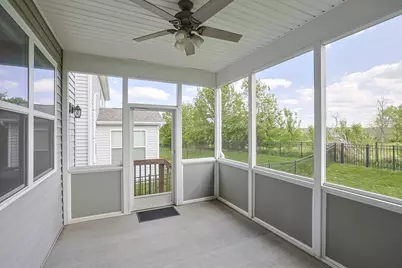
- Porch/Patio/Deck: Enclosed, Patio, Porch
Parking
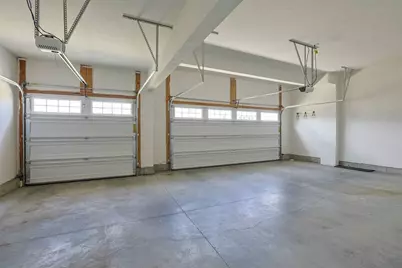
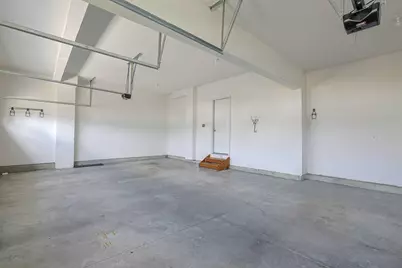
- Garage: Yes
- Attached garage: Yes
- Garage Spaces: 3
- Parking Features: Attached, Driveway, Garage, Garage Door Opener, Garage Faces Front, On Street
Location
- County: Boone
- Driving Directions: 75 to West 18; L Camp Ernst; L Cannondale, home is on the right
School Information
- Elementary School: Stephens Elementary
- Middle School: Camp Ernst Middle School
- High School: Cooper High School
Community
- Community Name: K10 - Burlgt/Hebrn/BeBo/Peters/NB
- Association: Yes
- Pets Allowed: Yes
Heating & Cooling
- Central air: Yes
- Air Conditioning: Yes
- Cooling Type: Central Air Conditioning
- Heating Type: Natural Gas
Utilities
- Sewer: Public Sewer
- Water: Public
- Utility Description: Natural Gas Available
Structural Information
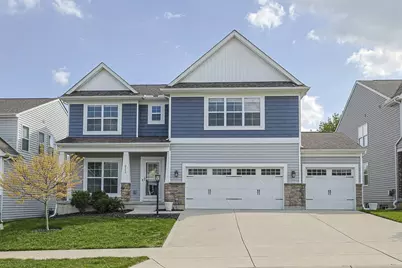
- Architectural Style: Traditional
- Construction: Stone, Vinyl Siding
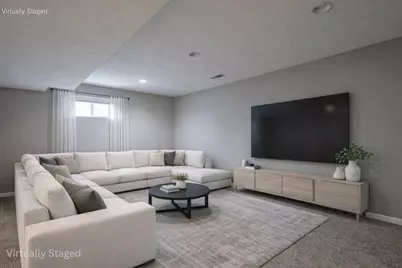
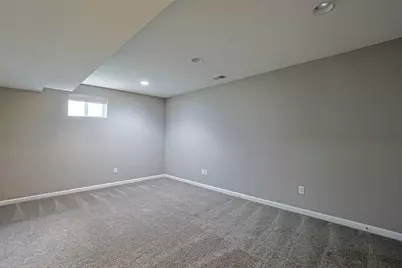
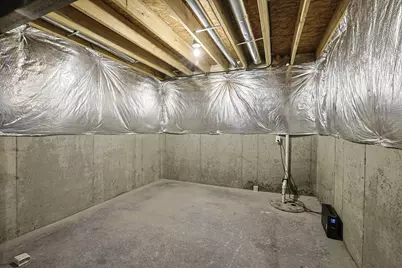
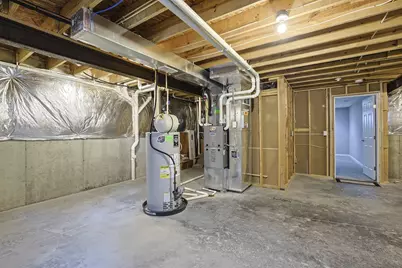
- Basement Desc.: Full
- Roof: Asphalt, Shingle
- Windows: Insulated Windows, Vinyl Clad Window(s)
- Square Feet: 2,534
- Living Area: 2,534 Sq. Ft.
- Year Built: 2019
- Property Condition: Existing Structure
Lot Features
- Property View: Neighborhood, Trees/Woods
- Lot Size (Acres): 0.15
- Lot Size (Sq. Ft.): 6,534
- Lot Size: .15
- Lot Dimensions: 60 x 180
- Frontage: City Street, Paved
- Lot Features: Level, Wooded
- Zoning: Residential
- Fencing (Description): Metal
Financial Considerations
- Association Fee: $405
- Assoc Fee Freq.: Annually
Disclosures and Reports
- Property ID: 050.00-19-119.00
Listed by Sibcy Cline, REALTORS-Florence, Aimee Pelletier
Schools serving 6545 Cannondale Dr
| Name | Grades | Distance |
|---|---|---|
Stephens Elementary School 5687 Hwy 237, Burlington, KY 41005 | K-5 | 1.7 mi |
Camp Ernst Middle School 6515 Camp Ernst Road, Burlington, KY 41005 | 6-8 | 0.8 mi |
Randall K. Cooper High School 2855 Longbranch Road, Union, KY 41091 | 9-12 | 2.1 mi |
Price History for 6545 Cannondale Dr
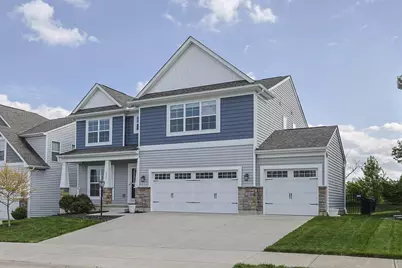
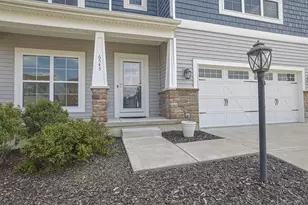
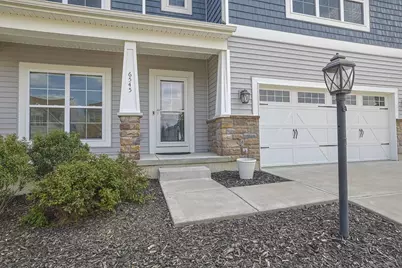
6545 Cannondale Drive, Burlington, KY 41005 (MLS# 646702) is a Single Family property with 4 bedrooms, 2 full bathrooms and 2 partial bathrooms. 6545 Cannondale Drive is currently listed for rent at $3,500 and was received on September 16, 2026. Want to learn more about 6545 Cannondale Drive? Do you have questions about finding other real estate for sale or rent in Burlington? You can browse all Burlington rentals or contact a Coldwell Banker agent to request more information.