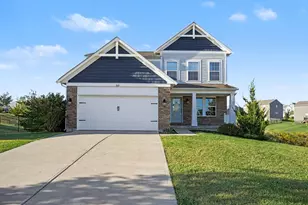
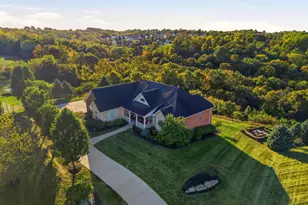
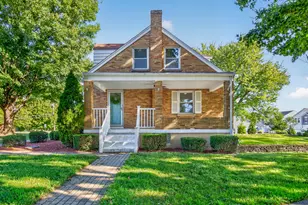
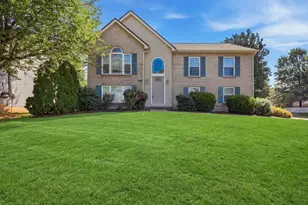
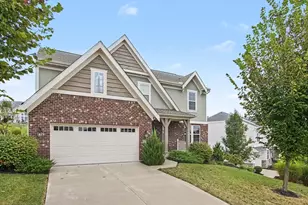
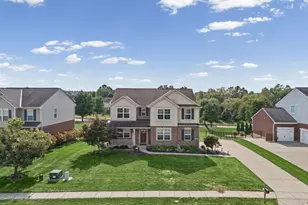
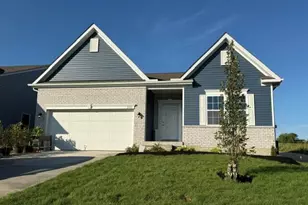
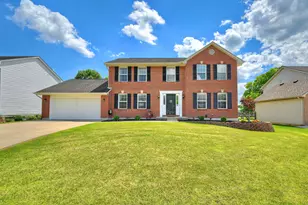
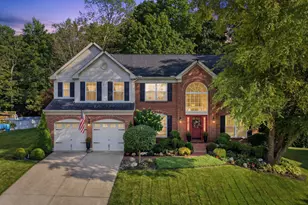
Full Property Details for 6567 Cannondale Dr
General
- Price: $490,000
- HOA FEE: $34/month
- HOA FEE FREQ.: Annually
- Status: Active
- Type: Single Family
- Source: Northern_Kentucky
- MLS ID: 646127
- Updated: 9/10/2026
- Added to Site: 45 day(s) ago
Interior
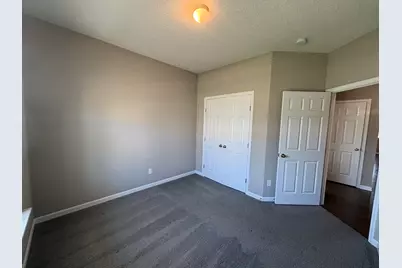
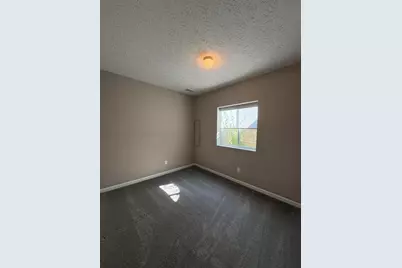
- Number of Rooms: 12
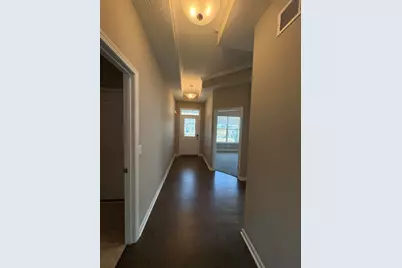
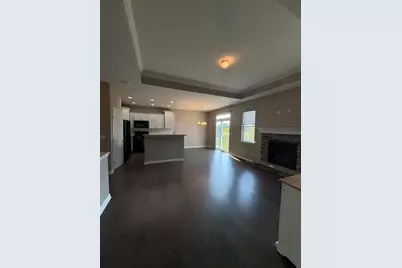
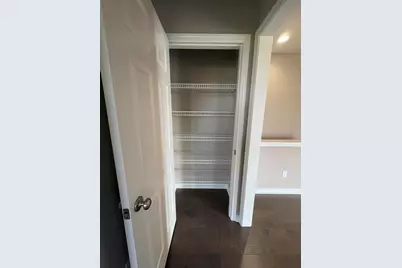
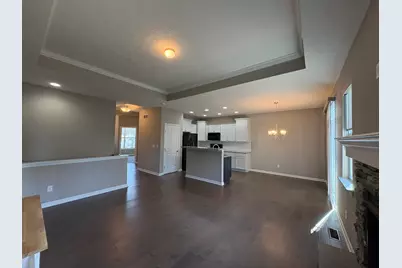
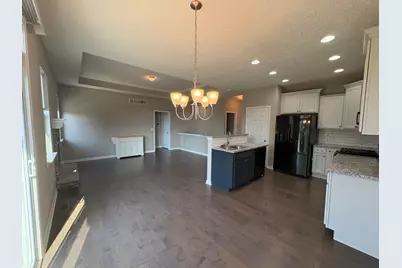
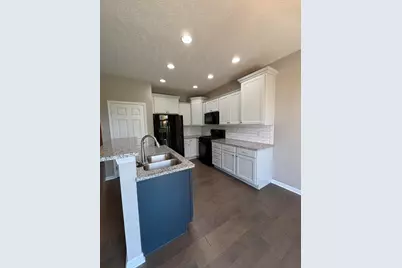
- Interior Features: Kitchen Island, Walk-In Closet(s), Storage, Pantry, Open Floorplan, High Speed Internet, Granite Counters, Entrance Foyer, Double Vanity, Crown Molding, Chandelier, Ceiling Fan(s), High Ceilings, Multi-Panel Doors, Recessed Lighting
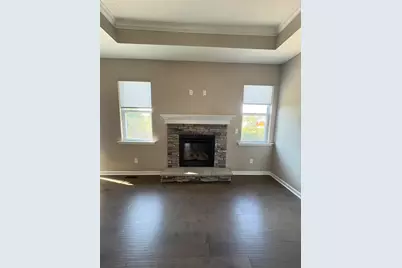
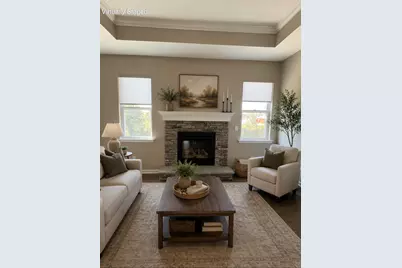
- Fireplace: Yes
- Number of Fireplaces: 1
- Fireplace(s): Gas
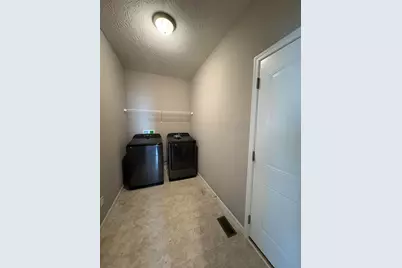
- Appliances: Gas Cooktop, Gas Range, Dishwasher, Dryer, Microwave, Refrigerator, Washer
Rooms
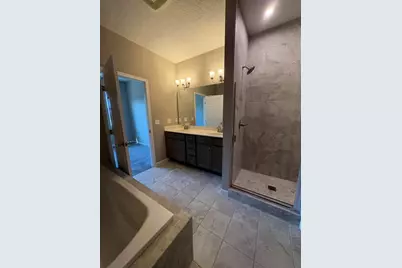
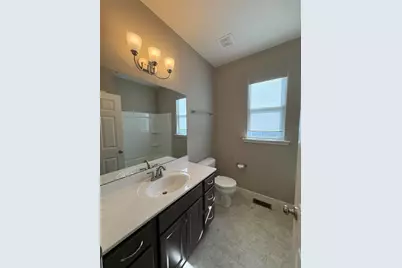
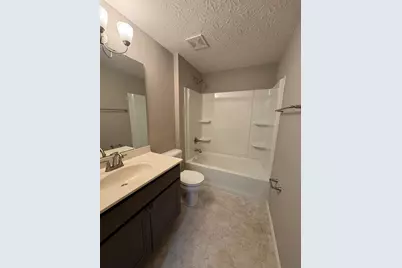
- Total Bathrooms: 3
- Full Bathrooms: 3
Additional Information
- Security/Safety: Smoke Detector(s)
- Equipment: Humidifier
Exterior
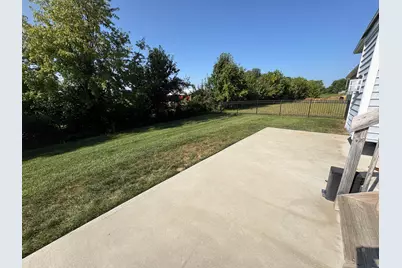
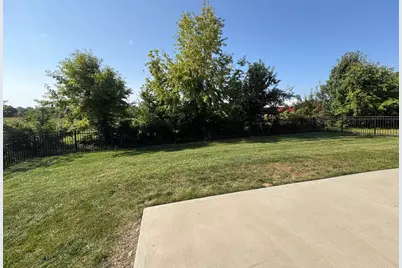
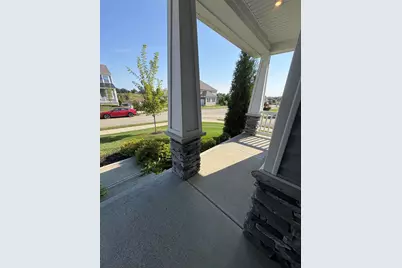
- Porch/Patio/Deck: Patio, Porch
Parking
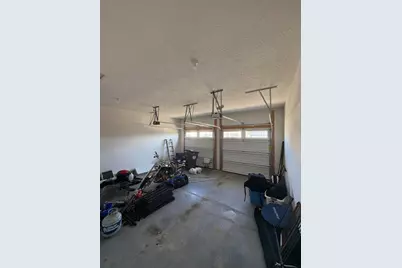
- Garage: Yes
- Garage Spaces: 2
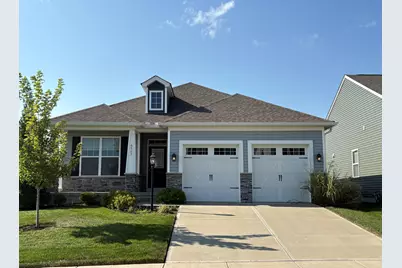
- Parking Features: Driveway, Garage Faces Front
Location
- County: Boone
- Subdivision: Valley Creek Farms
- Driving Directions: RT 237 to Cannondale , home on right
School Information
- Elementary School: Stephens Elementary
- Middle School: Camp Ernst Middle School
- High School: Cooper High School
Community
- Community Name: K10 - Burlgt/Hebrn/BeBo/Peters/NB
- Association: Yes
- Assoc. Fees Include: Other
Heating & Cooling
- Central air: Yes
- Air Conditioning: Yes
- Cooling Type: Central Air Conditioning
- Heating Type: Natural Gas
Utilities
- Sewer: Public Sewer
- Water: Public
Structural Information
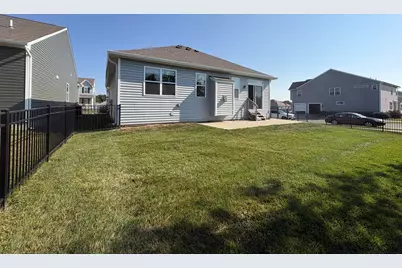
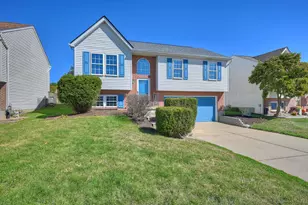
- Architectural Style: Ranch
- Construction: Brick, Stone, Vinyl Siding
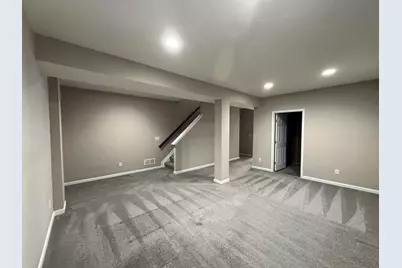
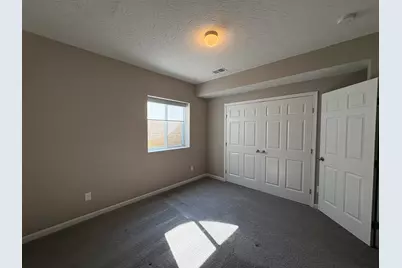
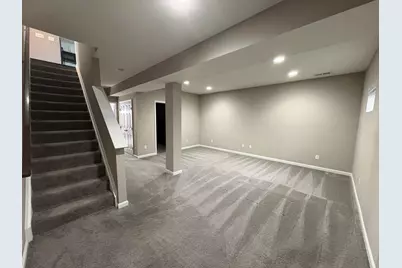
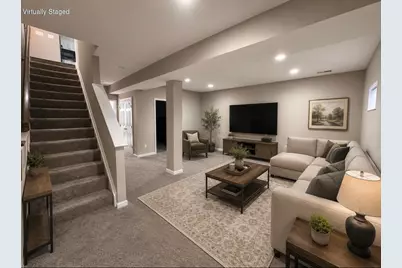
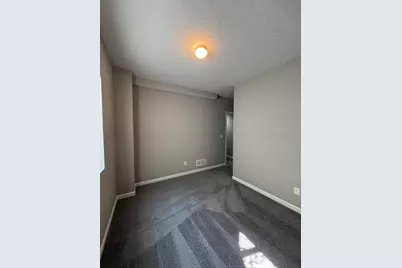
- Basement Desc.: Full Finished Bath, Full, Finished, Storage Space
- Roof: Shingle
- Windows: Vinyl Clad Window(s)
- Square Feet: 1,190
- Living Area: 1,190 Sq. Ft.
- Year Built: 2022
- Property Condition: Existing Structure
Lot Features
- Property View: Neighborhood
- Lot Size (Acres): 0.16
- Lot Size (Sq. Ft.): 6,970
- Lot Size: .16
- Lot Size Source: Assessor
- Lot Dimensions: 61 x 104 x 65 x 109
- Frontage: City Street, Paved
- Lot Features: Level, Wooded
- Zoning: Residential
- Fencing (Description): Aluminum, Full
Financial Considerations
- Association Fee: $405
- Assoc Fee Freq.: Annually
Disclosures and Reports
- Property ID: 050.00-19-124.00
Listed by The Realty Place, Carol Jackson