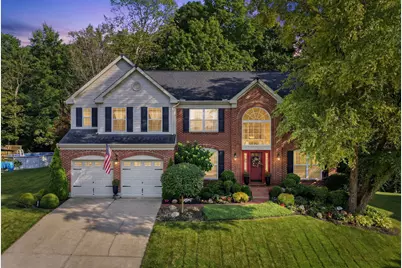
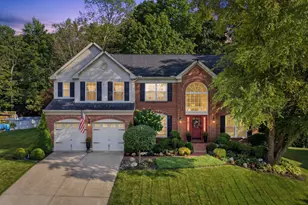
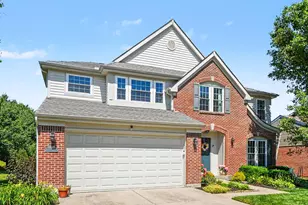
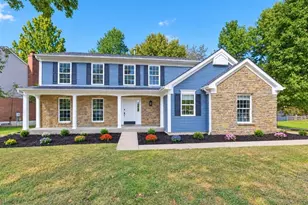
This is a carousel with tiles that activate property listing cards. Use the previous and next buttons to navigate.
1/1
$470,000
This is a carousel with tiles that activate property listing cards. Use the previous and next buttons to navigate.
1/1
Property Description
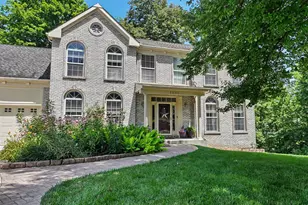
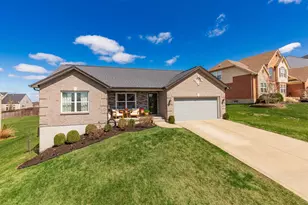
FINALLY!, the home you've been waiting for is here. Tucked away at the end of a quiet cul-de-sac, this meticulously maintained custom home offers exceptional craftsmanship, timeless elegance, and luxurious living throughout. Step inside to rich hardwood floors, soaring 20+ foot ceilings, and a breathtaking floor-to-ceiling stone fireplace that anchors the stunning great room. A dramatic foyer showcases custom wrought iron railings, extensive wainscoting, crown molding, cased windows with decorative wood corner blocks, and an abundance of natural light enhanced by electric blinds on the great room's soaring windows. The gourmet kitchen is beautifully appointed with custom wood cabinetry featuring crown molding, granite countertops, slate flooring, ceramic tile backsplash, stainless steel appliances, a center island, and a spacious walk-in pantry. A first floor full bath with a walk-in shower provides added convenience for guests. Escape to the luxurious primary suite featuring cathedral ceilings, a ceiling fan, and a spa inspired bath complete with ceramic tile flooring, dual custom vanities, a soaking tub, and an oversized walk-in shower. Every bedroom includes ceiling fans and generous closet space. The finished lower level is designed for entertaining and everyday living, offering custom built-ins, a wet bar, a private study, a spacious recreation room, and a cozy fireplace perfect for hosting family and friends. Even the oversized garage impresses with an epoxy coated floor and extensive built-in shelving for exceptional organization and storage. From the exquisite architectural details to the thoughtful updates and premium finishes, every inch of this remarkable home has been carefully designed and lovingly maintained. This is luxury living at its finest, combining elegance, comfort, and functionality in one extraordinary residence you'll be proud to call home
Full Property Details
Full Property Details for 1797 Knollmont Dr
General
- Sold For: $470,000
- HOA FEE: $18/month
- HOA FEE FREQ.: Annually
- Status: Closed
- Type: Single Family
- Source: Northern_Kentucky
- MLS ID: 644412
- Added to Site: 49 day(s) ago
Interior
- Number of Rooms: 16
- Interior Features: Kitchen Island, Wet Bar, Walk-In Closet(s), Storage, Soaking Tub, Pantry, High Speed Internet, Entrance Foyer, Double Vanity, Crown Molding, Chandelier, Built-in Features, Ceiling Fan(s), High Ceilings, Recessed Lighting
- Fireplace: Yes
- Number of Fireplaces: 1
- Fireplace(s): Stone, Gas
- Appliances: Stainless Steel Appliance(s), Electric Cooktop, Electric Oven, Dishwasher, Disposal, Double Oven, Microwave, Refrigerator
Rooms
Bathrooms
- Total Bathrooms: 4
- Full Bathrooms: 4
Bedrooms
- Total Bedrooms: 4
Other Rooms
- Laundry: Lower Level
Additional Information
- Security/Safety: Smoke Detector(s)
Exterior
- Exterior Features: Fire Pit, Hot Tub, Lighting
- Porch/Patio/Deck: Deck
Parking
- Garage: Yes
- Garage Spaces: 2
- Parking Features: Driveway, Garage, Garage Faces Front
Location
- County: Boone
- Subdivision: Oakbrook
- Driving Directions: From Pleasant Valley Rd, turn onto Oakbrook Drive. Left onto Knollmont Dr. Property is on the left.
School Information
- Elementary School: Stephens Elementary
- Middle School: Camp Ernst Middle School
- High School: Boone County High
Community
- Community Name: K09 - Florence
- Association: Yes
- Assoc. Fees Include: Association Fees
Heating & Cooling
- Central air: Yes
- Air Conditioning: Yes
- Cooling Type: Central Air Conditioning
- Heating Type: Natural Gas
Utilities
- Sewer: Public Sewer
- Water: Public
- Cable Available: Yes
- Utility Description: Cable Available
Structural Information
- Architectural Style: Traditional
- Construction: Brick, Vinyl Siding
- Basement Desc.: Full Finished Bath, Full, Finished
- Roof: Shingle
- Windows: Insulated Windows, Picture Window(s), Slider Window(s), Vinyl Frames
- Square Feet: 2,435
- Living Area: 2,435 Sq. Ft.
- Year Built: 1997
- Property Condition: Existing Structure
Additional Structures
- Other Structures: Pergola
Lot Features
- Property View: Neighborhood
- Lot Size (Acres): 0.43
- Lot Size (Sq. Ft.): 18,731
- Lot Size: .43
- Lot Size Source: Realist
- Lot Dimensions: Of Record
- Frontage: City Street, Paved
- Lot Features: Cul-De-Sac, Sloped, Sprinklers In Rear
- Zoning: Residential
Financial Considerations
- Association Fee: $220
- Assoc Fee Freq.: Annually
Disclosures and Reports
- Property ID: 049.13-12-024.00
Listed by Keller Williams Realty Service, The Cindy Shetterly Team
Sold by Huff Realty - Ft. Mitchell, Walid Abdel Rahman

Get Pre-Approved Today
Schools
Schools serving 1797 Knollmont Dr
School District:Boone County School District
| Name | Grades | Distance |
|---|---|---|
Stephens Elementary School 5687 Hwy 237, Burlington, KY 41005 | K-5 | 2.1 mi |
Camp Ernst Middle School 6515 Camp Ernst Road, Burlington, KY 41005 | 6-8 | 1.3 mi |
Boone County High School 7056 Burlington Pike, Florence, KY 41042 | 9-12 | 3.4 mi |
Disclaimer:
School attendance boundaries provided by ATTOM Data Solutions and are for reference only. Contact the school directly to verify enrollment eligibility.
Price & Sales History for 1797 Knollmont Dr
Date
Details
Price
Change
Source
8/21/2026
Sold
$470,000
1.08%
MLS
7/08/2026
Listed
$465,000
—
MLS
Disclaimer: Historical sales information is derived from public records provided by the county offices. Information is not guaranteed and should be independently verified.
1797 Knollmont Drive, Florence, KY 41042 (MLS# 644412) is a Single Family property that was sold at $470,000 on August 21, 2026. Want to learn more about 1797 Knollmont Drive? Do you have questions about finding other Single Family real estate for sale in Florence? You can browse all Florence real estate or contact a Coldwell Banker agent to request more information.