This is a carousel with tiles that activate property listing cards. Use the previous and next buttons to navigate.
1/1
$482,500
This is a carousel with tiles that activate property listing cards. Use the previous and next buttons to navigate.
1/1
Property Description
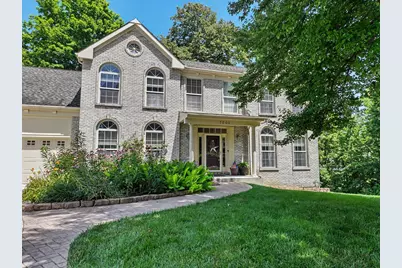
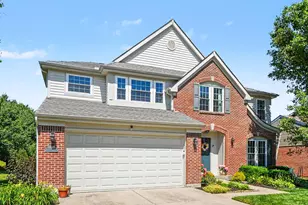
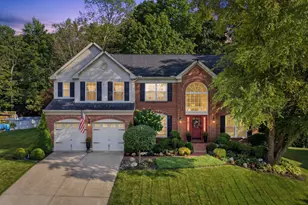
Welcome home to this spacious and meticulously maintained 5-bedroom, 3.5-bath home offering over 4,200 square feet of finished living space across three fully finished levels. Nestled on a quiet cul-de-sac in Oakbrook, this home provides the perfect blend of space, comfort, and functionality. Step outside to the impressive four-tier deck, creating an ideal setting for entertaining, relaxing, or enjoying the peaceful backyard. With generous living areas, ample room for family and guests, and a prime location close to shopping, dining, parks, and interstate access, this is a rare opportunity you won't want to miss.
Full Property Details
Full Property Details for 7001 Shadetree Ct
General
- Sold For: $482,500
- HOA FEE: $29/month
- HOA FEE FREQ.: Annually
- Status: Closed
- Type: Single Family
- Source: Northern_Kentucky
- MLS ID: 644318
- Added to Site: 98 day(s) ago
Interior
- Number of Rooms: 12
- Fireplace: Yes
- Number of Fireplaces: 1
- Fireplace(s): Gas
- Appliances: Stainless Steel Appliance(s), Gas Range, Dishwasher, Disposal, Dryer, Microwave, Refrigerator, Washer
Rooms
Bathrooms
- Total Bathrooms: 4
- Full Bathrooms: 3
- Half Bathrooms: 1
Bedrooms
- Total Bedrooms: 5
Exterior
- Porch/Patio/Deck: Deck
Parking
- Garage: Yes
- Garage Spaces: 2
- Parking Features: Driveway, Garage
Location
- County: Boone
- Subdivision: Oakbrook
- Driving Directions: West on KY 18 from I-75, L on Oakbrook, R on Grovepointe, R on Shadetree
School Information
- Elementary School: Stephens Elementary
- Middle School: Camp Ernst Middle School
- High School: Boone County High
Community
- Community Name: K09 - Florence
- Association: Yes
Heating & Cooling
- Central air: Yes
- Air Conditioning: Yes
- Cooling Type: Central Air Conditioning
- Heating Type: Natural Gas, Forced Air
Utilities
- Sewer: Public Sewer
- Water: Public
- Cable Available: Yes
- Utility Description: Cable Available, Natural Gas Available
Structural Information
- Architectural Style: Traditional
- Construction: Brick
- Basement Desc.: Full Finished Bath, Full, Finished, Walk-Out Access
- Roof: Shingle
- Windows: Insulated Windows, Double-Hung
- Square Feet: 4,200
- Living Area: 4,200 Sq. Ft.
- Year Built: 1997
- Property Condition: Existing Structure
Lot Features
- Lot Size (Acres): 0.65
- Lot Size (Sq. Ft.): 28,314
- Lot Size: .65
- Lot Size Source: Other
- Lot Dimensions: irregular
- Zoning: Residential
Financial Considerations
- Association Fee: $350
- Assoc Fee Freq.: Annually
Disclosures and Reports
- Property ID: 049.12-12-085.00
Listed by Plum Tree Realty, Brandon Stamper
Sold by RE/MAX Alliance Realty, Joanne Carota

Get Pre-Approved Today
Schools
Schools serving 7001 Shadetree Ct
School District:Boone County School District
| Name | Grades | Distance |
|---|---|---|
Stephens Elementary School 5687 Hwy 237, Burlington, KY 41005 | K-5 | 2 mi |
Camp Ernst Middle School 6515 Camp Ernst Road, Burlington, KY 41005 | 6-8 | 1.2 mi |
Boone County High School 7056 Burlington Pike, Florence, KY 41042 | 9-12 | 3.2 mi |
Disclaimer:
School attendance boundaries provided by ATTOM Data Solutions and are for reference only. Contact the school directly to verify enrollment eligibility.
Price & Sales History for 7001 Shadetree Ct
Date
Details
Price
Change
Source
9/15/2026
Sold
$482,500
-1.51%
MLS
7/29/2026
Price Reduced
$489,900
-1.03%
MLS
7/04/2026
Listed
$495,000
—
MLS
Disclaimer: Historical sales information is derived from public records provided by the county offices. Information is not guaranteed and should be independently verified.
7001 Shadetree Court, Florence, KY 41042 (MLS# 644318) is a Single Family property that was sold at $482,500 on September 15, 2026. Want to learn more about 7001 Shadetree Court? Do you have questions about finding other Single Family real estate for sale in Florence? You can browse all Florence real estate or contact a Coldwell Banker agent to request more information.