This is a carousel with tiles that activate property listing cards. Use the previous and next buttons to navigate.
1/46
$665,000
This is a carousel with tiles that activate property listing cards. Use the previous and next buttons to navigate.
1/46
Property Description
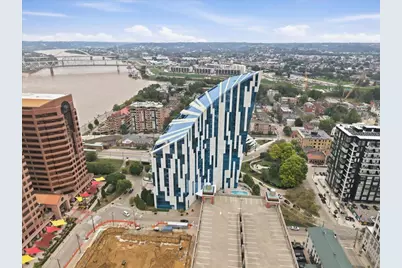
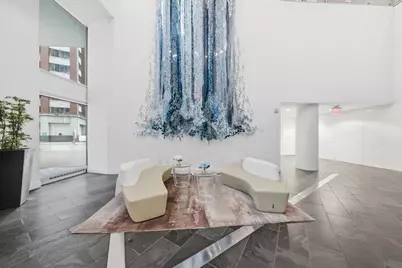
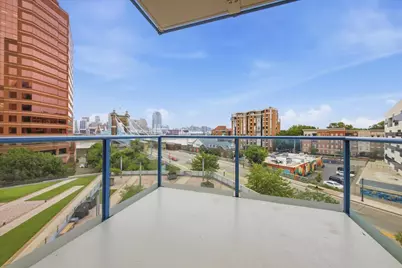
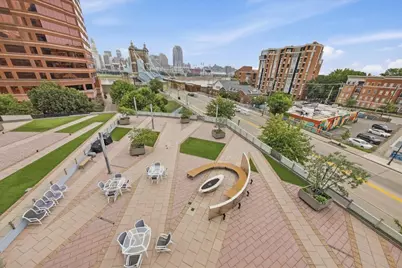
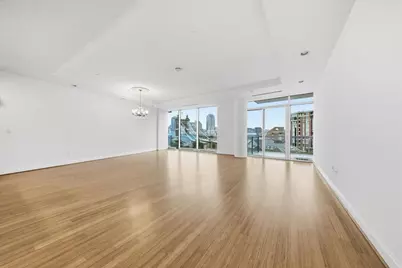
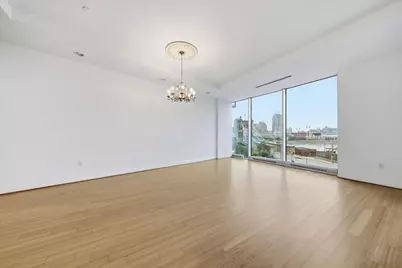
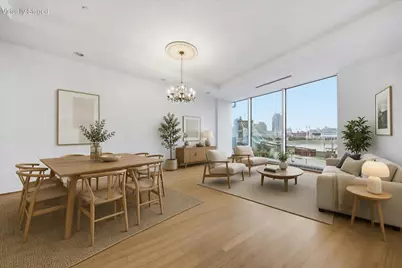
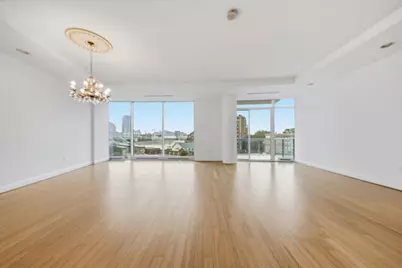
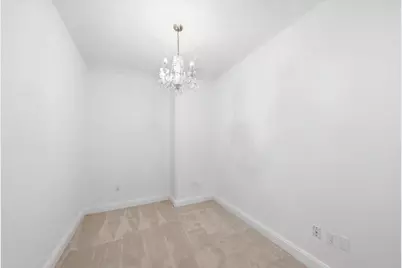
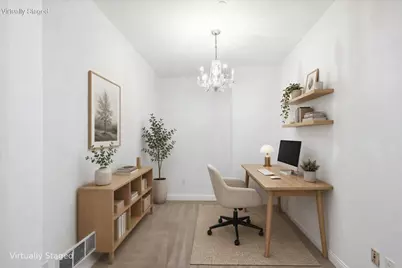
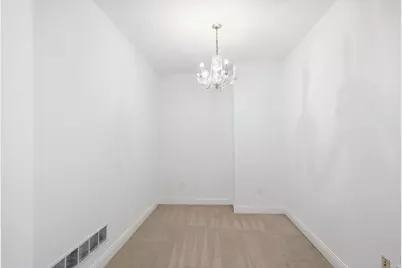
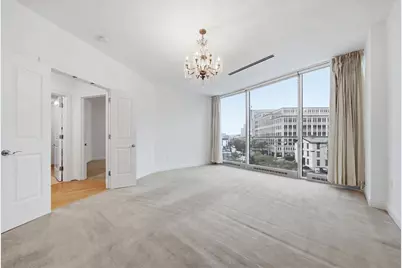
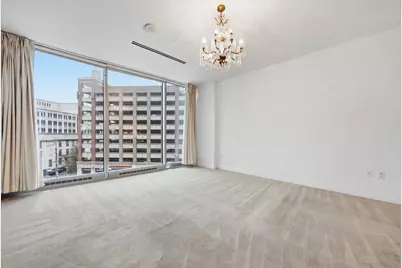
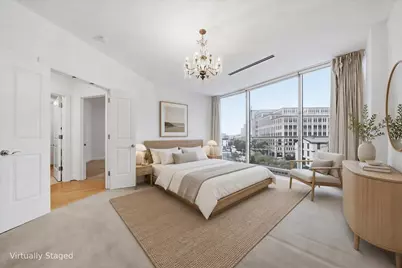
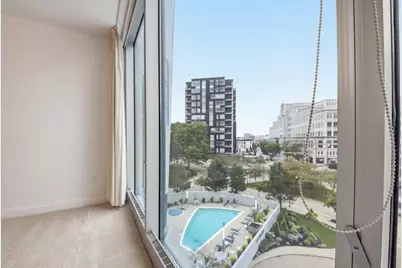
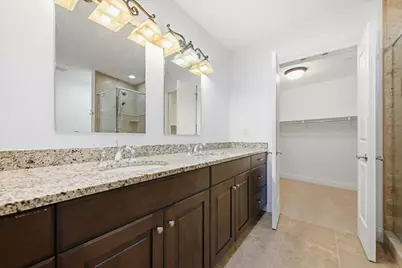
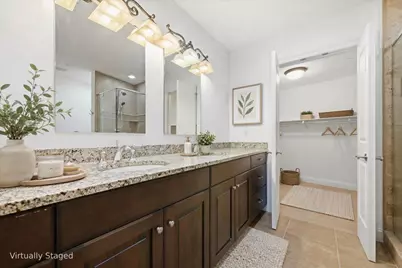
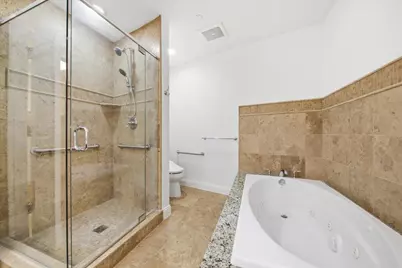
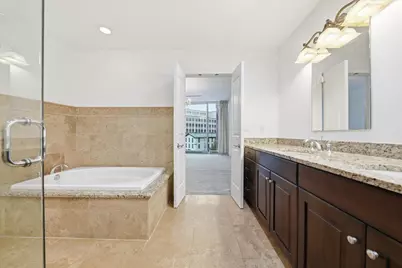
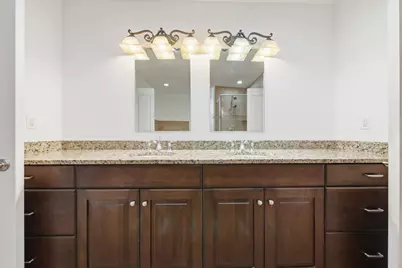
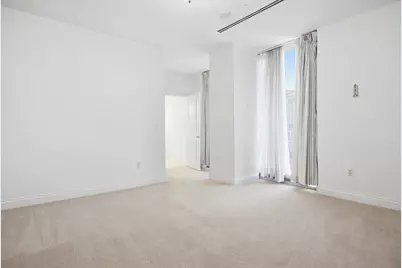
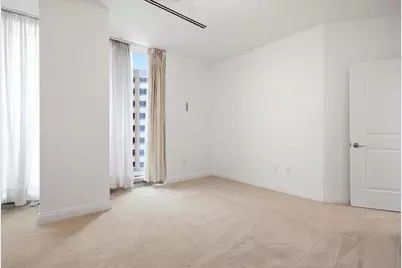
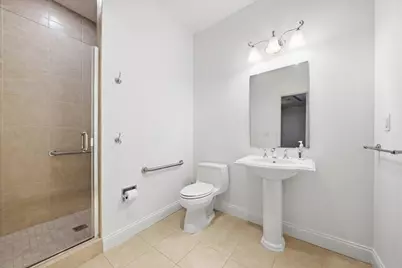
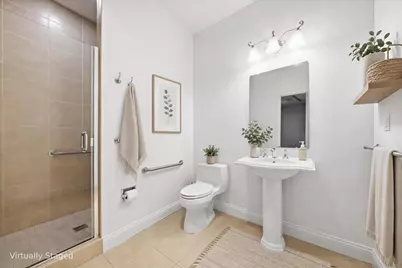
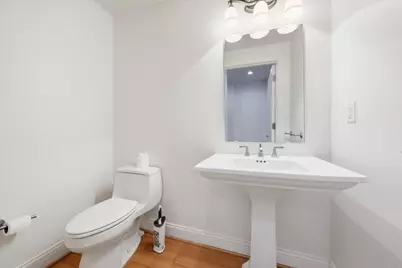
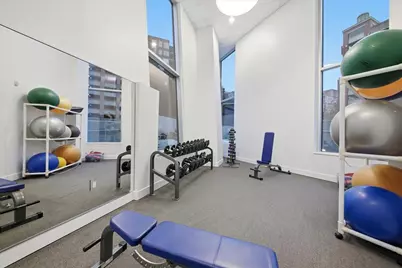
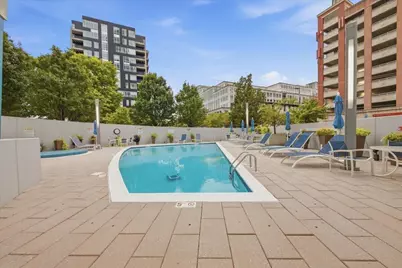
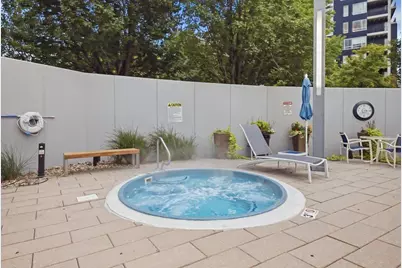
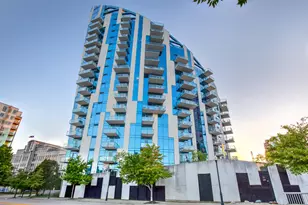
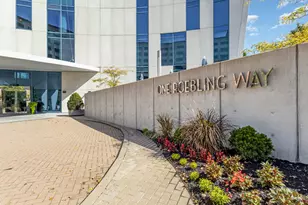
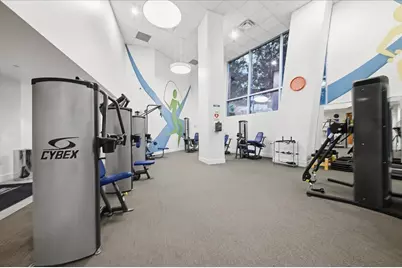
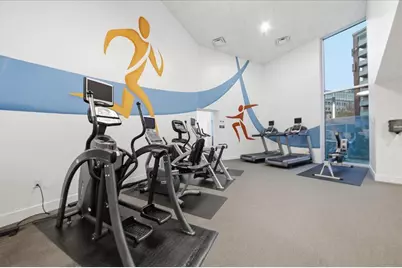
Experience luxury high-rise living at The Ascent, Covington's premier riverfront condominium community. Designed by renowned architect Daniel Libeskind, this striking landmark offers a lifestyle unlike any other in the region, combining world-class architecture with exceptional convenience and breathtaking views. Unit 404 features a spacious layout with 2 bedrooms, 2 full baths, and a powder room, highlighted by walls of glass that bring in abundant natural light and showcase panoramic views of the Ohio River and Cincinnati skyline. The thoughtfully designed floor plan offers comfortable living spaces, generous room sizes, and the opportunity to make the home your own. Residents enjoy a host of upscale amenities, including 24-hour concierge service, a fitness center, resident gathering spaces, secure building access, and dedicated parking. Just outside your door, you'll find easy access to downtown Cincinnati, MainStrasse Village, the Covington riverfront, dining, entertainment, sporting events, and cultural attractions. Whether you're seeking a full-time residence or a low-maintenance urban retreat, offers the rare opportunity to own in one of the Tri-State's most iconic residential buildings.
Full Property Details
Full Property Details for 1 Roebling Wy #404
General
- Price: $665,000
- HOA FEE: $2,219/month
- Status: Active
- Type: Condo
- Source: Northern_Kentucky
- MLS ID: 646875
- Updated: 9/23/2026
- Added to Site: 10 day(s) ago
Interior
- Number of Rooms: 6
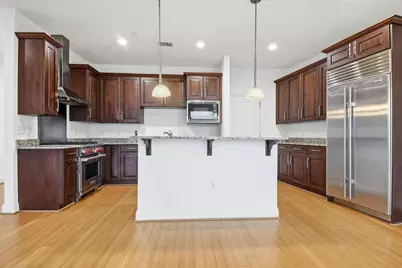
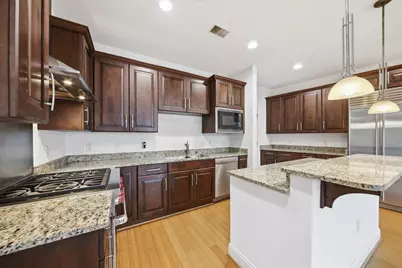
- Interior Features: Kitchen Island, Walk-In Closet(s), Tray Ceiling(s), Storage, Stone Counters, Soaking Tub, Pantry, Open Floorplan, High Speed Internet, Granite Counters, Entrance Foyer, Eat-in Kitchen, Double Vanity, Crown Molding, Chandelier, Breakfast Bar, Ceiling Fan(s), Elevator, High Ceilings, Recessed Lighting
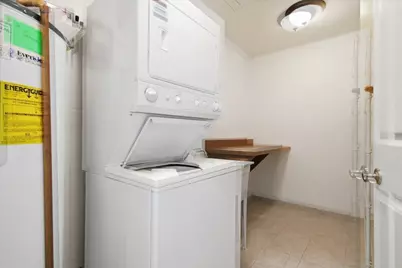
- Appliances: Washer/Dryer Stacked, Stainless Steel Appliance(s), Gas Range, Dishwasher, Microwave, Refrigerator
Rooms
Bathrooms
- Total Bathrooms: 3
- Full Bathrooms: 2
- Half Bathrooms: 1
Bedrooms
- Total Bedrooms: 2
Other Rooms
- Laundry: Electric Dryer Hookup, Laundry Room, Main Level, Washer Hookup
Additional Information
- Shared Amenities: Parking, Landscaping, Elevator(s), Pool, Fitness Center, Management
- Pool: Yes
- Pool Description: In Ground
- Security/Safety: Fire Sprinkler System, Smoke Detector(s)
Exterior
- Exterior Features: Balcony
- Porch/Patio/Deck: Patio
Parking
- Garage: Yes
- Attached garage: Yes
- Garage Spaces: 2
- Parking Features: Assigned, Attached, Garage Faces Side, On Street
Location
- County: Kenton
- Driving Directions: Take I-71/I-75 toward Covington/Newport, exit 192, merge onto W 5th St, Left onto Johnson St. Slight right onto W Rivercenter Blvd, Right onto Scott St. The Ascent will be on the left.
School Information
- Elementary School: John G. Carlisle Elementary
- Middle School: Holmes Middle School
- High School: Holmes Senior High
Community
- Community Name: K01 - Covington North
- Association: Yes
- Assoc. Fees Include: Association Fees, Maintenance Grounds, Maintenance Structure, Security, Sewer, Snow Removal, Trash, Water
Heating & Cooling
- Central air: Yes
- Air Conditioning: Yes
- Cooling Type: Central Air Conditioning
- Heating Type: Natural Gas, Forced Air
Utilities
- Sewer: Public Sewer
- Water: Public
- Cable Available: Yes
- Utility Description: Cable Available, Natural Gas Available, Sewer Available, Underground Utilities
Structural Information
- Architectural Style: Contemporary
- Construction: Concrete
- Roof: Other
- Windows: Insulated Windows, Picture Window(s)
- Square Feet: 2,192
- Living Area: 2,192 Sq. Ft.
- Year Built: 2008
- Property Condition: Existing Structure
Lot Features
- Property View: City, River, Skyline
- Lot Size Source: Owner
- Lot Dimensions: Of Record
- Frontage: City Street, Paved
- Zoning: Residential
Water Features
- Water View: Yes
Financial Considerations
- Association Fee: $2,219
- Assoc Fee Freq.: Monthly
Disclosures and Reports
- Property ID: 854-14-05-404.00
Listed by Pivot Realty Group, Crystal Gibson

Get Pre-Approved Today
Schools
Schools serving 1 Roebling Wy #404
School District:Covington Independent School District
| Name | Grades | Distance |
|---|---|---|
John G Carlisle Elementary School 910 Holman Street, Covington, KY 41011 | K-5 | 0.6 mi |
Holmes Middle School 2500 Madison Avenue, Covington, KY 41014 | 6-8 | 2 mi |
Holmes High School 25th and Madison Ave, Covington, KY 41014 | 9-12 | 2 mi |
Disclaimer:
School attendance boundaries provided by ATTOM Data Solutions and are for reference only. Contact the school directly to verify enrollment eligibility.
Price & Sales History for 1 Roebling Wy #404
Date
Details
Price
Change
Source
9/23/2026
Listed
$665,000
-13.61%
MLS
2/11/2008
Sold
$769,776
—
Public Record
Disclaimer: Historical sales information is derived from public records provided by the county offices. Information is not guaranteed and should be independently verified.
Tax History
Tax History for 1 Roebling Wy #404
Year
Property Taxes
Change
Tax Assessment
Change
2025
100%
$769,700
—
2024
100%
$769,700
—
2023
100%
$769,700
—
2022
-100%
$769,700
—
2021
$75
—
$769,700
—
2017
$75
—
$769,700
—
2019
$75
25%
$769,700
—
2015
$60
—
$769,700
—
2013
$60
—
$769,700
—
Disclaimer: Historical tax information is derived from public records provided by the county offices. Information is not guaranteed and should be independently verified.
Estimate the Cost
Estimate the Cost for 1 Roebling Wy #404
1 Roebling Way #404, Covington, KY 41011 (MLS# 646875) is a Condo property with 2 bedrooms, 2 full bathrooms and 1 partial bathroom. 1 Roebling Way #404 is currently listed for $665,000 and was received on September 23, 2026. Want to learn more about 1 Roebling Way #404? Do you have questions about finding other Condo real estate for sale in Covington? You can browse all Covington real estate or contact a Coldwell Banker agent to request more information.