
This is a carousel with tiles that activate property listing cards. Use the previous and next buttons to navigate.
1/1
$767,000
This is a carousel with tiles that activate property listing cards. Use the previous and next buttons to navigate.
1/1
Property Description
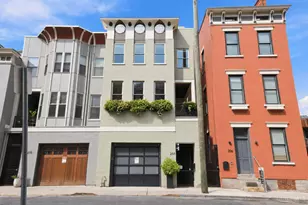
Poised along the riverbank in Covington's coveted Historic Licking Riverside District, this exceptional three-story townhouse offers some of the most breathtaking views in the tristate! From the moment you enter the foyer, a soaring ceiling sets the tone for a home that is equal parts dramatic and refined. Thoughtfully updated throughout with fresh paint, the home boasts a newer roof with warranty, solar panels with warranty, newer water heaters, a new skylight, solar-tinted windows, and extensive interior remodels including bathrooms, fireplace, office, closets, and bedrooms. Custom Closets by Design, blackout blinds, whole-home filtration... it has all been done! The flexible office space stands out with exposed brick and a classic tin ceiling, while the updated kitchen features modern stainless steel appliances and a charming breakfast nook that walks out to one of three expansive decks, each level offering direct outdoor access and unforgettable views. Additional deck underside- roofing updates ensure year-round and all-weather enjoyment. The converted fireplace burns both wood and gas and is accented by a custom mantle, creating a cozy yet stylish focal point. Upstairs, spacious third-floor bedrooms include a stunning primary suite with river and city views, a bay window, modern tiled ensuite bath, and dual shower heads. With three tiers of decking, incredible natural light, and a truly irreplaceable location, this home is a rare opportunity to own a front-row seat to one of the most iconic views in the region.
Full Property Details
Full Property Details for 116 Shelby St
General
- Sold For: $767,000
- HOA FEE: $333/month
- HOA FEE FREQ.: Quarterly
- Status: Closed
- Type: Single Family
- Source: Northern_Kentucky
- MLS ID: 641095
- Added to Site: 100 day(s) ago
Interior
- Number of Rooms: 9
- Interior Features: Barn Door(s), Walk-In Closet(s), Entrance Foyer, Chandelier, Breakfast Bar, Ceiling Fan(s), High Ceilings, Multi-Panel Doors, Recess Ceiling(s), Recessed Lighting, Vaulted Ceiling(s)
- Fireplace: Yes
- Number of Fireplaces: 1
- Fireplace(s): Stone, Blower Fan, Gas, Wood Burning
- Appliances: Stainless Steel Appliance(s), Gas Range, Dishwasher, Microwave, Refrigerator, Water Softener
Rooms
Bathrooms
- Total Bathrooms: 4
- Full Bathrooms: 3
- Half Bathrooms: 1
Bedrooms
- Total Bedrooms: 2
Other Rooms
- Laundry: Laundry Room, Lower Level
Additional Information
- Shared Amenities: Landscaping
- Security/Safety: Fire Sprinkler System, Smoke Detector(s)
- Equipment: Humidifier
Exterior
- Exterior Features: Balcony, Fountain
- Porch/Patio/Deck: Covered, Deck, Porch, Tiered Deck
Parking
- Garage: Yes
- Attached garage: Yes
- Garage Spaces: 1
- Parking Features: Attached, Driveway, Garage, Garage Door Opener, Garage Faces Front
Location
- County: Kenton
- Cross Streets: Riverside Drive
- Driving Directions: East on 5th street, left on Greenup Street, right on E 2nd Street into Shelby Street
School Information
- Elementary School: John G. Carlisle Elementary
- Middle School: Holmes Middle School
- High School: Holmes Senior High
Community
- Community Name: K01 - Covington North
- Association: Yes
- Assoc. Fees Include: Maintenance Grounds, Management, Insurance
Heating & Cooling
- Central air: Yes
- Air Conditioning: Yes
- Cooling Type: Central Air Conditioning
- Heating Type: Heat Pump, Electric
Utilities
- Sewer: Public Sewer
- Water: Public
- Utility Description: Natural Gas Available, Water Available
Structural Information
- Architectural Style: Transitional
- Construction: Brick
- Basement Desc.: Full, Unfinished
- Roof: Shingle
- Windows: Insulated Windows, Double-Hung, Vinyl Clad Window(s)
- Square Feet: 1,824
- Living Area: 1,824 Sq. Ft.
- Year Built: 1988
- Property Condition: Existing Structure
Lot Features
- Property View: City, River, Skyline
- Lot Size (Acres): 0.03
- Lot Size (Sq. Ft.): 1,200
- Lot Size: .03
- Lot Size Source: Realist
- Lot Dimensions: 24 x 50
- Frontage: City Street, Paved
- Lot Features: Waterfront
- Zoning: Residential
Water Features
- Water View: Yes
Financial Considerations
- Association Fee: $1,000
- Assoc Fee Freq.: Quarterly
Disclosures and Reports
- Property ID: 054-14-20-004.00
Get Pre-Approved Today
Schools
Schools serving 116 Shelby St
School District:Covington Independent School District
| Name | Grades | Distance |
|---|---|---|
John G Carlisle Elementary School 910 Holman Street, Covington, KY 41011 | K-5 | 0.9 mi |
Holmes Middle School 2500 Madison Avenue, Covington, KY 41014 | 6-8 | 2.1 mi |
Holmes High School 25th and Madison Ave, Covington, KY 41014 | 9-12 | 2.1 mi |
Disclaimer:
School attendance boundaries provided by ATTOM Data Solutions and are for reference only. Contact the school directly to verify enrollment eligibility.
Price & Sales History for 116 Shelby St
Date
Details
Price
Change
Source
6/17/2026
Sold
$767,000
-7.03%
MLS
4/24/2026
Price Reduced
$825,000
-6.78%
MLS
4/01/2026
Listed
$885,000
—
MLS
Disclaimer: Historical sales information is derived from public records provided by the county offices. Information is not guaranteed and should be independently verified.
116 Shelby Street, Covington, KY 41011 (MLS# 641095) is a Single Family property that was sold at $767,000 on June 17, 2026. This property was listed by Oyler Hines from our Hyde Park Regional Office.Want to learn more about 116 Shelby Street? Do you have questions about finding other Single Family real estate for sale in Covington? You can browse all Covington real estate or contact a Coldwell Banker agent to request more information.