This is a carousel with tiles that activate property listing cards. Use the previous and next buttons to navigate.
1/31
$379,900 Sale Pending
This is a carousel with tiles that activate property listing cards. Use the previous and next buttons to navigate.
1/31
Property Description
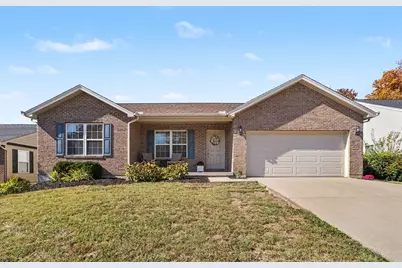
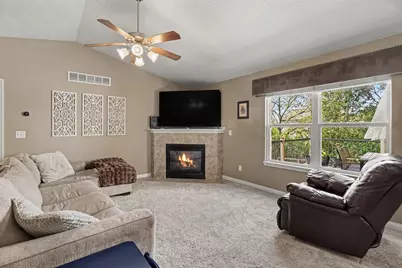
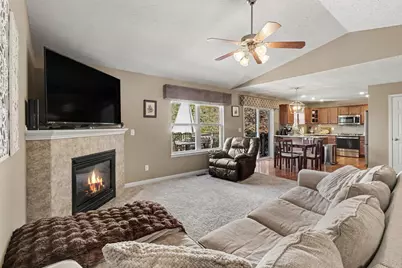
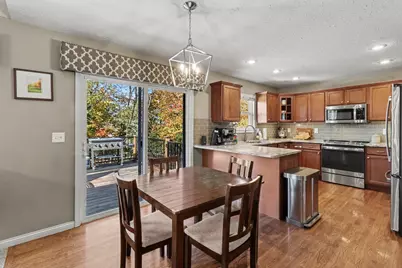
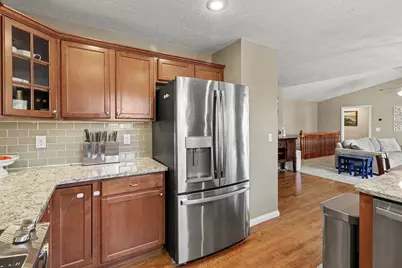
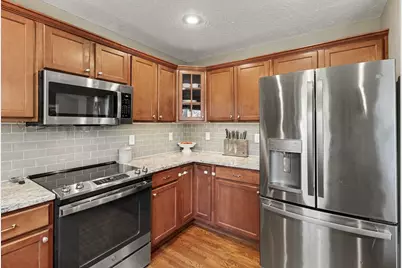
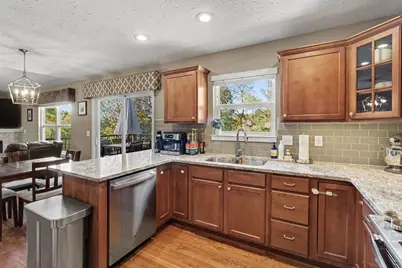
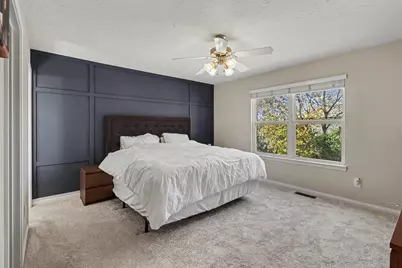
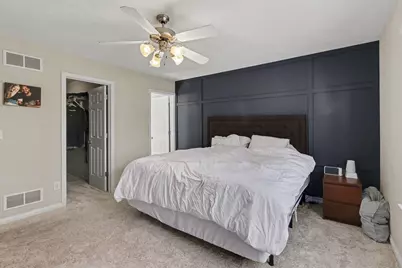
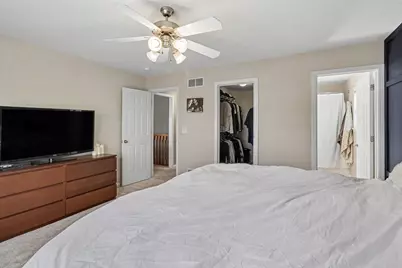
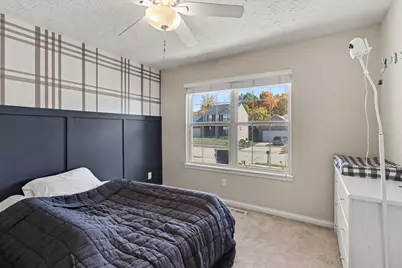
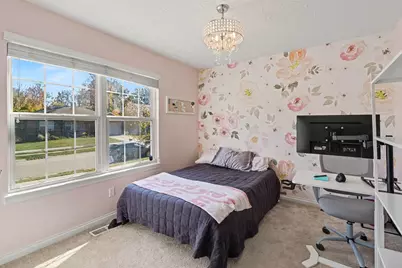
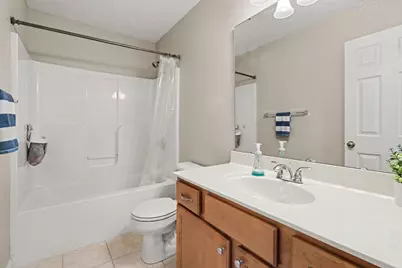
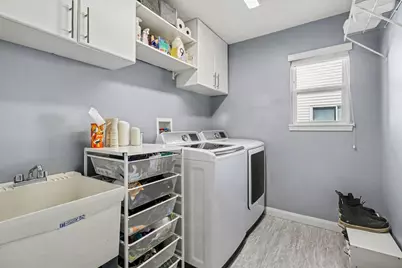
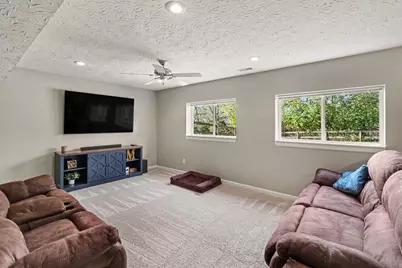
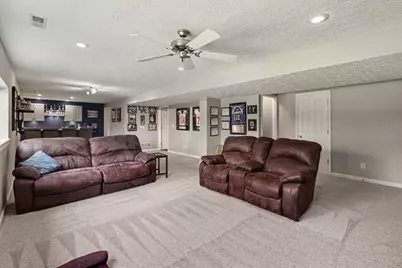
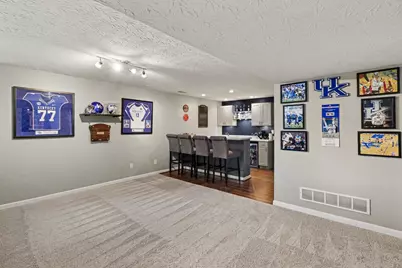
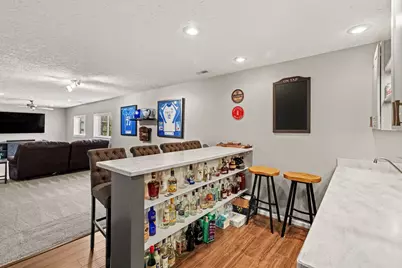
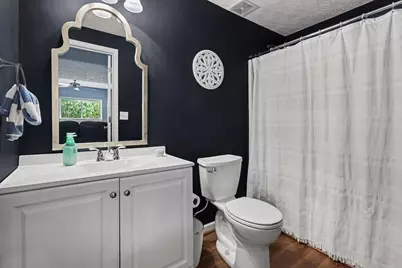
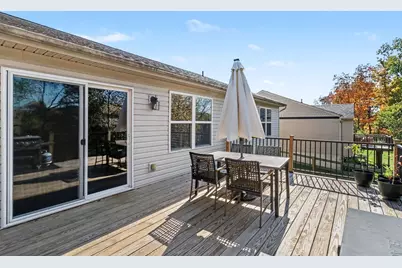
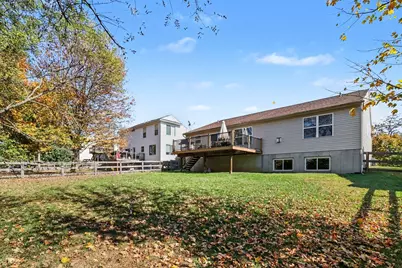
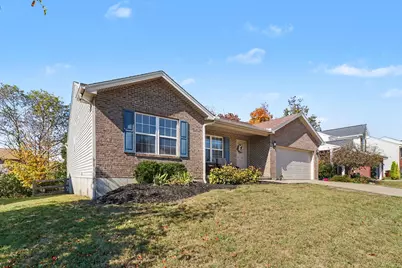
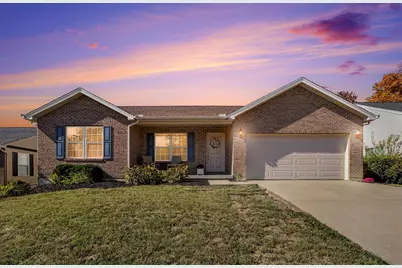
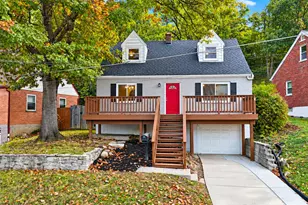
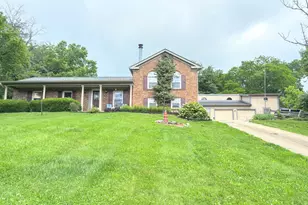
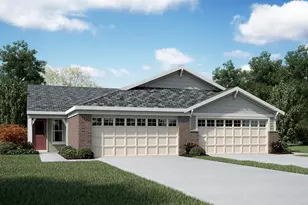
Gorgeous 3 bed, 3 full bath ranch w/ 2-car garage & finished basement w/ a flat, fenced yard! Stunning kitchen w/ granite counters & tiled back splash, island, pantry & new SS appliances! Spacious primary bedroom w/ new carpet, large walk-in closet & nice adjoining primary bath. Finished basement w/ 3rd full bath, sweet wet bar, bonus room that could be used as a 4th bedroom, workout room & plenty of room for storage. New deck overlooks the flat, fenced-in yard. Tons of additional upgrades including a new furnace, new water heater, new garage door opener w/ remote, new light fixtures & wall accents plus new flooring & cabinets in laundry. HOA includes a community pool!
Full Property Details
Full Property Details for 4521 Kidwell Ln
General
- Price: $379,900
- HOA FEE: $29/month
- HOA FEE FREQ.: Annually
- Status: Pending
- Type: Single Family
- Source: Northern_Kentucky
- MLS ID: 647533
- Updated: 10/15/2026
- Added to Site: 1 day(s) ago
Interior
- Number of Rooms: 10
- Interior Features: Kitchen Island, Wet Bar, Walk-In Closet(s), Pantry, Open Floorplan, Granite Counters, Eat-in Kitchen, Chandelier, Ceiling Fan(s), Multi-Panel Doors
- Fireplace: Yes
- Number of Fireplaces: 1
- Fireplace(s): Gas
- Appliances: Stainless Steel Appliance(s), Electric Range, Disposal, Dryer, Microwave, Refrigerator, Washer
Rooms
Bathrooms
- Total Bathrooms: 3
- Full Bathrooms: 3
Bedrooms
- Total Bedrooms: 3
Other Rooms
- Laundry: Main Level
Additional Information
- Shared Amenities: Pool, Management
Exterior
- Porch/Patio/Deck: Deck
Parking
- Garage: Yes
- Garage Spaces: 2
- Parking Features: Driveway, Garage, Garage Door Opener, Garage Faces Front, On Street
Location
- County: Kenton
- Subdivision: Fowler Ridge
- Driving Directions: Rt 17 to old 17 to Gribble, R on Kidwell, house near the end of the street on the right.
School Information
- Elementary School: Summit View Elementary
- Middle School: Summit View Middle School
- High School: Scott High
Community
- Community Name: K04 - Indp/TayMil/Covingtn
- Association: Yes
Heating & Cooling
- Central air: Yes
- Air Conditioning: Yes
- Cooling Type: Central Air Conditioning
- Heating Type: Natural Gas, Forced Air
Utilities
- Sewer: Public Sewer
- Water: Public
Structural Information
- Architectural Style: Ranch
- Construction: Brick, Vinyl Siding
- Basement Desc.: Full Finished Bath, Finished, Storage Space
- Roof: Shingle
- Windows: Double-Hung, Vinyl Frames
- Square Feet: 2,798
- Living Area: 2,798 Sq. Ft.
- Year Built: 2005
Lot Features
- Property View: Trees/Woods
- Lot Size (Acres): 0.19
- Lot Size (Sq. Ft.): 8,125
- Lot Size: .19
- Lot Dimensions: .
- Lot Features: Level, Wooded
- Fencing (Description): Fenced, Full, Wood
Financial Considerations
- Association Fee: $350
- Assoc Fee Freq.: Annually
Disclosures and Reports
- Property ID: 045-10-01-230.00
Listed by Pivot Realty Group, James Mirick

Get Pre-Approved Today
Schools
Schools serving 4521 Kidwell Ln
School District:Kenton County School District
| Name | Grades | Distance |
|---|---|---|
Summit View Academy 5006 Madison Pike, Independence, KY 41051 | PK-5 | 1.1 mi |
Scott High School 5400 Pride Parkway, Taylor Mill, KY 41015 | 9-12 | 2 mi |
Disclaimer:
School attendance boundaries provided by ATTOM Data Solutions and are for reference only. Contact the school directly to verify enrollment eligibility.
Price & Sales History for 4521 Kidwell Ln
Date
Details
Price
Change
Source
10/14/2026
Listed
$379,900
66.99%
MLS
7/27/2020
Sold
$227,500
—
Public Record
Disclaimer: Historical sales information is derived from public records provided by the county offices. Information is not guaranteed and should be independently verified.
Tax History
Tax History for 4521 Kidwell Ln
Year
Property Taxes
Change
Tax Assessment
Change
2025
$2,255
-3%
$227,500
—
2024
$2,332
-4%
$227,500
—
2023
$2,425
-13%
$227,500
-11%
2022
$2,782
-17%
$254,800
12%
2021
$3,357
—
$227,500
42%
2021
$3,357
81%
$159,900
—
2018
$1,853
—
$159,900
—
2019
$1,848
3%
$159,900
—
2017
$1,802
2%
$159,900
—
2016
$1,759
1%
$159,900
—
2015
$1,739
-8%
$159,900
—
2013
$1,885
—
$159,900
—
Disclaimer: Historical tax information is derived from public records provided by the county offices. Information is not guaranteed and should be independently verified.
Estimate the Cost
Estimate the Cost for 4521 Kidwell Ln
4521 Kidwell Lane, Covington, KY 41017 (MLS# 647533) is a Single Family property with 3 bedrooms and 3 full bathrooms. 4521 Kidwell Lane is currently listed for $379,900 and was received on October 14, 2026. Want to learn more about 4521 Kidwell Lane? Do you have questions about finding other Single Family real estate for sale in Covington? You can browse all Covington real estate or contact a Coldwell Banker agent to request more information.