This is a carousel with tiles that activate property listing cards. Use the previous and next buttons to navigate.
1/41
$675,000
This is a carousel with tiles that activate property listing cards. Use the previous and next buttons to navigate.
1/41
Property Description
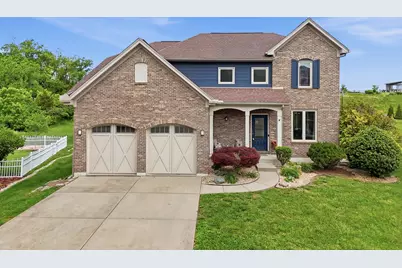
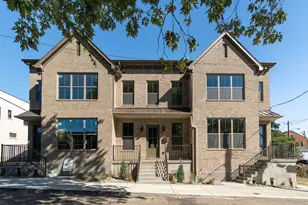
Perched in a private Park Hills enclave overlooking Cincinnati, this exceptional home pairs a peaceful, tucked-away setting with effortless access to everything you love about the area. Thoughtfully designed across three beautifully finished levels, this 3-bedroom, 4-bath home offers modern style, flexible living spaces, and plenty of room to entertain. At the heart of the home, the impressive kitchen features an oversized island and an easy flow into the main living areas--perfect for everything from casual mornings to evenings with friends. Upstairs, the primary suite offers a relaxing retreat complete with a beautifully appointed, spa-inspired bath. The fully finished lower level adds even more versatility, with space for movie nights, a game room, home gym, additional storage, or whatever fits your lifestyle. And then there's the location. Spend the morning exploring the trails or hitting the golf course at Devou Park, grab a local favorite at Herb & Thelma's, and enjoy being just minutes from downtown Cincinnati--all while coming home to the privacy and charm of Park Hills. A distinctive home, an incredible setting, and a location that makes everyday living feel connected to the best of Northern Kentucky and Cincinnati.
Full Property Details
Full Property Details for 550 Scenic Dr
General
- Price: $675,000
- HOA FEE: $52/month
- HOA FEE FREQ.: Annually
- Status: Active
- Type: Single Family
- Source: Northern_Kentucky
- MLS ID: 645479
- Updated: 8/7/2026
- Added to Site: 11 day(s) ago
Interior
- Number of Rooms: 9
- Interior Features: Kitchen Island, Walk-In Closet(s), Open Floorplan, Granite Counters, Entrance Foyer, Eat-in Kitchen, Double Vanity, Chandelier, Breakfast Bar, Built-in Features, Ceiling Fan(s), Recessed Lighting
- Fireplace: Yes
- Number of Fireplaces: 2
- Fireplace(s): Stone, Gas
- Appliances: Stainless Steel Appliance(s), Electric Oven, Gas Cooktop, Dishwasher, Disposal, Microwave, Refrigerator
Rooms
Bathrooms
- Total Bathrooms: 3
- Full Bathrooms: 2
- Half Bathrooms: 1
Bedrooms
- Total Bedrooms: 3
Other Rooms
- Laundry: Electric Dryer Hookup, Laundry Room, Main Level, Washer Hookup
Exterior
- Porch/Patio/Deck: Deck
Parking
- Garage: Yes
- Attached garage: Yes
- Garage Spaces: 2
- Total Spaces: 2
- Parking Features: Attached, Driveway, Garage, Garage Faces Front, Off Street
Location
- County: Kenton
- Driving Directions: Turn off of W Pike St. on to S Arlington Rd. turn left of to Cecilia Ave then on to Scenic Dr.
School Information
- Elementary School: Ft Wright Elementary
- Middle School: Turkey Foot Middle School
- High School: Dixie Heights High
Community
- Community Name: K07 - Cr Sp/Cr Pk/Ft Wr/Kent Hi/Park Hi/Villa Hi
- Association: Yes
Heating & Cooling
- Central air: Yes
- Air Conditioning: Yes
- Cooling Type: Central Air Conditioning
- Heating Type: Natural Gas, Forced Air
Utilities
- Sewer: Public Sewer
- Water: Public
- Utility Description: Water Available
Structural Information
- Architectural Style: Traditional
- Construction: Brick
- Basement Desc.: Full Finished Bath, Full, Finished
- Roof: Shingle
- Windows: Insulated Windows, Double-Hung, Vinyl Frames
- Square Feet: 2,556
- Living Area: 2,556 Sq. Ft.
- Year Built: 2004
- Property Condition: Existing Structure
Lot Features
- Property View: City, Neighborhood
- Lot Size (Acres): 0.16
- Lot Size (Sq. Ft.): 6,970
- Lot Size: .16
- Lot Dimensions: irregular
- Frontage: City Street
- Lot Features: Cul-De-Sac
Financial Considerations
- Association Fee: $625
- Assoc Fee Freq.: Annually
Disclosures and Reports
- Property ID: 041-30-00-021.10
Listed by eXp Realty LLC, Michele Mamo
Get Pre-Approved Today
Schools
Schools serving 550 Scenic Dr
School District:Kenton County School District
| Name | Grades | Distance |
|---|---|---|
Ft Wright Elementary School 501 Farrell Drive, Covington, KY 41011 | PK-5 | 1.5 mi |
Turkey Foot Middle School 3230 Turkeyfoot Road, Edgewood, KY 41017 | 6-8 | 4.9 mi |
Dixie Heights High School 3010 Dixie Highway, Fort Mitchell, KY 41017 | 9-12 | 4.6 mi |
Disclaimer:
School attendance boundaries provided by ATTOM Data Solutions and are for reference only. Contact the school directly to verify enrollment eligibility.
Price & Sales History for 550 Scenic Dr
Date
Details
Price
Change
Source
8/07/2026
Listed
$675,000
82.43%
MLS
10/30/2019
Sold
$370,000
—
Public Record
Disclaimer: Historical sales information is derived from public records provided by the county offices. Information is not guaranteed and should be independently verified.
Tax History
Tax History for 550 Scenic Dr
Year
Property Taxes
Change
Tax Assessment
Change
2025
$4,212
-3%
$425,000
—
2024
$4,356
-4%
$425,000
—
2023
$4,530
12%
$425,000
15%
2022
$4,040
-4%
$370,000
—
2021
$4,202
3%
$370,000
3%
2019
$4,066
—
$360,000
—
2018
$4,078
3%
$360,000
—
2017
$3,962
2%
$360,000
—
2016
$3,885
1%
$360,000
—
2015
$3,841
2%
$360,000
—
2014
$3,776
1%
$360,000
—
2013
$3,726
—
$360,000
—
Disclaimer: Historical tax information is derived from public records provided by the county offices. Information is not guaranteed and should be independently verified.
Estimate the Cost
Estimate the Cost for 550 Scenic Dr
550 Scenic Drive, Covington, KY 41011 (MLS# 645479) is a Single Family property with 3 bedrooms, 2 full bathrooms and 1 partial bathroom. 550 Scenic Drive is currently listed for $675,000 and was received on August 07, 2026. Want to learn more about 550 Scenic Drive? Do you have questions about finding other Single Family real estate for sale in Covington? You can browse all Covington real estate or contact a Coldwell Banker agent to request more information.