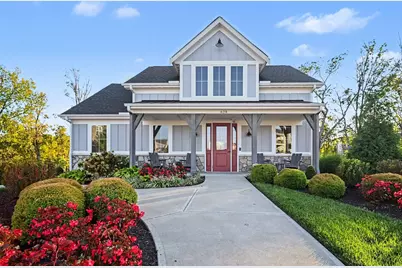
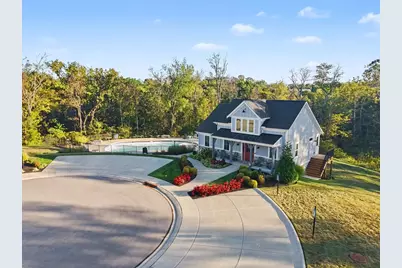
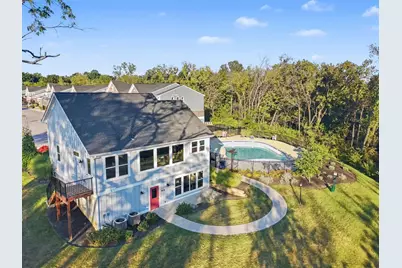
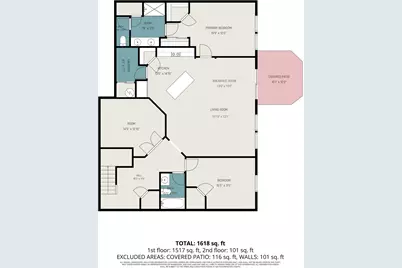
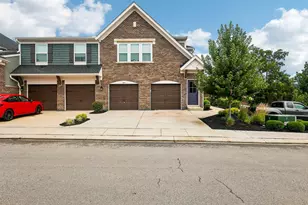
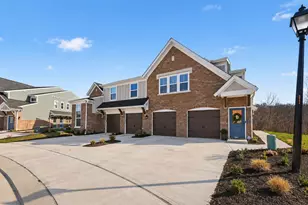
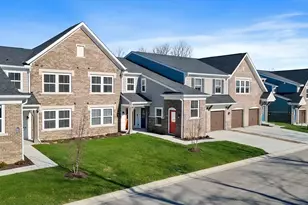
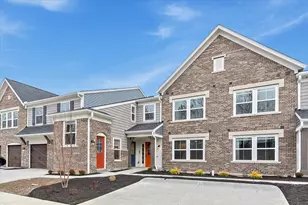
Full Property Details for 638 Foxhill Dr
General
- Price: $285,000
- HOA FEE: $200/month
- Status: Active
- Type: Condo
- Source: Northern_Kentucky
- MLS ID: 647113
- Updated: 9/30/2026
- Added to Site: Today
Interior
- Number of Rooms: 6
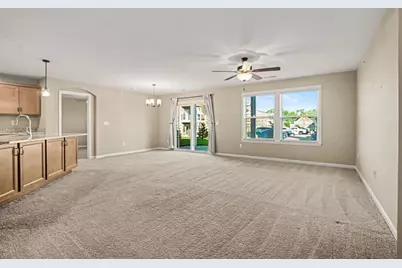
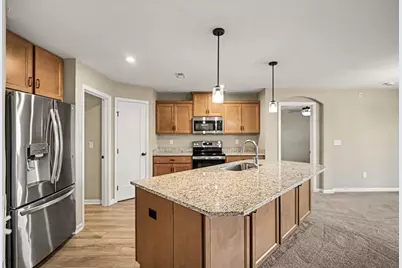
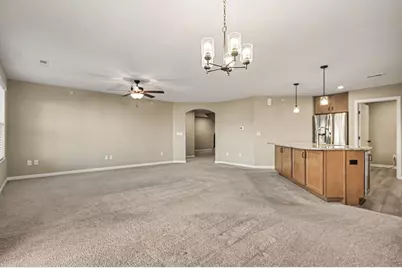
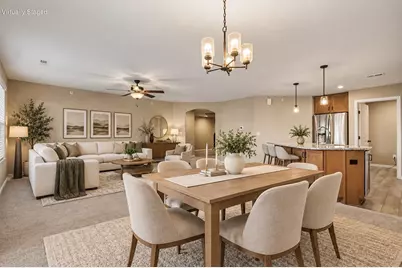
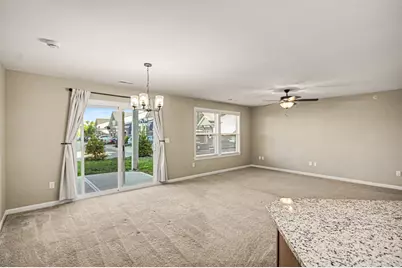
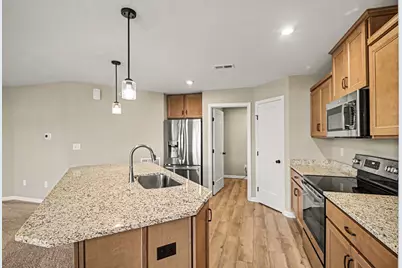
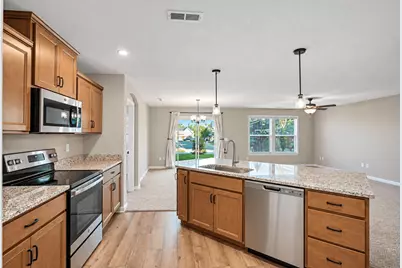
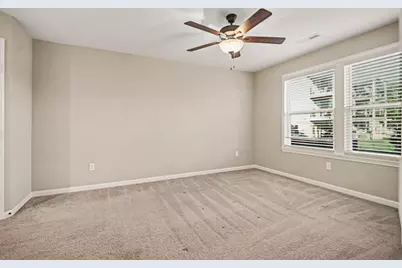
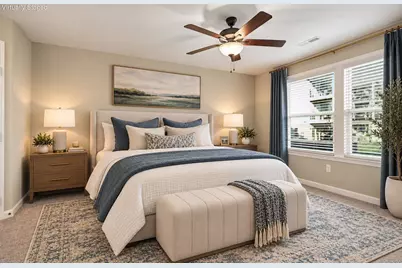
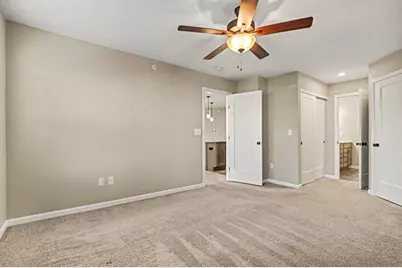
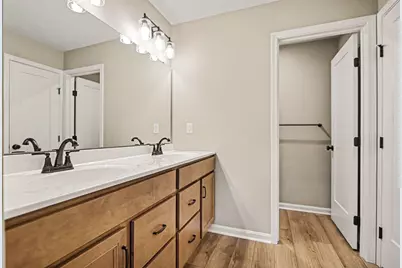
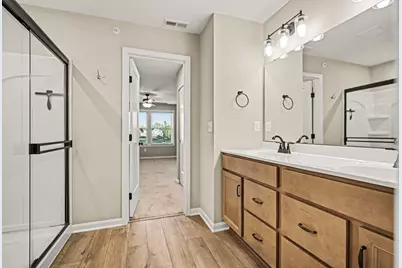
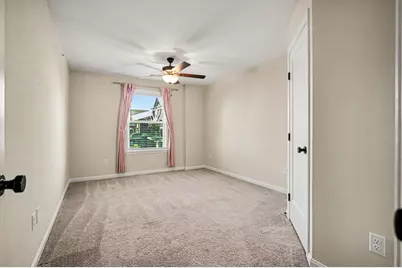
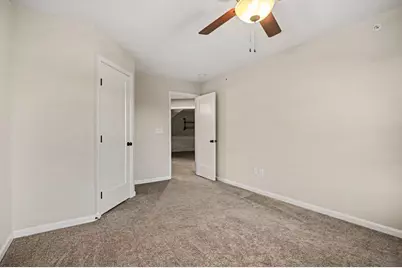
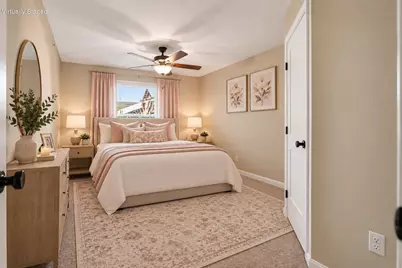
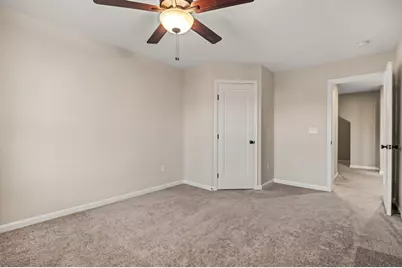
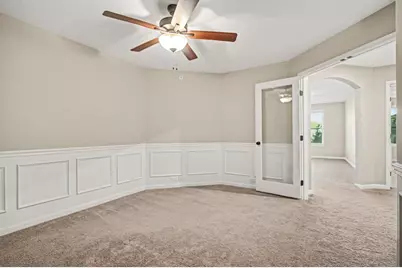
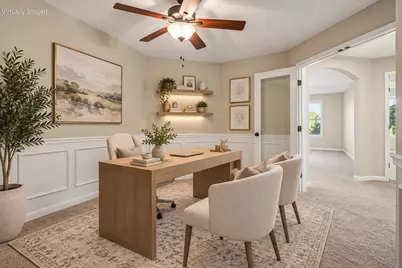
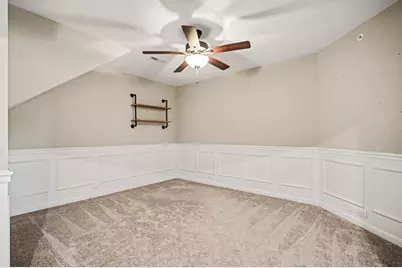
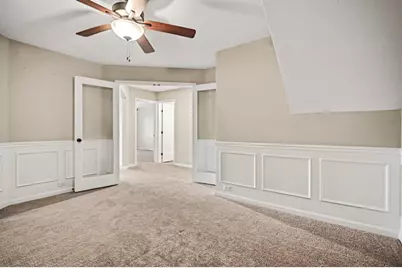
- Interior Features: Kitchen Island, Walk-In Closet(s), Pantry, Open Floorplan, Granite Counters, Entrance Foyer, Eat-in Kitchen, Double Vanity, Chandelier, Breakfast Bar, Ceiling Fan(s)
- Appliances: Electric Range, Dishwasher, Microwave, Refrigerator
Rooms
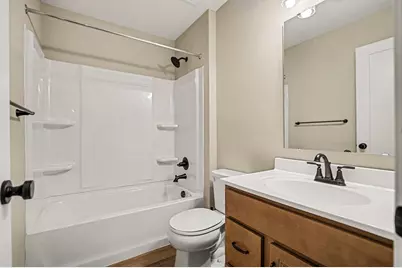
- Total Bathrooms: 2
- Full Bathrooms: 2
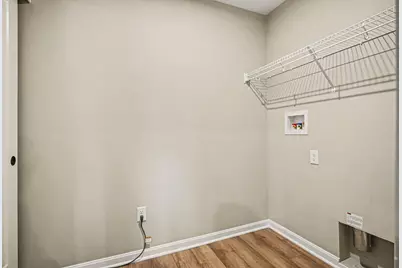
- Laundry: Laundry Room, Main Level
Additional Information
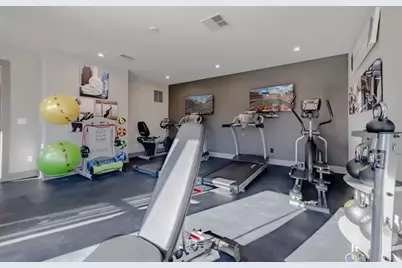
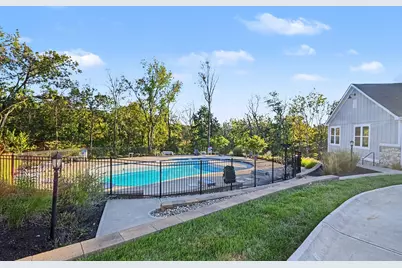
- Shared Amenities: Landscaping, Pool, Clubhouse, Fitness Center, Management
- Security/Safety: Smoke Detector(s)
Exterior
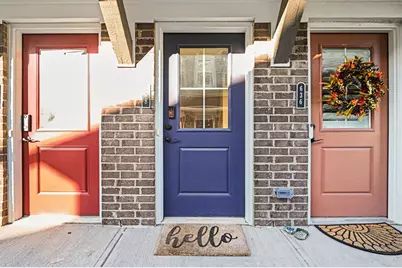
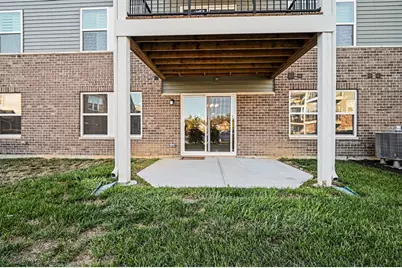
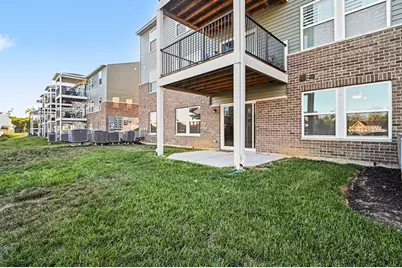
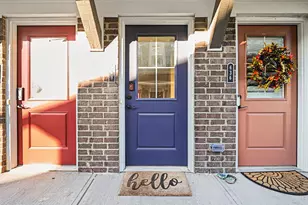
- Porch/Patio/Deck: Covered, Patio, Porch
Parking
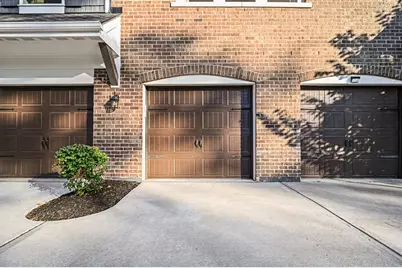
- Garage: Yes
- Attached garage: Yes
- Garage Spaces: 1
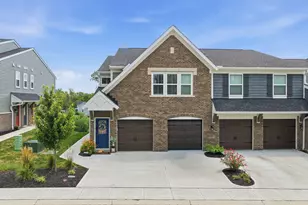
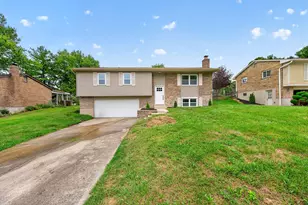
- Parking Features: Attached, Driveway, Garage, Garage Door Opener, Garage Faces Front
Location
- County: Kenton
- Subdivision: The Hills at Crescent Springs
- Driving Directions: Merge onto I-71 N/I-75 N, Use the right 2 lanes to take exit 186 for KY-371/Buttermilk Pike, Use the left 2 lanes to turn left onto KY-371 N/Buttermilk Pike, Turn left onto Anderson Rd, Turn right onto Western Reserve Rd, Turn left onto Woodhill Ct, Turn left onto Daphne Wy, Turn right onto Crosshill Dr, Crosshill Dr turns left and becomes Foxhill Dr, Destination on the left.
School Information
- Elementary School: River Ridge Elementary
- Middle School: Turkey Foot Middle School
- High School: Dixie Heights High
Community
- Community Name: K07 - Cr Sp/Cr Pk/Ft Wr/Kent Hi/Park Hi/Villa Hi
- Association: Yes
- Assoc. Fees Include: Association Fees, Maintenance Grounds, Snow Removal, Trash, Water
Heating & Cooling
- Central air: Yes
- Air Conditioning: Yes
- Cooling Type: Central Air Conditioning
- Heating Type: Electric
Utilities
- Sewer: Public Sewer
- Water: Public
Structural Information
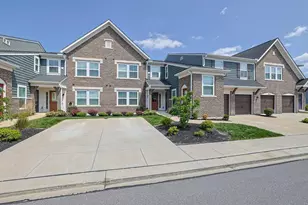
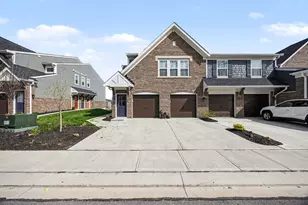
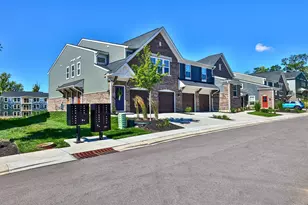
- Architectural Style: Traditional
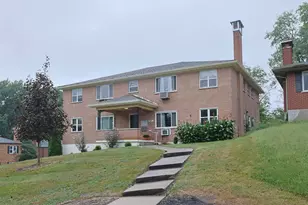
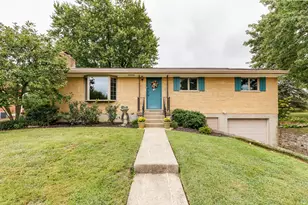
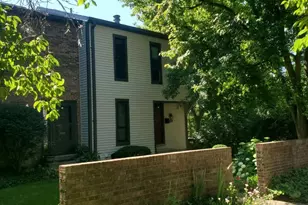
- Construction: Brick, Vinyl Siding
- Roof: Shingle
- Windows: Insulated Windows, Vinyl Frames
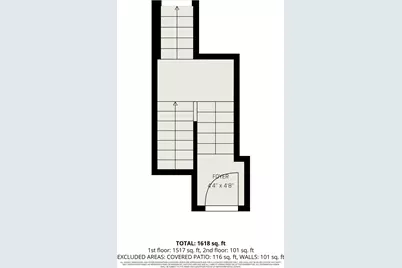
- Square Feet: 1,618
- Living Area: 1,618 Sq. Ft.
- Year Built: 2024
Lot Features
- Lot Dimensions: Irregular
Financial Considerations
- Association Fee: $200
- Assoc Fee Freq.: Monthly
Disclosures and Reports
- Property ID: 814-30-06-009.14
Listed by Keller Williams Realty Service, The Berens Team and Keller Williams Realty Service, Stephanie Berens