This is a carousel with tiles that activate property listing cards. Use the previous and next buttons to navigate.
1/1
$565,000
This is a carousel with tiles that activate property listing cards. Use the previous and next buttons to navigate.
1/1
Property Description
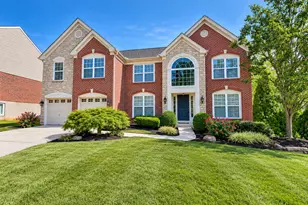
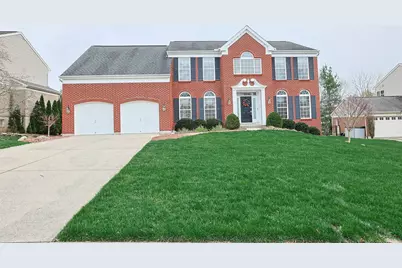
Exceptionally well maintained 4 Bedroom, 3 ½ Bath Fischer Homes ''Jefferson'' floor plan with added features - Original owner - 1st floor 9 foot ceilings - Tile entryway/foyer. Large Kitchen with box bay and adjacent Dine-in Area with bump out - quartz countertops, tile floor, elegant white 42'' soft-close cabinetry - newer Stainless appliances - disposal - spacious pantry *** Elegant Owner's Suite with double doors - soaking tub with tile surround - new frameless shower enclosure - double vanity -- private commode *** Bedrooms 2, 3 and 4 (an oversize living space) on upper level - Convenient upper level hallway Full Bath with double vanity - large linen closet I hallway. Large Family Room with bump out, vaulted ceiling, gas fireplace, window wall, and ceiling fan *** Traditional Living Room with crown molding and Dining Room with tray ceiling and chair rail *** Study with glass double doors *** First floor Laundry Room with tile floor, utility sink, and shelving -- Hallway Half Bath with tile floor. Extended Lower Level living area includes finished space with custom 2020 Anderson slider walkout - Wet Bar with sink, cabinets, tile floor, and full size closet - Full Bath with tile floor - Two additional storage areas. Enjoy your outdoor living spaces: oversize Kitchen sliding door to fully screened, covered porch with individual, locking screens and slider to a large deck with railing - plus 10' x 12' lower level patio by basement walkout *** Professional landscaping and preventive termite treatment plan. NOTE: Seller is licensed Realtor; there is no yard sign.
Full Property Details
Full Property Details for 838 Havenwood Ct
General
- Sold For: $565,000
- Status: Closed
- Type: Single Family
- Source: Northern_Kentucky
- MLS ID: 640756
- Added to Site: 69 day(s) ago
Interior
- Number of Rooms: 16
- Interior Features: Kitchen Island, Wet Bar, Walk-In Closet(s), Storage, Pantry, Entrance Foyer, Eat-in Kitchen, Crown Molding, Coffered Ceiling(s), Bookcases, Cathedral Ceiling(s)
- Fireplace: Yes
- Number of Fireplaces: 1
- Fireplace(s): Gas
- Appliances: Stainless Steel Appliance(s), Electric Cooktop, Electric Oven, Dishwasher, Disposal, Microwave, Refrigerator
Rooms
Bathrooms
- Total Bathrooms: 4
- Full Bathrooms: 3
- Half Bathrooms: 1
Bedrooms
- Total Bedrooms: 4
Other Rooms
- Laundry: Electric Dryer Hookup, Laundry Room, Main Level, Washer Hookup
Additional Information
- Equipment: Satellite Dish
Exterior
- Exterior Features: Fire Pit
- Porch/Patio/Deck: Covered, Deck, Enclosed, Patio, Porch
Parking
- Garage: Yes
- Attached garage: Yes
- Garage Spaces: 2
- Parking Features: Attached, Driveway, Garage, Garage Door Opener, Garage Faces Front, On Street
Location
- County: Kenton
- Cross Streets: Sierra
- Driving Directions: Buttermilk Pike to Meadow Wood - R on Crossings - L on Sierra - L on Havenwood.
School Information
- Elementary School: River Ridge Elementary
- Middle School: Turkey Foot Middle School
- High School: Dixie Heights High
Community
- Community Name: K07 - Cr Sp/Cr Pk/Ft Wr/Kent Hi/Park Hi/Villa Hi
Heating & Cooling
- Central air: Yes
- Air Conditioning: Yes
- Cooling Type: Central Air Conditioning
- Heating Type: Natural Gas, Forced Air
Utilities
- Sewer: Public Sewer
- Water: Public
Structural Information
- Architectural Style: Traditional
- Construction: Brick, Vinyl Siding
- Basement Desc.: Full Finished Bath, See Remarks, Full, Finished, Storage Space, Unfinished, Walk-Out Access
- Roof: Shingle
- Windows: Vinyl Frames
- Square Feet: 2,813
- Living Area: 2,813 Sq. Ft.
- Year Built: 2001
- Property Condition: Existing Structure
Lot Features
- Property View: City, Neighborhood
- Lot Size (Acres): 0.23
- Lot Size (Sq. Ft.): 9,944.75
- Lot Size: .23
- Lot Dimensions: of record
- Frontage: City Street, Paved
- Lot Features: Cleared, Cul-De-Sac
- Zoning: Residential
- Fencing (Description): Metal, Partial
Disclosures and Reports
- Property ID: 014-00-01-007.00
Get Pre-Approved Today
Schools
Schools serving 838 Havenwood Ct
School District:Kenton County School District
| Name | Grades | Distance |
|---|---|---|
River Ridge Elementary School 2772 Amsterdam Road, Villa Hills, KY 41017 | PK-5 | 1.2 mi |
Turkey Foot Middle School 3230 Turkeyfoot Road, Edgewood, KY 41017 | 6-8 | 2.5 mi |
Dixie Heights High School 3010 Dixie Highway, Fort Mitchell, KY 41017 | 9-12 | 1.7 mi |
Disclaimer:
School attendance boundaries provided by ATTOM Data Solutions and are for reference only. Contact the school directly to verify enrollment eligibility.
Price & Sales History for 838 Havenwood Ct
Date
Details
Price
Change
Source
4/29/2026
Sold
$565,000
2.73%
MLS
3/20/2026
Listed
$550,000
—
MLS
Disclaimer: Historical sales information is derived from public records provided by the county offices. Information is not guaranteed and should be independently verified.
Home Warranty : Included
838 Havenwood Court, Crescent Springs, KY 41017 (MLS# 640756) is a Single Family property that was sold at $565,000 on April 29, 2026. This property was sold by Sherry Clark Group from our Northern Kentucky Office.Want to learn more about 838 Havenwood Court? Do you have questions about finding other Single Family real estate for sale in Crescent Springs? You can browse all Crescent Springs real estate or contact a Coldwell Banker agent to request more information.