This is a carousel with tiles that activate property listing cards. Use the previous and next buttons to navigate.
1/1
$285,000
This is a carousel with tiles that activate property listing cards. Use the previous and next buttons to navigate.
1/1
Property Description
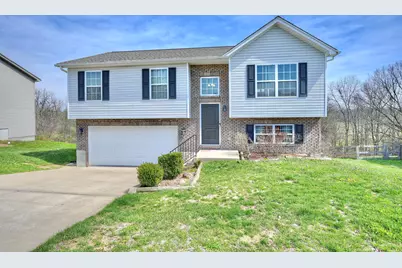
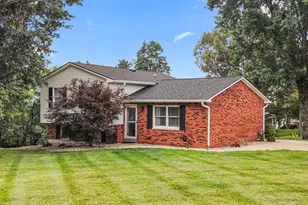
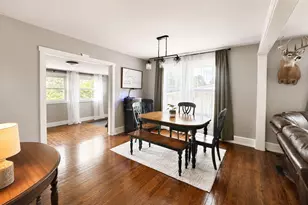
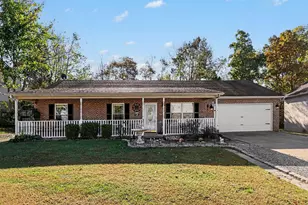
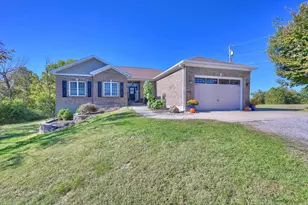
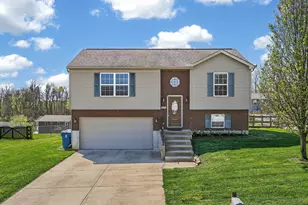
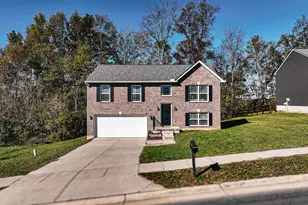
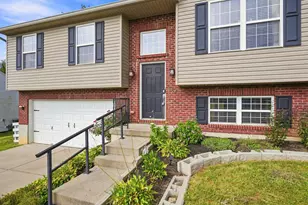
Beautiful split-level home, just minutes from the Crittenden exit and conveniently close to Eagle Creek Country Club! This well-maintained, 8-year-old home features upgraded finishes throughout, including stunning cabinetry and granite countertops that elevate the kitchen and living spaces. Enjoy a functional and versatile layout with 3 full bathrooms and a finished lower level--currently being used as a 4th bedroom, offering flexibility for your needs. Step outside to take in the peaceful wooded view in the backyard, perfect for relaxing or entertaining. Complete with a spacious 2-car garage, this home offers both style and convenience in a desirable location.
Full Property Details
Full Property Details for 220 Ten Mile Dr
General
- Sold For: $285,000
- Status: Closed
- Type: Single Family
- Source: Northern_Kentucky
- MLS ID: 640942
- Added to Site: 63 day(s) ago
Interior
- Number of Rooms: 8
- Interior Features: Eat-in Kitchen
- Appliances: Electric Oven, Electric Range, Dishwasher, Disposal, Microwave, Refrigerator
Rooms
Bathrooms
- Total Bathrooms: 3
- Full Bathrooms: 3
Bedrooms
- Total Bedrooms: 3
Other Rooms
- Laundry: Electric Dryer Hookup, Lower Level, Washer Hookup
Exterior
- Porch/Patio/Deck: Deck
Parking
- Garage: Yes
- Garage Spaces: 2
- Parking Features: Driveway, Garage
Location
- County: Grant
- Driving Directions: 75 s to Crittenden. Left off exit. Right on 25 s. RIght on Crittenden Mt Zion. Left on eagle creek. Left on ten mile.
School Information
- Elementary School: Crittenden-Mt. Zion Elem.
- Middle School: Grant County Middle School
- High School: Grant County High
Community
- Community Name: K12 - Grant Cty
Heating & Cooling
- Central air: Yes
- Air Conditioning: Yes
- Cooling Type: Central Air Conditioning
- Heating Type: Forced Air, Electric
Utilities
- Sewer: Public Sewer
- Water: Public
- Cable Available: Yes
- Utility Description: Cable Available, Water Available
Structural Information
- Architectural Style: Traditional
- Construction: Brick, Vinyl Siding
- Basement Desc.: Full Finished Bath, Full, Finished, Walk-Out Access
- Roof: Shingle
- Windows: Insulated Windows, Vinyl Frames
- Year Built: 2018
Additional Structures
- Other Structures: Shed(s)
Lot Features
- Property View: Trees/Woods
- Lot Size (Acres): 0.33
- Lot Size (Sq. Ft.): 14,350
- Lot Size: .33
- Lot Size Source: Realist
- Lot Dimensions: 73 x 166 x 91 x 188 Year Built: 2018 Marketing Rem
- Lot Features: Cleared
Disclosures and Reports
- Property ID: 031-08-00-087.00
Listed by Keller Williams Realty Service, Randi Winterhalt
Sold by Keller Williams Realty Service, Lucas Toro

Get Pre-Approved Today
Schools
Schools serving 220 Ten Mile Dr
School District:Grant County School District
| Name | Grades | Distance |
|---|---|---|
Crittenden-Mt. Zion Elementary School 270 Crittenden Mount Zion Road, Dry Ridge, KY 41035 | PK-5 | 0.6 mi |
Grant County Middle School 305 School Road, Dry Ridge, KY 41035 | 6-8 | 6.8 mi |
Grant County High School 715 Warsaw Road, Dry Ridge, KY 41035 | 9-12 | 5.3 mi |
Disclaimer:
School attendance boundaries provided by ATTOM Data Solutions and are for reference only. Contact the school directly to verify enrollment eligibility.
Price & Sales History for 220 Ten Mile Dr
Date
Details
Price
Change
Source
5/27/2026
Sold
$285,000
0.04%
MLS
3/27/2026
Listed
$284,900
—
MLS
Disclaimer: Historical sales information is derived from public records provided by the county offices. Information is not guaranteed and should be independently verified.
220 Ten Mile Drive, Dry Ridge, KY 41035 (MLS# 640942) is a Single Family property that was sold at $285,000 on May 27, 2026. Want to learn more about 220 Ten Mile Drive? Do you have questions about finding other Single Family real estate for sale in Dry Ridge? You can browse all Dry Ridge real estate or contact a Coldwell Banker agent to request more information.