This is a carousel with tiles that activate property listing cards. Use the previous and next buttons to navigate.
1/1
$385,000
This is a carousel with tiles that activate property listing cards. Use the previous and next buttons to navigate.
1/1
Property Description
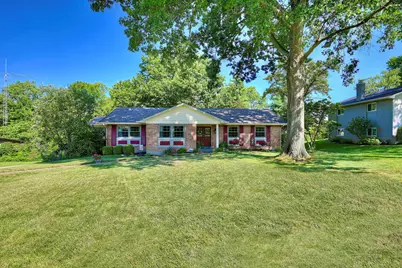
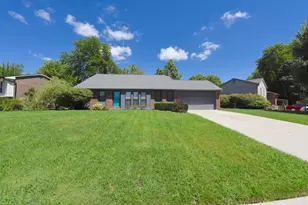
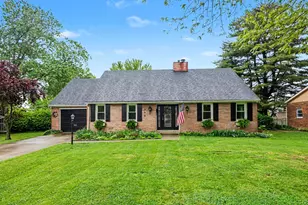
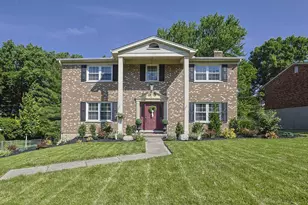
Welcome home to St. Pius Heights, where peaceful living & a true sense of community come together. This lovingly maintained 3-4 bedroom, 3.5 bath ranch offers the perfect blend of comfort, space & opportunity. Beautiful hardwood floors, generous living areas & a versatile floor plan make this home ideal for growing families, multi-generational living, or anyone who loves to entertain. The spacious lower level features a second kitchen, family room, bedroom & 1.5 bathrooms, creating an ideal setup for guests, extended family, or additional living space. Step outside & enjoy your own private retreat! The huge, covered deck overlooks a tranquil koi pond, mature trees & Presidents Park, while the charming two-story backyard playhouse is sure to delight kids--& the young at heart. The fully equipped kitchen offers granite countertops, tile flooring, a breakfast area & all appliances remain. Additional features include a main-level family room with a fireplace, formal dining room, study/living room, an all-season room with walkout access, a built-in two-car garage with abundant storage & a bonus walk-up attic for even more storage. Best of all, the expensive updates have already been completed, including a new electrical panel, newer roof, windows, HVAC system, water heater & sump pump. Simply move in & make it your own with your personal decorating style. An oversized driveway & extra parking pad provide plenty of room for family & guests. Conveniently located just minutes from the expressway, hospitals, shopping, restaurants & top-rated schools, this is an opportunity you won't want to miss! The major improvements are done. The location is unbeatable. Now it's your turn to make this wonderful Edgewood home your own.
Full Property Details
Full Property Details for 3114 Bernard Dr
General
- Sold For: $385,000
- Status: Closed
- Type: Single Family
- Source: Northern_Kentucky
- MLS ID: 645490
- Added to Site: 46 day(s) ago
Interior
- Number of Rooms: 16
- Interior Features: See Remarks, Storage, Stone Counters, Pantry, Granite Counters, Entrance Foyer, Eat-in Kitchen, Crown Molding, Chandelier, Built-in Features, Attic Storage, Ceiling Fan(s), Multi-Panel Doors
- Fireplace: Yes
- Number of Fireplaces: 2
- Fireplace(s): See Remarks, Brick, Gas, Inoperable
- Appliances: Stainless Steel Appliance(s), Gas Range, Dishwasher, Dryer, Microwave, Refrigerator, Washer
Rooms
Bathrooms
- Total Bathrooms: 4
- Full Bathrooms: 3
- Half Bathrooms: 1
Bedrooms
- Total Bedrooms: 4
Other Rooms
- Laundry: Electric Dryer Hookup, Lower Level, Washer Hookup
Exterior
- Exterior Features: Private Yard, Other
- Porch/Patio/Deck: Covered, Deck, Porch
Parking
- Garage: Yes
- Garage Spaces: 2
- Parking Features: Driveway, Garage, Garage Door Opener, Garage Faces Rear, Oversized
Location
- County: Kenton
- Cross Streets: Dudley Rd
- Driving Directions: Dudley to Bernard. House is on the right, backs up to the park.
School Information
- Elementary School: R.C. Hinsdale Elementary
- Middle School: Turkey Foot Middle School
- High School: Dixie Heights High
Community
- Community Name: K08 - Lakes PK, FT Mt/CrstvHill/Edgewd
Heating & Cooling
- Central air: Yes
- Air Conditioning: Yes
- Cooling Type: Central Air Conditioning
- Heating Type: Heat Pump
Utilities
- Sewer: Public Sewer
- Water: Public
- Cable Available: Yes
- Utility Description: Cable Available, Natural Gas Available, Sewer Available, Water Available
Structural Information
- Architectural Style: Ranch
- Construction: Brick
- Basement Desc.: Kitchen, Full Finished Bath, Fireplace(s), See Remarks, Full, Finished, Storage Space, Walk-Out Access
- Roof: Shingle
- Windows: Insulated Windows, Double-Hung, Vinyl Clad Window(s)
- Square Feet: 2,300
- Living Area: 2,300 Sq. Ft.
- Year Built: 1961
- Property Condition: Existing Structure
Additional Structures
- Other Structures: Guest House, Shed(s), Storage
Lot Features
- Property View: Neighborhood, Park/Greenbelt, Trees/Woods
- Lot Size (Acres): 0.34
- Lot Size (Sq. Ft.): 15,002.06
- Lot Size: .34
- Lot Dimensions: 100 x 150
- Frontage: City Street, Paved
- Lot Features: See Remarks, Wooded
- Trees/Vegetation: Partially Wooded
- Zoning: Residential
- Fencing (Description): Chain Link, Partial
Disclosures and Reports
- Property ID: 030-10-01-004.00
Listed by Huff Realty - Florence, The Parker Group
Sold by Pivot Realty Group, James Mirick

Get Pre-Approved Today
Schools
Schools serving 3114 Bernard Dr
School District:Kenton County School District
| Name | Grades | Distance |
|---|---|---|
R C Hinsdale Elementary School 440 Dudley Road, Edgewood, KY 41017 | PK-5 | 0.7 mi |
Turkey Foot Middle School 3230 Turkeyfoot Road, Edgewood, KY 41017 | 6-8 | 0.5 mi |
Dixie Heights High School 3010 Dixie Highway, Fort Mitchell, KY 41017 | 9-12 | 1.2 mi |
Disclaimer:
School attendance boundaries provided by ATTOM Data Solutions and are for reference only. Contact the school directly to verify enrollment eligibility.
Price & Sales History for 3114 Bernard Dr
Date
Details
Price
Change
Source
8/31/2026
Sold
$385,000
—
MLS
8/07/2026
Listed
$385,000
—
MLS
Disclaimer: Historical sales information is derived from public records provided by the county offices. Information is not guaranteed and should be independently verified.
3114 Bernard Drive, Edgewood, KY 41017 (MLS# 645490) is a Single Family property that was sold at $385,000 on August 31, 2026. Want to learn more about 3114 Bernard Drive? Do you have questions about finding other Single Family real estate for sale in Edgewood? You can browse all Edgewood real estate or contact a Coldwell Banker agent to request more information.