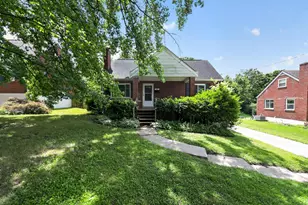
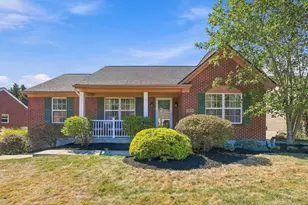
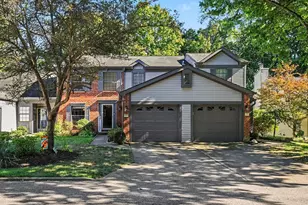
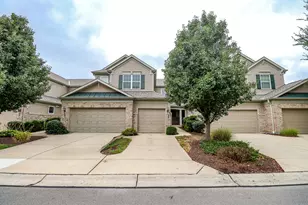
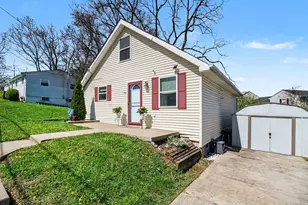
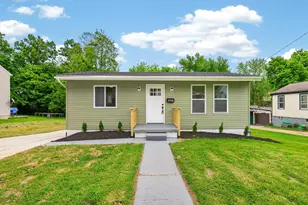
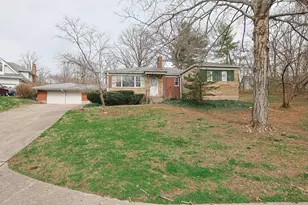
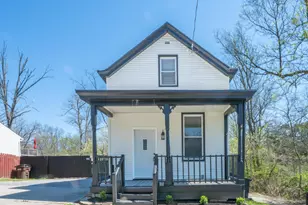
This is a carousel with tiles that activate property listing cards. Use the previous and next buttons to navigate.
1/1
$203,000
This is a carousel with tiles that activate property listing cards. Use the previous and next buttons to navigate.
1/1
Property Description
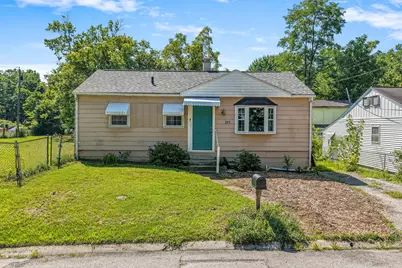
Opportunity awaits at 265 Shaw Avenue in Elsmere! Situated on a rare double, fully fenced lot, this 3-bedroom, 1-bath home offers space, value, and endless potential for buyers looking to make a home their own. Inside, you'll find hardwood floors, a bright living room with a charming bay window, and a functional layout. The kitchen features laminate countertops, newer appliances that stay with the home, and convenient first-floor laundry. Recent improvements include a new roof, new deck, and newer windows (2022), giving buyers a great head start on major updates. Outside, enjoy the spacious fenced yard, storage shed, and security cameras that convey with the property. Whether you're an investor or a buyer ready to build sweat equity, this home offers an excellent opportunity in a convenient Elsmere location.
Full Property Details
Full Property Details for 265 Shaw Ave
General
- Sold For: $203,000
- Status: Closed
- Type: Single Family
- Source: Northern_Kentucky
- MLS ID: 645403
- Added to Site: 55 day(s) ago
Interior
- Number of Rooms: 7
- Interior Features: Laminate Counters, High Speed Internet, Attic Storage
- Appliances: Electric Cooktop, Electric Oven, Dishwasher, Refrigerator
Rooms
Bathrooms
- Total Bathrooms: 1
- Full Bathrooms: 1
Bedrooms
- Total Bedrooms: 3
Other Rooms
- Laundry: Main Level
Exterior
- Porch/Patio/Deck: Deck
Parking
- Parking Features: Driveway, On Street
Location
- County: Kenton
- Driving Directions: From Dixie Hwy turn onto Garvey Ave, turn Left onto Shaw Ave, Property is on your Right.
School Information
- Elementary School: Arnett Elementary
- Middle School: Tichenor Middle School
- High School: Lloyd High
Community
- Community Name: K06 - Elsmere/Erlanger
Heating & Cooling
- Central air: Yes
- Air Conditioning: Yes
- Cooling Type: Central Air Conditioning
- Heating Type: Natural Gas
Utilities
- Sewer: Public Sewer
- Water: Public
- Cable Available: Yes
- Utility Description: Cable Available
Structural Information
- Architectural Style: Ranch
- Construction: Vinyl Siding
- Roof: Shingle
- Windows: Vinyl Frames
- Square Feet: 864
- Living Area: 864 Sq. Ft.
- Year Built: 1955
- Property Condition: Existing Structure
Additional Structures
- Other Structures: Shed(s)
Lot Features
- Property View: Neighborhood
- Lot Size (Acres): 0.29
- Lot Size (Sq. Ft.): 12,632
- Lot Size: .29
- Lot Dimensions: Of Record
- Frontage: City Street, Paved
- Lot Features: Level
- Zoning: Residential
- Fencing (Description): Fenced
Disclosures and Reports
- Property ID: 016-10-01-230.00
Listed by Keller Williams Realty Service, The Cindy Shetterly Team
Sold by Huff Realty - Florence, Julie Feagan

Get Pre-Approved Today
Schools
Schools serving 265 Shaw Ave
School District:Erlanger-Elsmere Independent School District
| Name | Grades | Distance |
|---|---|---|
Arnett Elementary School 3552 Kimberly Drive, Erlanger, KY 41018 | PK-5 | 0.3 mi |
Tichenor Middle School 305 Bartlett Avenue, Erlanger, KY 41018 | 6-8 | 1 mi |
Lloyd High School 450 Bartlett Avenue, Erlanger, KY 41018 | 9-12 | 1 mi |
Disclaimer:
School attendance boundaries provided by ATTOM Data Solutions and are for reference only. Contact the school directly to verify enrollment eligibility.
Price & Sales History for 265 Shaw Ave
Date
Details
Price
Change
Source
9/11/2026
Sold
$203,000
3.57%
MLS
8/06/2026
Listed
$196,000
—
MLS
Disclaimer: Historical sales information is derived from public records provided by the county offices. Information is not guaranteed and should be independently verified.
265 Shaw Avenue, Elsmere, KY 41018 (MLS# 645403) is a Single Family property that was sold at $203,000 on September 11, 2026. Want to learn more about 265 Shaw Avenue? Do you have questions about finding other Single Family real estate for sale in Elsmere? You can browse all Elsmere real estate or contact a Coldwell Banker agent to request more information.