This is a carousel with tiles that activate property listing cards. Use the previous and next buttons to navigate.
1/39
$275,000 Just Listed
This is a carousel with tiles that activate property listing cards. Use the previous and next buttons to navigate.
1/39
Property Description
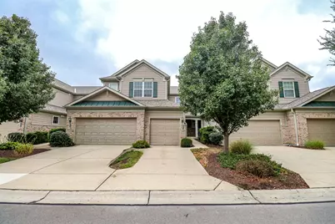
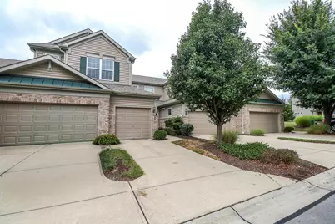
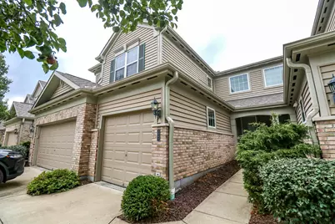
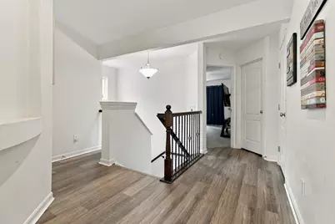
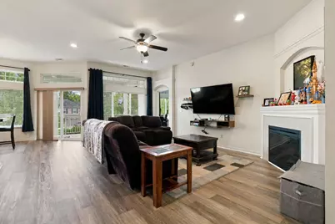
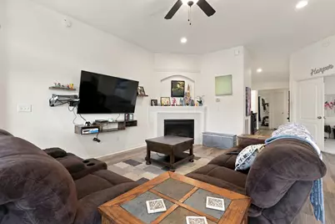
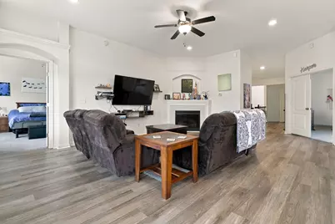
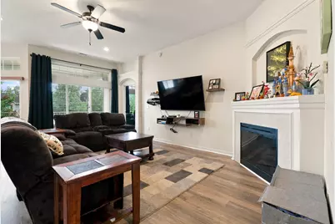
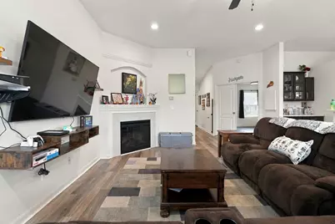
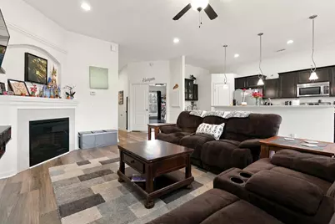
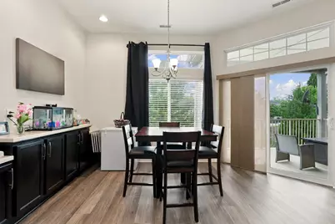
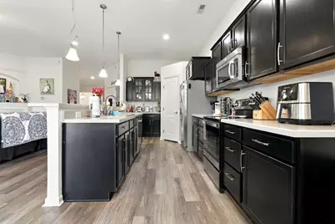
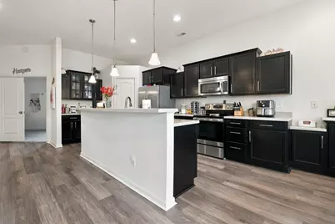
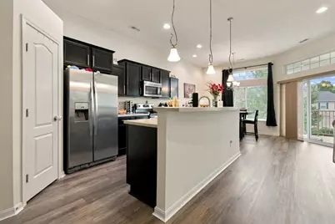
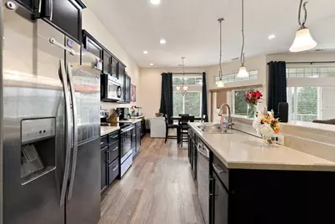
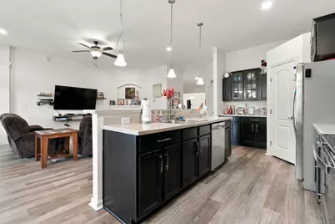
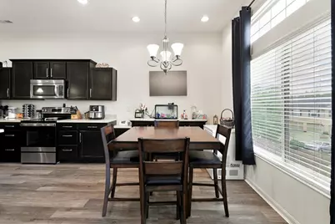
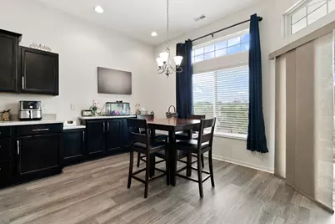
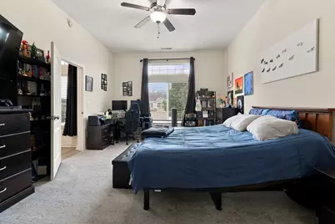
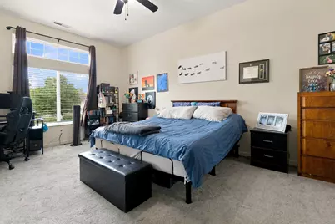
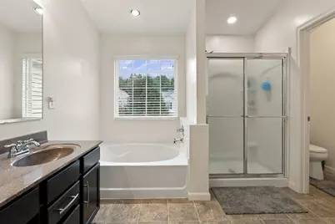
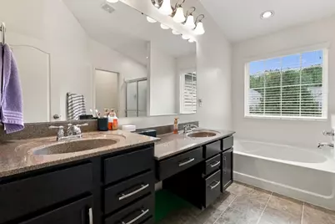
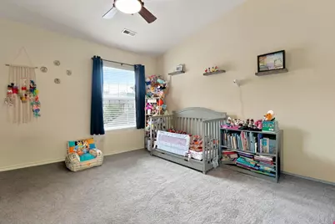
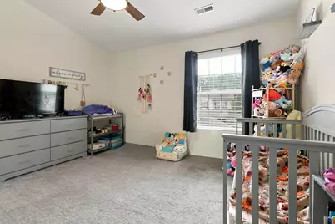
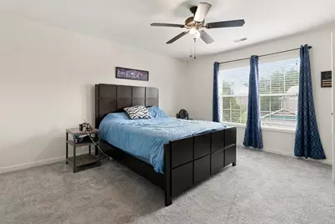
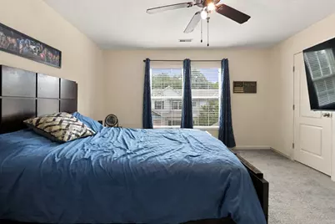
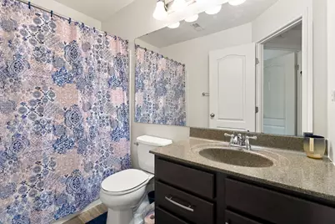
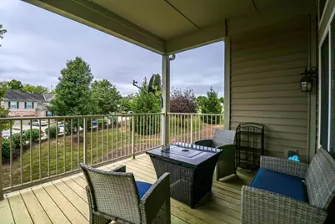
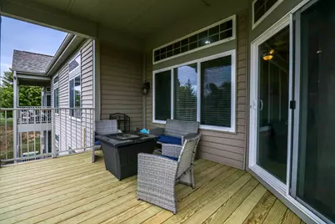
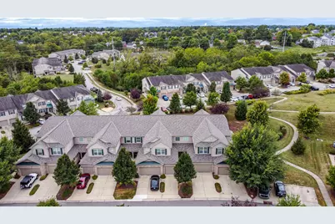
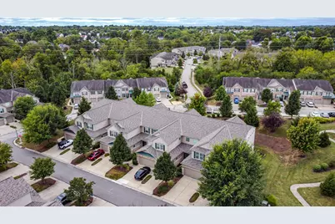
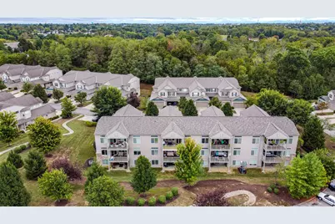
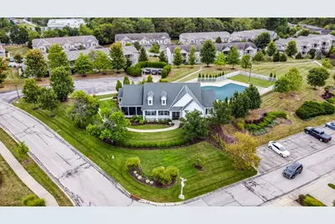
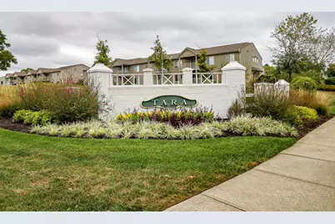
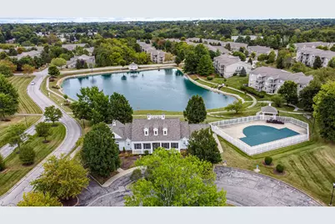
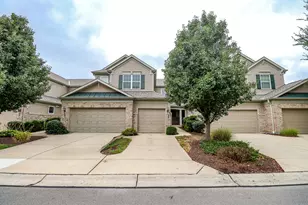
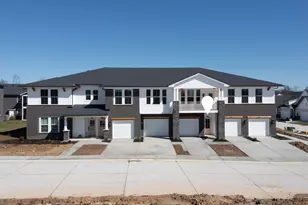
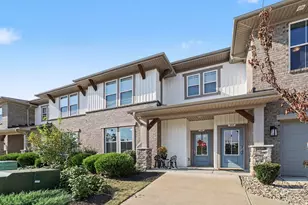
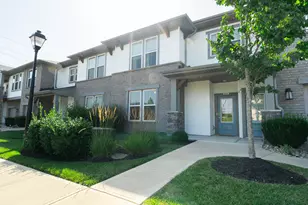
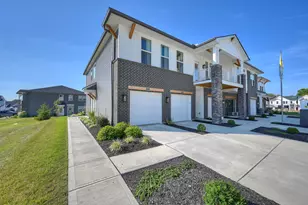
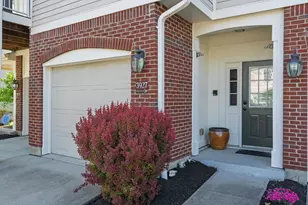
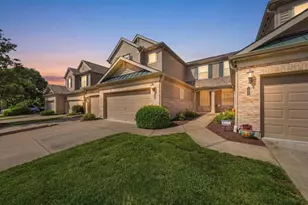
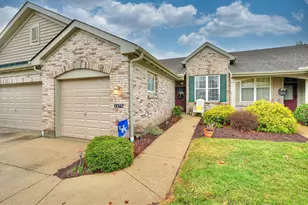
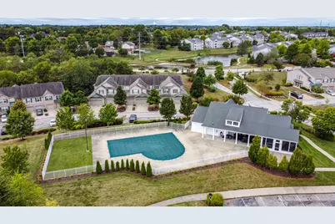
Not your everyday condo! This top-floor unit stands apart with a unique open-concept design that seamlessly connects the kitchen, dining and living areas, creating a bright, spacious feel that's perfect for both everyday living and entertaining. Offering 3 bedrooms, the flexible floor plan allows the third bedroom to easily serve as a home office, den or guest space. The generously sized primary suite features two large walk-in closets and a private ensuite bath complete with double vanity, soaking tub and separate shower. The kitchen is equipped with stainless steel appliances and offers sleek cabinet design along with eat-in space with a walk-out deck! An attached 1-car garage with direct entry into the unit adds everyday convenience--no walking through the parking lot with groceries or dealing with the weather! Enjoy maintenance-free living along with fantastic community amenities including pools, clubhouse, scenic ponds and walking trails. Ideally located in the Union/Florence area, you'll be close to shopping, dining, entertainment and the exciting continued growth and expansion happening throughout the area. A spacious, versatile condo offering comfort, convenience and a layout that truly sets it apart! The condo has been occupied by the same tenant for several years. The seller will have the condo freshened up after the tenant moves out with fresh new paint and professional cleaning services!
Full Property Details
Full Property Details for 2063 Stonewall Tr
General
- Price: $275,000
- HOA FEE: $407/month
- Status: Active
- Type: Condo
- Source: Northern_Kentucky
- MLS ID: 646984
- Updated: 9/25/2026
- Added to Site: 3 day(s) ago
Interior
- Number of Rooms: 6
- Interior Features: Walk-In Closet(s), Soaking Tub, Pantry, Open Floorplan, Eat-in Kitchen, Double Vanity, Ceiling Fan(s), High Ceilings, Multi-Panel Doors, Recessed Lighting, Vaulted Ceiling(s)
- Fireplace: Yes
- Number of Fireplaces: 1
- Fireplace(s): Electric
- Appliances: Electric Oven, Electric Range, Gas Range, Dishwasher, Disposal, Microwave, Refrigerator
Rooms
Bathrooms
- Total Bathrooms: 2
- Full Bathrooms: 2
Bedrooms
- Total Bedrooms: 3
Other Rooms
- Laundry: Electric Dryer Hookup, Laundry Room, Main Level, Washer Hookup
Additional Information
- Shared Amenities: Landscaping, Lake Year Round, Pool, Clubhouse, Fitness Center, Trail(s), Management
- Security/Safety: Smoke Detector(s)
Exterior
- Porch/Patio/Deck: Covered, Deck, Porch
Parking
- Garage: Yes
- Garage Spaces: 1
- Parking Features: Driveway, Garage, Off Street
Location
- County: Boone
- Subdivision: Plantation Pointe
- Driving Directions: I-75 south to Union/Florence exit, west on 42 (approximately 2 miles), L on Wetherington, L on Scarlet, R on Stonewall Trail
School Information
- Elementary School: Erpenbeck Elementary
- Middle School: Ockerman Middle School
- High School: Ryle High
Community
- Community Name: K09 - Florence
- Association: Yes
- Assoc. Fees Include: Association Fees, Maintenance Grounds, Sewer, Snow Removal, Trash, Water, Insurance
- Pets Allowed: Yes
Heating & Cooling
- Central air: Yes
- Air Conditioning: Yes
- Cooling Type: Central Air Conditioning
- Heating Type: Heat Pump, Electric
Utilities
- Sewer: Public Sewer
- Water: Public
- Cable Available: Yes
- Utility Description: Cable Available, None
Structural Information
- Architectural Style: Transitional
- Construction: Brick, Vinyl Siding
- Roof: Shingle
- Windows: Insulated Windows, Slider Window(s)
- Square Feet: 1,783
- Living Area: 1,783 Sq. Ft.
- Year Built: 2012
- Property Condition: Existing Structure
Lot Features
- Lot Size (Acres): 0.03
- Lot Size (Sq. Ft.): 1,167.41
- Lot Size: .03
- Lot Size Source: Realist
- Lot Dimensions: Irr
- Frontage: City Street
- Zoning: Residential
Financial Considerations
- Association Fee: $407
- Assoc Fee Freq.: Monthly
Disclosures and Reports
- Property ID: 062.00-34-303.60
Listed by eXp Realty, LLC, Melissa Jakubowski

Get Pre-Approved Today
Schools
Schools serving 2063 Stonewall Tr
School District:Boone County School District
| Name | Grades | Distance |
|---|---|---|
Erpenbeck Elementary School US 42 9001 Wetherington Blvd, Florence, KY 41042 | K-5 | 0.6 mi |
Ockerman Middle School 8300 U.S. 42, Florence, KY 41042 | 6-8 | 1.7 mi |
Larry A. Ryle High School 10379 U.S. 42, Union, KY 41091 | 9-12 | 2 mi |
Disclaimer:
School attendance boundaries provided by ATTOM Data Solutions and are for reference only. Contact the school directly to verify enrollment eligibility.
Price & Sales History for 2063 Stonewall Tr
Date
Details
Price
Change
Source
9/25/2026
Listed
$275,000
59.88%
MLS
9/15/2017
Sold
$172,000
—
Public Record
Disclaimer: Historical sales information is derived from public records provided by the county offices. Information is not guaranteed and should be independently verified.
Tax History
Tax History for 2063 Stonewall Tr
Year
Property Taxes
Change
Tax Assessment
Change
2025
$1,920
2%
$200,000
—
2024
$1,882
-4%
$200,000
—
2023
$1,961
11%
$200,000
8%
2022
$1,763
-23%
$186,000
—
2021
$2,300
37%
$186,000
8%
2019
$1,683
-3%
$172,000
—
2018
$1,728
6%
$172,000
2%
2017
$1,625
2%
$167,880
—
2016
$1,595
-3%
$167,880
—
2015
$1,642
4%
$167,880
—
2014
$1,576
11%
$167,880
11%
2013
$1,423
—
$151,670
—
Disclaimer: Historical tax information is derived from public records provided by the county offices. Information is not guaranteed and should be independently verified.
Estimate the Cost
Estimate the Cost for 2063 Stonewall Tr
2063 Stonewall Trail, Florence, KY 41042 (MLS# 646984) is a Condo property with 3 bedrooms and 2 full bathrooms. 2063 Stonewall Trail is currently listed for $275,000 and was received on September 25, 2026. Want to learn more about 2063 Stonewall Trail? Do you have questions about finding other Condo real estate for sale in Florence? You can browse all Florence real estate or contact a Coldwell Banker agent to request more information.