This is a carousel with tiles that activate property listing cards. Use the previous and next buttons to navigate.
1/1
$295,000
This is a carousel with tiles that activate property listing cards. Use the previous and next buttons to navigate.
1/1
Property Description
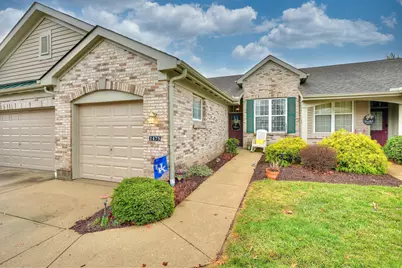
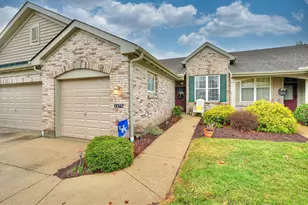
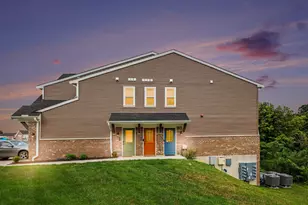
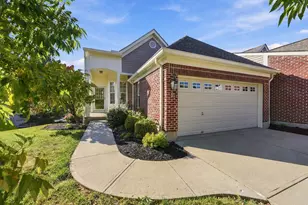
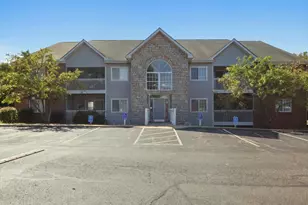
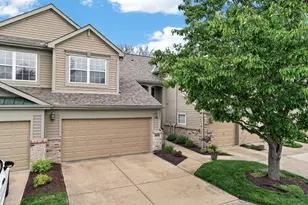
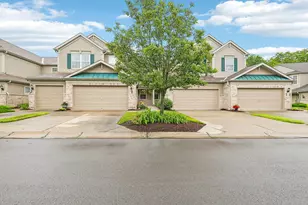
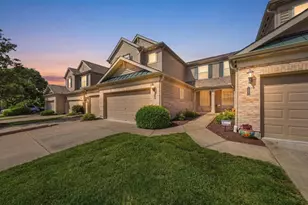
FHA eligible & seller's incentive toward prepaid or closing costs of $3000 to buyers for full price offer. If you're downsizing without giving up space, raising a family in the highly desirable Ryle School District, or simply looking for a low-maintenance lifestyle with room to spread out, this home checks all the boxes. Enjoy the freedom of condo living while still having the feel of a townhome, with no neighbors above or below you and the convenience of an attached one-car garage. Step inside to discover over 1,100 square feet of comfortable living space on the main level, filled with natural light and designed for everyday convenience. The beautifully remodeled kitchen features cheerful green cabinetry, granite countertops, stainless steel appliances, and luxury vinyl flooring that flows throughout the main living areas. A spacious primary bedroom, first-floor laundry, additional bedroom, and full bath make single-level living easy and practical. The open living and dining area extends to a private deck, creating the perfect setting for morning coffee or evening relaxation. The finished walkout lower level (over 1100 sq. ft) provides exceptional flexibility, offering a large family room, spacious bedroom, full bath, oversized walk-in closet, bonus room ideal for a home office, hobby space, guest room, or workout area, plus abundant storage. Recent updates include HVAC (2022), water heater (2024), and a remodeled shower with a frameless glass door, giving you peace of mind for years to come. Beyond your front door, you'll enjoy resort-style amenities including two pools, two clubhouses, walking trails, a remodeled fitness center, and a scenic lake with a gazebo. Water, trash and sanitation are also included in your HOA. Located near shopping, dining, major highways, and top-rated schools, this home offers the perfect combination of comfort, convenience, and carefree living! Schedule your private tour today and experience everything this exceptional home has to
Full Property Details
Full Property Details for 1475 Atlanta Ct
General
- Sold For: $295,000
- HOA FEE: $445/month
- Status: Closed
- Type: Condo
- Source: Northern_Kentucky
- MLS ID: 643135
- Added to Site: 45 day(s) ago
Interior
- Number of Rooms: 9
- Interior Features: Walk-In Closet(s), Storage, Pantry, Open Floorplan, High Speed Internet, Granite Counters, Entrance Foyer, Chandelier, Ceiling Fan(s), High Ceilings, Multi-Panel Doors, Recessed Lighting
- Appliances: Stainless Steel Appliance(s), Electric Range, Dishwasher, Disposal, Microwave, Refrigerator
Rooms
Bathrooms
- Total Bathrooms: 3
- Full Bathrooms: 3
Bedrooms
- Total Bedrooms: 3
Other Rooms
- Laundry: Electric Dryer Hookup, Main Level, Washer Hookup
Additional Information
- Shared Amenities: Lake Year Round, Pool, Clubhouse, Fitness Center, Trail(s)
- Security/Safety: Closed Circuit Camera(s)
Exterior
- Porch/Patio/Deck: Covered, Deck, Patio
Parking
- Garage: Yes
- Attached garage: Yes
- Garage Spaces: 1
- Parking Features: Attached, Garage, Garage Door Opener, Garage Faces Front, Off Street
Location
- County: Boone
- Driving Directions: US 42 to Wetherington Blvd, L on Taramore Pl., L on Scarlett, R of Atlanta,
School Information
- Elementary School: Erpenbeck Elementary
- Middle School: Ockerman Middle School
- High School: Ryle High
Community
- Community Name: K09 - Florence
- Association: Yes
- Assoc. Fees Include: Association Fees, Maintenance Grounds, Maintenance Structure, Management, Sewer, Snow Removal, Trash, Water
Heating & Cooling
- Central air: Yes
- Air Conditioning: Yes
- Cooling Type: Central Air Conditioning
- Heating Type: Electric
Utilities
- Sewer: Public Sewer
- Water: Public
- Cable Available: Yes
- Utility Description: Cable Available, Sewer Available, Underground Utilities, Water Available
Structural Information
- Architectural Style: Traditional
- Construction: Brick, Vinyl Siding
- Basement Desc.: Full Finished Bath, Full, Finished, Storage Space, Walk-Out Access
- Roof: Shingle
- Windows: Insulated Windows, Slider Window(s), Vinyl Frames
- Square Feet: 2,100
- Living Area: 2,100 Sq. Ft.
- Year Built: 2002
- Property Condition: Existing Structure
Lot Features
- Lot Size (Acres): 0.04
- Lot Size (Sq. Ft.): 1,645
- Lot Size: .04
- Lot Size Source: Realist
- Lot Dimensions: .0378
- Frontage: City Street, Paved
- Zoning: Residential
Financial Considerations
- Association Fee: $445
- Assoc Fee Freq.: Monthly
- Other Assoc Fees: $188
Disclosures and Reports
- Property ID: 062.00-34-002.20
Listed by Huff Realty - Florence, Martha Leach and Huff Realty - Florence, Cathy Musgrave
Sold by Greenleaf Real Estate, Chelsea Lucas

Get Pre-Approved Today
Schools
Schools serving 1475 Atlanta Ct
School District:Boone County School District
| Name | Grades | Distance |
|---|---|---|
Erpenbeck Elementary School US 42 9001 Wetherington Blvd, Florence, KY 41042 | K-5 | 0.4 mi |
Ockerman Middle School 8300 U.S. 42, Florence, KY 41042 | 6-8 | 1.4 mi |
Larry A. Ryle High School 10379 U.S. 42, Union, KY 41091 | 9-12 | 2.3 mi |
Disclaimer:
School attendance boundaries provided by ATTOM Data Solutions and are for reference only. Contact the school directly to verify enrollment eligibility.
Price & Sales History for 1475 Atlanta Ct
Date
Details
Price
Change
Source
7/07/2026
Sold
$295,000
-0.97%
MLS
6/01/2026
Listed
$297,900
—
MLS
Disclaimer: Historical sales information is derived from public records provided by the county offices. Information is not guaranteed and should be independently verified.
1475 Atlanta Court, Florence, KY 41042 (MLS# 643135) is a Condo property that was sold at $295,000 on July 07, 2026. Want to learn more about 1475 Atlanta Court? Do you have questions about finding other Condo real estate for sale in Florence? You can browse all Florence real estate or contact a Coldwell Banker agent to request more information.