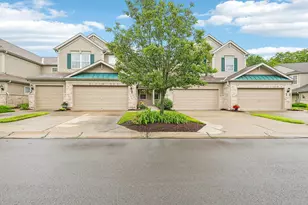
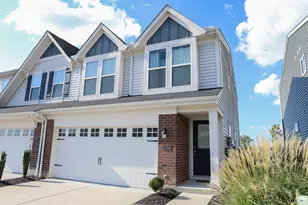
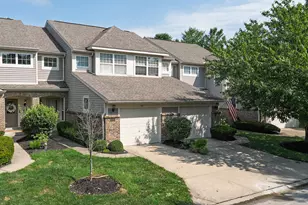
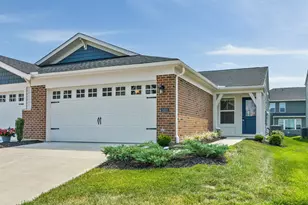
This is a carousel with tiles that activate property listing cards. Use the previous and next buttons to navigate.
1/1
$298,000
This is a carousel with tiles that activate property listing cards. Use the previous and next buttons to navigate.
1/1
Property Description
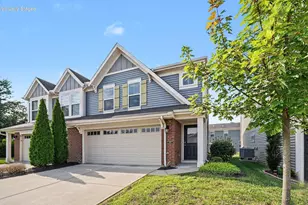
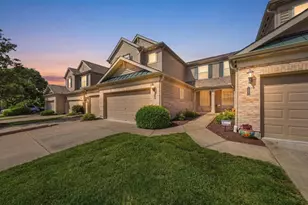
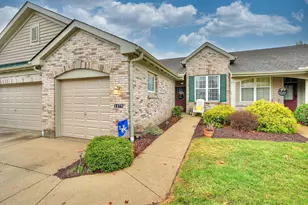
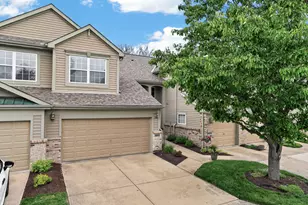
FHA Eligible Unit! 1-Year Home Warranty Provided! Over 2,831 Finished Sq Ft! This enormous STEP FREE maintenance-free townhome/condo in Florence, KY offers the space of a single-family home with the convenience of low-maintenance living. Larger than many traditional homes, this property offers 3-4 true bedroom potential, flexible living areas, and an ideal location close to everyday conveniences. The bright open floor plan is filled with ample natural light and showcases architectural details including arched openings and shadow box accents, creating character and style throughout. The spacious kitchen offers excellent flow for entertaining and everyday living, while all kitchen appliances plus washer and dryer stay, making this home truly move-in ready. The flexible layout includes a first-floor study that can easily function as an additional bedroom, ideal for guests, remote work, or multigenerational living needs. The oversized primary suite creates a true retreat with two walk-in closets, dual vanity, separate shower, and an oversized soaking tub. The finished lower level expands the living space significantly and becomes a true entertainment area featuring a cozy gas fireplace, creating the perfect setting for relaxing, entertaining guests, movie nights, or additional family space. Outdoor living shines with a covered deck and patio overlooking wooded views, creating a peaceful setting rarely found in maintenance-free living. Additional highlights include a private entry, attached 2-car garage, and an incredible community lifestyle with a short walk to the clubhouse, pool, playground, and lake. Conveniently located close to shopping, grocery stores, restaurants, and everyday amenities, this maintenance-free home delivers space, flexibility, lifestyle, and low-maintenance convenience rarely found in townhome living.
Full Property Details
Full Property Details for 2026 Stonewall Tr
General
- Sold For: $298,000
- HOA FEE: $16/month
- HOA FEE FREQ.: Annually
- Status: Closed
- Type: Townhouse
- Source: Northern_Kentucky
- MLS ID: 643977
- Added to Site: 108 day(s) ago
Interior
- Number of Rooms: 11
- Interior Features: Laminate Counters, Walk-In Closet(s), Storage, Pantry, Open Floorplan, Entrance Foyer, Eat-in Kitchen, Double Vanity, Chandelier, Breakfast Bar, Ceiling Fan(s), Multi-Panel Doors, Recessed Lighting
- Fireplace: Yes
- Number of Fireplaces: 1
- Fireplace(s): Electric
- Appliances: Electric Range, Dishwasher, Microwave, Refrigerator
Rooms
Bathrooms
- Total Bathrooms: 3
- Full Bathrooms: 2
- Half Bathrooms: 1
Bedrooms
- Total Bedrooms: 3
Other Rooms
- Laundry: Laundry Room, Main Level
Additional Information
- Shared Amenities: Landscaping, Lake Year Round, Playground, Pool, Clubhouse, Fitness Center, Trail(s), Management
Exterior
- Porch/Patio/Deck: Deck, Patio
Parking
- Garage: Yes
- Garage Spaces: 2
- Parking Features: Driveway, Garage, Off Street
Location
- County: Boone
- Driving Directions: Wetherington Blvd to Scarlet Way to Stonewall Trail
School Information
- Elementary School: Erpenbeck Elementary
- Middle School: Ockerman Middle School
- High School: Ryle High
Community
- Community Name: K09 - Florence
- Association: Yes
- Assoc. Fees Include: Association Fees, Maintenance Grounds, Maintenance Structure, Sewer, Snow Removal, Trash, Water
Heating & Cooling
- Central air: Yes
- Air Conditioning: Yes
- Cooling Type: Central Air Conditioning
- Heating Type: Forced Air, Electric
Utilities
- Sewer: Public Sewer
- Water: Public
- Cable Available: Yes
- Utility Description: Cable Available
Structural Information
- Architectural Style: Ranch
- Construction: Brick, Vinyl Siding
- Basement Desc.: Full Finished Bath, Fireplace(s), Full, Finished, Storage Space, Walk-Out Access
- Roof: Shingle
- Windows: Insulated Windows, Vinyl Frames
- Square Feet: 2,831
- Living Area: 2,831 Sq. Ft.
- Year Built: 2006
- Property Condition: Existing Structure
Lot Features
- Lot Size (Acres): 0.03
- Lot Size (Sq. Ft.): 1,240
- Lot Size: .03
- Lot Size Source: Other
- Lot Dimensions: of record
Financial Considerations
- Association Fee: $188
- Assoc Fee Freq.: Annually
- Other Assoc Fees: $492
Disclosures and Reports
- Property ID: 062.00-34-202.54
Listed by Huff Realty - Florence, The Treas Team
Sold by Haven Homes Group, Jorden Zamrik

Get Pre-Approved Today
Schools
Schools serving 2026 Stonewall Tr
School District:Boone County School District
| Name | Grades | Distance |
|---|---|---|
Erpenbeck Elementary School US 42 9001 Wetherington Blvd, Florence, KY 41042 | K-5 | 0.5 mi |
Ockerman Middle School 8300 U.S. 42, Florence, KY 41042 | 6-8 | 1.6 mi |
Larry A. Ryle High School 10379 U.S. 42, Union, KY 41091 | 9-12 | 2 mi |
Disclaimer:
School attendance boundaries provided by ATTOM Data Solutions and are for reference only. Contact the school directly to verify enrollment eligibility.
Price & Sales History for 2026 Stonewall Tr
Date
Details
Price
Change
Source
10/05/2026
Sold
$298,000
0.03%
MLS
6/24/2026
Listed
$297,900
—
MLS
Disclaimer: Historical sales information is derived from public records provided by the county offices. Information is not guaranteed and should be independently verified.
Home Warranty : Included
2026 Stonewall Trail, Florence, KY 41042 (MLS# 643977) is a Townhouse property that was sold at $298,000 on October 05, 2026. Want to learn more about 2026 Stonewall Trail? Do you have questions about finding other Townhouse real estate for sale in Florence? You can browse all Florence real estate or contact a Coldwell Banker agent to request more information.