








This is a carousel with tiles that activate property listing cards. Use the previous and next buttons to navigate.
1/36
$170,000 Just Listed
This is a carousel with tiles that activate property listing cards. Use the previous and next buttons to navigate.
1/36
Property Description
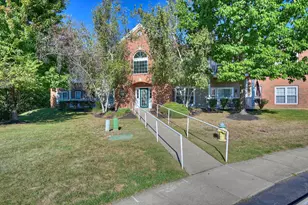
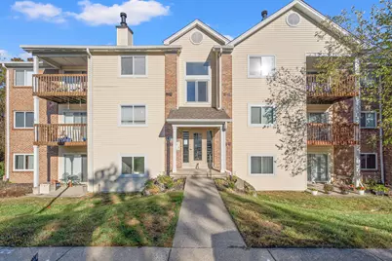
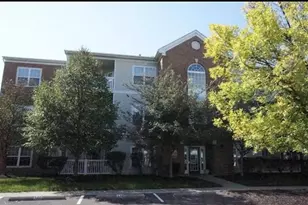
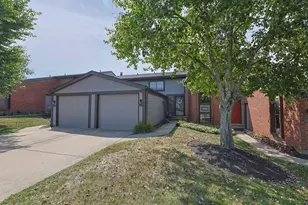
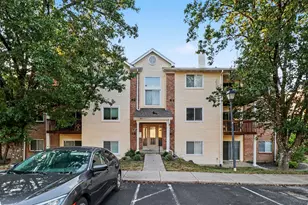
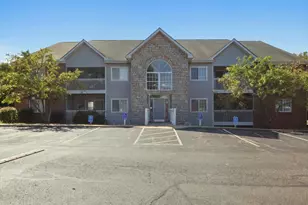
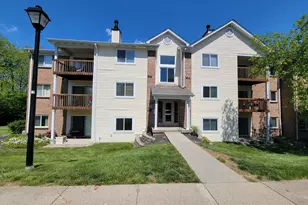
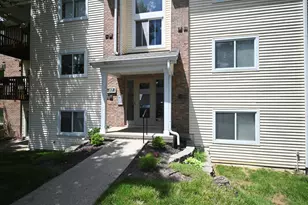
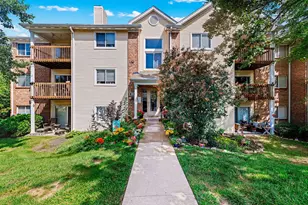
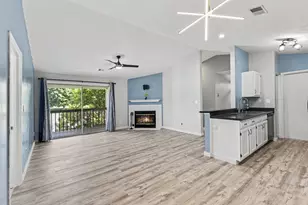
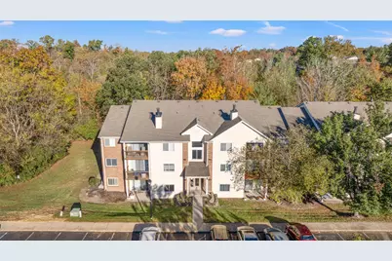
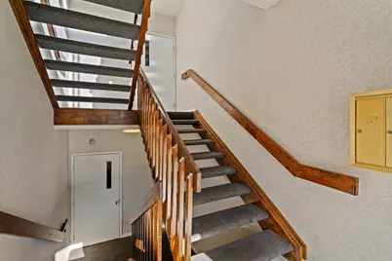
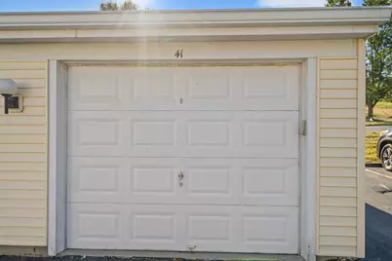
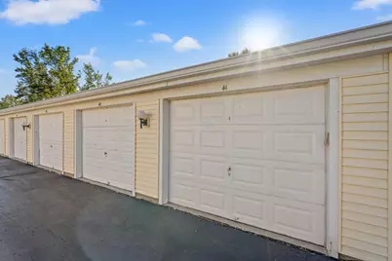
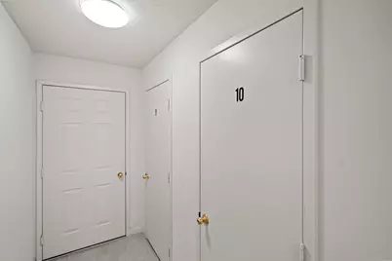
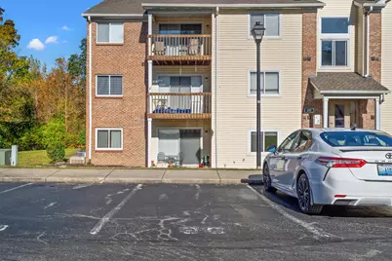
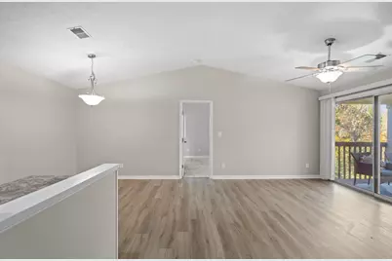
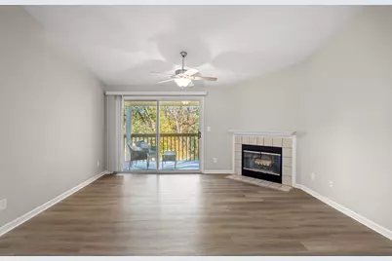
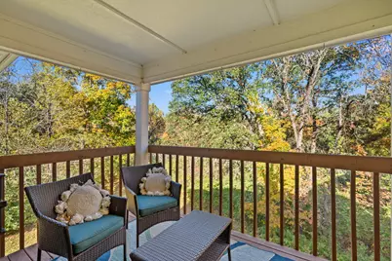
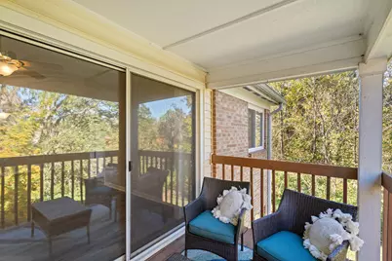
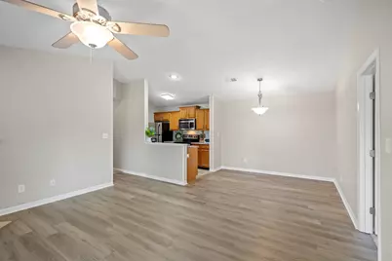
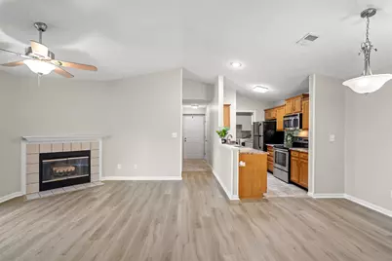
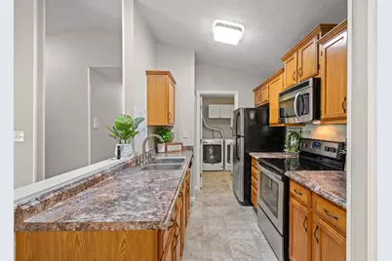
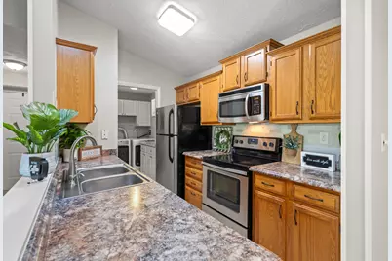
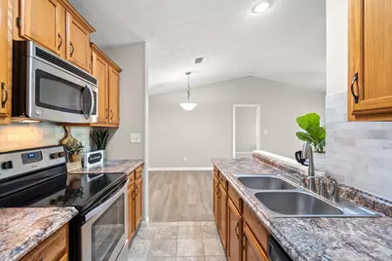
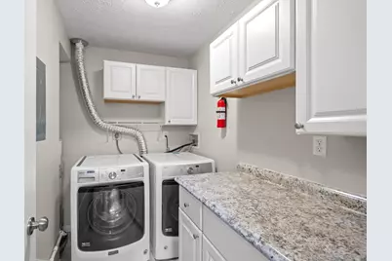
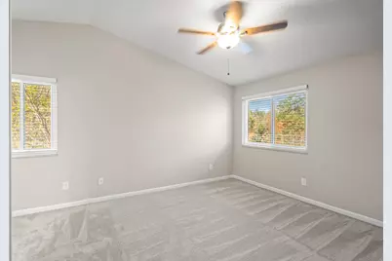
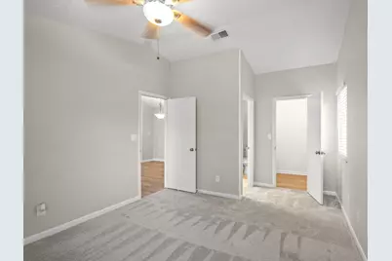
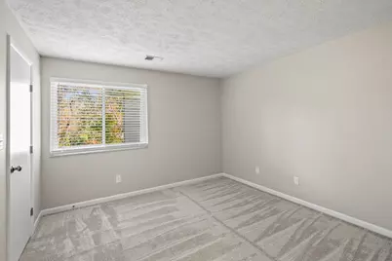
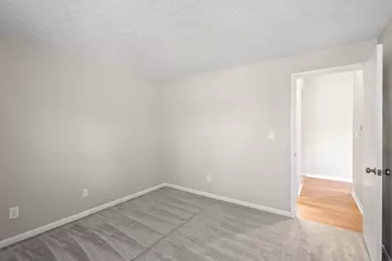
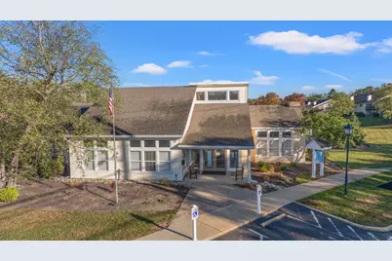
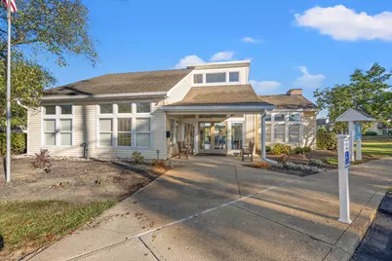
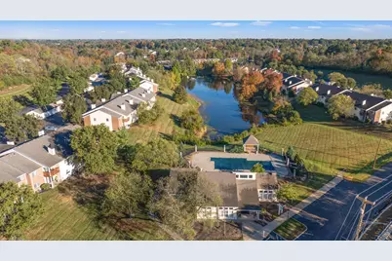
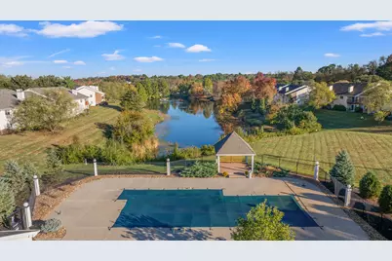
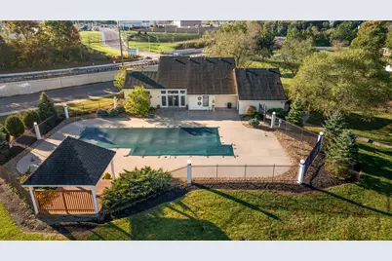
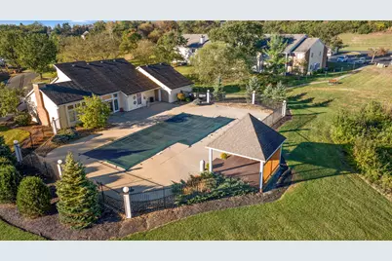
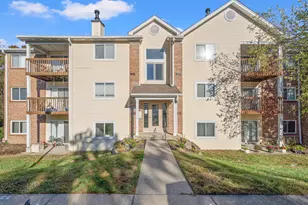
Adorable low maintenance TOP FLOOR END UNIT condo. Located in the FHA approved Villages of South Fork community. Secured entry into building. Split floor plan offers 2 private bedrooms and 2 bath condo that is fully MOVE IN READY! Property also includes hard to come by 1-car (10'x20') detached garage #41, assigned parking spot #90, storage closet (4'x4') #10. Wood fireplace (recently inspected). Cathedral ceilings in living, dining, kitchen, and Owner's suite. Bedrooms both offer large walk in closets. Updated Owner's bath with ceramic tile walk in shower, new vanity, tile floors, and cathedral ceilings. New 2026: Windows, paint, LVP flooring, carpet, and ceiling fan. Updated kitchen with formica counters, tile backsplash, SS appliances, pantry, and solid wood cabinets. Deluxe laundry/utility room with loads of cabinets, folding counter, and included washer dryer. Fantastic building location at rear of community create peace and privacy! Private, tucked away covered deck overlooking tree lined homesite! HOA amenities include pool, clubhouse, fitness area, pond, utilities include water and trash. Convenient location. Walking distance to new Union Publix & medical offices, and more Short drive to Union Kroger and Union Promenade.
Full Property Details
Full Property Details for 25 Rio Grande Cir #10
General
- Price: $170,000
- HOA FEE: $331/month
- Status: Active
- Type: Condo
- Source: Northern_Kentucky
- MLS ID: 647766
- Updated: Today (10/22/2026)
- Added to Site: Today
Interior
- Number of Rooms: 7
- Interior Features: Walk-In Closet(s), Storage, Pantry, Open Floorplan, High Speed Internet, Granite Counters, Chandelier, Cathedral Ceiling(s), Ceiling Fan(s)
- Fireplace: Yes
- Number of Fireplaces: 1
- Fireplace(s): Wood Burning
- Appliances: Stainless Steel Appliance(s), Electric Range, Dishwasher, Disposal, Dryer, Microwave, Refrigerator, Washer
Rooms
Bathrooms
- Total Bathrooms: 2
- Full Bathrooms: 2
Bedrooms
- Total Bedrooms: 2
Other Rooms
- Laundry: Main Level
Additional Information
- Shared Amenities: Parking, Landscaping, Lake Year Round, Pool, Clubhouse, Fitness Center, Management
Exterior
- Porch/Patio/Deck: Covered, Deck
Parking
- Garage: Yes
- Garage Spaces: 1
- Total Spaces: 1
- Parking Features: Assigned, Detached, Garage, Garage Door Opener, Garage Faces Front
Location
- County: Boone
- Subdivision: South Fork Condo
- Driving Directions: Directions: US 42 to right onto Old US 42 to Right on Old US 42*RIGHT into Villages of South Fork community. Last building in community on right, left side of building - backs to the woods. Garage is directly across the parking lot from building.
School Information
- Elementary School: Erpenbeck Elementary
- Middle School: Ockerman Middle School
- High School: Cooper High School
Community
- Community Name: K09 - Florence
- Association: Yes
- Assoc. Fees Include: Association Fees, Maintenance Grounds, Maintenance Structure, Snow Removal, Trash, Water, Insurance
Heating & Cooling
- Central air: Yes
- Air Conditioning: Yes
- Cooling Type: Central Air Conditioning
- Heating Type: Forced Air, Electric
Utilities
- Sewer: Public Sewer
- Water: Public
Structural Information
- Architectural Style: Traditional
- Construction: Vinyl Siding
- Roof: Shingle
- Windows: Insulated Windows, Vinyl Frames
- Square Feet: 956
- Living Area: 956 Sq. Ft.
- Year Built: 1991
Lot Features
- Lot Size (Acres): 0.01
- Lot Size (Sq. Ft.): 436
- Lot Size: .01
- Lot Size Source: Realist
- Lot Dimensions: of record
- Lot Features: Wooded
Financial Considerations
- Association Fee: $331
- Assoc Fee Freq.: Monthly
Disclosures and Reports
- Property ID: 062.00-02-025.10
Listed by eXp Realty, LLC, Traci Browne
Get Pre-Approved Today
Schools
Schools serving 25 Rio Grande Cir #10
School District:Boone County School District
| Name | Grades | Distance |
|---|---|---|
Erpenbeck Elementary School US 42 9001 Wetherington Blvd, Florence, KY 41042 | K-5 | 0.6 mi |
Ockerman Middle School 8300 U.S. 42, Florence, KY 41042 | 6-8 | 1.2 mi |
Randall K. Cooper High School 2855 Longbranch Road, Union, KY 41091 | 9-12 | 2 mi |
Disclaimer:
School attendance boundaries provided by ATTOM Data Solutions and are for reference only. Contact the school directly to verify enrollment eligibility.
Price & Sales History for 25 Rio Grande Cir #10
Date
Details
Price
Change
Source
10/22/2026
Listed
$170,000
—
MLS
Disclaimer: Historical sales information is derived from public records provided by the county offices. Information is not guaranteed and should be independently verified.
Tax History
Tax History for 25 Rio Grande Cir #10
Year
Property Taxes
Change
Tax Assessment
Change
2025
$1,274
2%
$130,000
—
2024
$1,250
-7%
$130,000
-4%
2023
$1,348
119%
$135,000
108%
2022
$616
-32%
$65,000
-7%
2021
$912
63%
$70,000
23%
2019
$558
-10%
$57,000
—
2018
$623
13%
$57,000
—
2017
$552
2%
$57,000
—
2016
$542
-3%
$57,000
—
2015
$557
-29%
$57,000
-32%
2014
$784
—
$83,500
—
2013
$783
—
$83,500
—
Disclaimer: Historical tax information is derived from public records provided by the county offices. Information is not guaranteed and should be independently verified.
Estimate the Cost
Estimate the Cost for 25 Rio Grande Cir #10
25 Rio Grande Circle #10, Florence, KY 41042 (MLS# 647766) is a Condo property with 2 bedrooms and 2 full bathrooms. 25 Rio Grande Circle #10 is currently listed for $170,000 and was received on October 22, 2026. Want to learn more about 25 Rio Grande Circle #10? Do you have questions about finding other Condo real estate for sale in Florence? You can browse all Florence real estate or contact a Coldwell Banker agent to request more information.