This is a carousel with tiles that activate property listing cards. Use the previous and next buttons to navigate.
1/8
$169,900 Just Listed
This is a carousel with tiles that activate property listing cards. Use the previous and next buttons to navigate.
1/8
Property Description
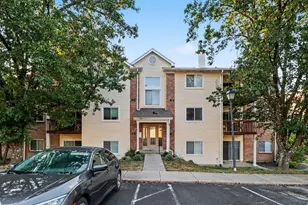
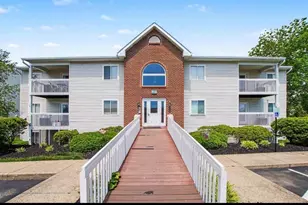
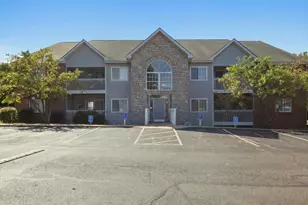
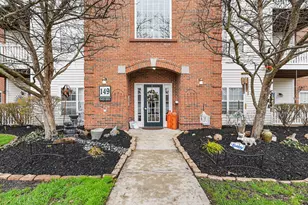
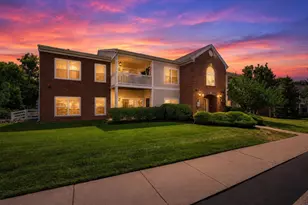
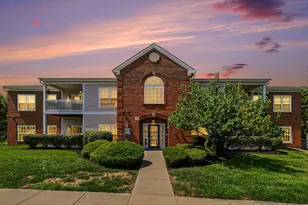
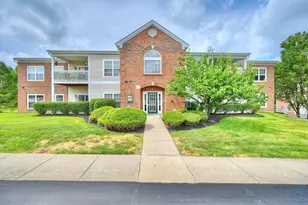
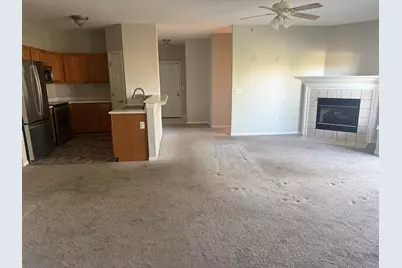
Welcome Home to Comfort, Style, and Convenience! Discover easy, low-maintenance living in this inviting two-bedroom, third-floor condominium at 146 Saddlebrook, Unit 584. Featuring a thoughtfully designed open floor plan and a desirable split-bedroom layout, this home offers the perfect combination of comfortable everyday living and functional space. Step inside to find a bright and welcoming living area highlighted by a cozy gas fireplace, creating the perfect atmosphere for relaxing evenings or entertaining family and friends. The open-concept design allows the living room, dining area, and kitchen to flow seamlessly together, making the space feel inviting and connected. The kitchen features attractive wood cabinetry, durable ceramic tile flooring, and sleek stainless steel appliances, offering both style and practicality for everyday cooking and entertaining. One of the standout features of this condo is its split-bedroom floor plan, which places the two bedrooms apart from one another for added privacy. Both bedrooms feature spacious walk-in closets, providing excellent storage and organization. Enjoy the added benefits of the homeowners association, which includes access to a community clubhouse and swimming pool! Whether you're looking to cool off during the summer months or enjoy the community amenities, these features add to the appeal of condo living. Whether you're purchasing your first home, looking to downsize, or simply searching for a place that combines convenience with comfort, this charming condo offers a wonderful opportunity. Don't miss your chance to make this beautiful condominium your next home. Schedule your private showing today!
Full Property Details
Full Property Details for 146 Saddlebrook Ln #584
General
- Price: $169,900
- HOA FEE: $245/month
- Status: Active
- Type: Condo
- Source: Northern_Kentucky
- MLS ID: 647507
- Updated: 10/13/2026
- Added to Site: Today
Interior
- Number of Rooms: 6
- Interior Features: Laminate Counters, Walk-In Closet(s), Pantry, Open Floorplan, Chandelier, Ceiling Fan(s), High Ceilings, Multi-Panel Doors
- Fireplace: Yes
- Number of Fireplaces: 1
- Fireplace(s): Electric, Insert
- Appliances: Stainless Steel Appliance(s), Electric Oven, Electric Range, Dishwasher, Microwave, Refrigerator
Rooms
Bathrooms
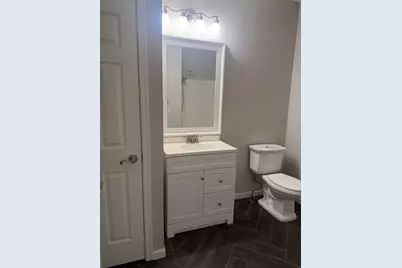
- Total Bathrooms: 2
- Full Bathrooms: 2
Bedrooms
- Total Bedrooms: 2
Other Rooms
- Laundry: Laundry Room
Additional Information
- Shared Amenities: Parking, Landscaping, Pool, Clubhouse, Fitness Center, Management
- Security/Safety: Smoke Detector(s)
Exterior
- Exterior Features: Balcony
- Porch/Patio/Deck: Covered
Parking
- Parking Features: Assigned
Location
- County: Boone
- Driving Directions: Weaver to Saddlebrook
School Information
- Elementary School: Ockerman Elementary
- Middle School: Jones Middle School
- High School: Boone County High
Community
- Community Name: K09 - Florence
- Association: Yes
- Assoc. Fees Include: Association Fees, Maintenance Grounds, Sewer, Trash, Water
Heating & Cooling
- Central air: Yes
- Air Conditioning: Yes
- Cooling Type: Central Air Conditioning
- Heating Type: Forced Air
Utilities
- Sewer: Public Sewer
- Water: Public
- Cable Available: Yes
- Utility Description: Cable Available, Natural Gas Available
Structural Information
- Architectural Style: Traditional
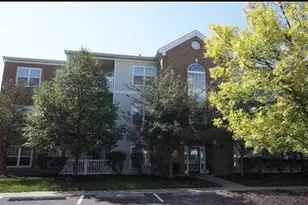
- Construction: Brick, Vinyl Siding
- Roof: Shingle
- Windows: Vinyl Frames
- Square Feet: 1,196
- Living Area: 1,196 Sq. Ft.
- Property Condition: Existing Structure
Lot Features
- Property View: Trees/Woods
- Lot Size (Acres): 0.01
- Lot Size (Sq. Ft.): 436
- Lot Size: .01
- Lot Dimensions: na
- Zoning: Multi Family
Financial Considerations
- Association Fee: $245
- Assoc Fee Freq.: Monthly
Disclosures and Reports
- Property ID: 062.00-33-584.03
Listed by Greenleaf Real Estate, Steven Gadd
Get Pre-Approved Today
Schools
Schools serving 146 Saddlebrook Ln #584
School District:Boone County School District
| Name | Grades | Distance |
|---|---|---|
Ockerman Elementary School 8250 U.S. 42, Florence, KY 41042 | K-5 | 1.5 mi |
Rector A. Jones Middle School 8000 Spruce Drive, Florence, KY 41042 | 6-8 | 1.6 mi |
Boone County High School 7056 Burlington Pike, Florence, KY 41042 | 9-12 | 2.3 mi |
Disclaimer:
School attendance boundaries provided by ATTOM Data Solutions and are for reference only. Contact the school directly to verify enrollment eligibility.
Price & Sales History for 146 Saddlebrook Ln #584
Date
Details
Price
Change
Source
10/13/2026
Listed
$169,900
—
MLS
Disclaimer: Historical sales information is derived from public records provided by the county offices. Information is not guaranteed and should be independently verified.

Estimate the Cost
Estimate the Cost for 146 Saddlebrook Ln #584
146 Saddlebrook Lane #584, Union, KY 41091 (MLS# 647507) is a Condo property with 2 bedrooms and 2 full bathrooms. 146 Saddlebrook Lane #584 is currently listed for $169,900 and was received on October 13, 2026. Want to learn more about 146 Saddlebrook Lane #584? Do you have questions about finding other Condo real estate for sale in Union? You can browse all Union real estate or contact a Coldwell Banker agent to request more information.