This is a carousel with tiles that activate property listing cards. Use the previous and next buttons to navigate.
1/1
$286,000
This is a carousel with tiles that activate property listing cards. Use the previous and next buttons to navigate.
1/1
Property Description
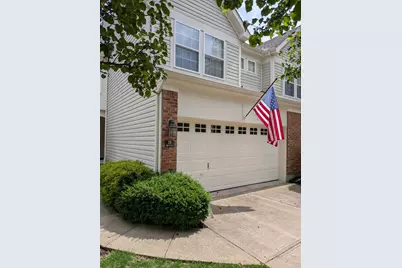
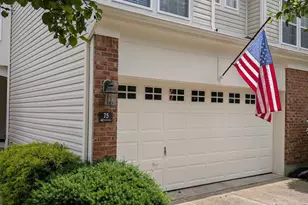
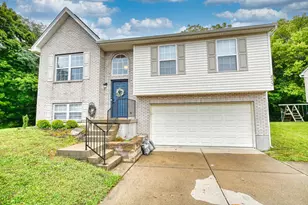
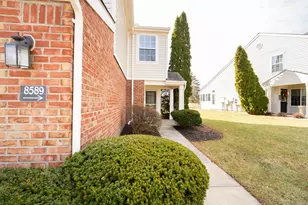
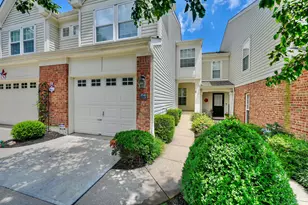
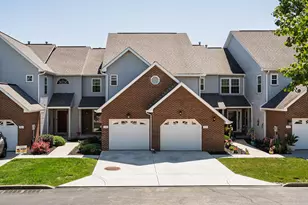
2 BEDROOM+OFFICE!!-Could be 3 bedrooms if needed .Fantastic opportunity to own one of the larger townhome floorplans in this well-maintained and highly convenient community. This exceptionally clean, well-cared-for one-owner home offers over 2100 square feet of finished living space across 3 finished levels with beautiful wooded, creek and wildlife views from both the upper deck and private walkout patio.The main level features a spacious layout filled with lots of natural light, creating a warm and comfortable atmosphere for both everyday living and entertaining. The 2 story living room with a wall of windows features a cozy gas fireplace and direct access to the oversized deck overlooking mature trees and peaceful green space. The kitchen includes granite countertops, abundant cabinet space comes together with the living room and dining area to create the perfect place for Family time. Upstairs you'll find 2 spacious bedrooms plus a versatile loft area perfect for a home office, reading nook, workout space, or possible guest area. Both bedrooms feature walk-in closets, and the home offers 3.5 baths, providing flexibility and convenience rarely found at this price point. The finished walkout lower level with a full bath offers additional living space ideal for a family room, media area, hobby room, or entertaining space with direct access to the patio and scenic backyard setting.Major mechanical updates include HVAC replaced in 2020 . The community itself is established and attractive with mature trees and easy access to shopping, restaurants, parks, I-75, downtown Cincinnati, and CVG Airport.While some cosmetic updating could further enhance the home and allow the next owner to personalize it to their taste, the property has been exceptionally maintained, is extremely clean, and clearly reflects pride of ownership throughout. Comparable recent sales support the value, especially considering the larger floorplan, scenic setting, and overall condition
Full Property Details
Full Property Details for 75 Wellington Dr
General
- Sold For: $286,000
- HOA FEE: $420/month
- Status: Closed
- Type: Single Family
- Source: Northern_Kentucky
- MLS ID: 643687
- Added to Site: 64 day(s) ago
Interior
- Number of Rooms: 7
- Interior Features: Walk-In Closet(s), Storage, Pantry, Open Floorplan, Granite Counters, Entrance Foyer, Eat-in Kitchen, Ceiling Fan(s), High Ceilings, Multi-Panel Doors
- Fireplace: Yes
- Number of Fireplaces: 1
- Fireplace(s): Gas
- Appliances: Stainless Steel Appliance(s), Electric Cooktop, Electric Oven, Electric Range, Dishwasher, Disposal, Dryer, Microwave, Refrigerator, Washer
Rooms
Bathrooms
- Total Bathrooms: 4
- Full Bathrooms: 3
- Half Bathrooms: 1
Bedrooms
- Total Bedrooms: 2
Other Rooms
- Laundry: Main Level
Additional Information
- Shared Amenities: Pool, Clubhouse, Fitness Center
Exterior
- Porch/Patio/Deck: Patio, Porch
Parking
- Garage: Yes
- Garage Spaces: 2
- Parking Features: Driveway, Garage, Garage Faces Front, Off Street
Location
- County: Boone
- Subdivision: Kensington Park Condo
- Driving Directions: Rt 42 to Pleasant Valley to Wellington.Unit is on the left
School Information
- Elementary School: Yealey Elementary
- Middle School: Ockerman Middle School
- High School: Boone County High
Community
- Community Name: K09 - Florence
- Association: Yes
- Assoc. Fees Include: Pest Control, Association Fees, Maintenance Grounds, Maintenance Structure, Sewer, Water, Insurance
Heating & Cooling
- Central air: Yes
- Air Conditioning: Yes
- Cooling Type: Central Air Conditioning
- Heating Type: Natural Gas, Forced Air
Utilities
- Sewer: Public Sewer
- Water: Public
- Utility Description: Natural Gas Available
Structural Information
- Architectural Style: Traditional
- Construction: Brick, Vinyl Siding
- Basement Desc.: Full Finished Bath, Finished, Storage Space, Walk-Out Access
- Roof: Shingle
- Windows: Insulated Windows
- Square Feet: 2,174
- Living Area: 2,174 Sq. Ft.
- Year Built: 1999
- Property Condition: Existing Structure
Lot Features
- Property View: Trees/Woods
- Lot Size (Acres): 0.03
- Lot Size (Sq. Ft.): 1,306.8
- Lot Size: .03
- Lot Size Source: Other
- Lot Dimensions: townhome
Financial Considerations
- Association Fee: $420
- Assoc Fee Freq.: Monthly
Disclosures and Reports
- Property ID: 062.01-30-001.03
Listed by RE/MAX Victory + Affiliates, Cindy Steffen
Sold by Sibcy Cline, REALTORS-CC, Madison Eisenman

Get Pre-Approved Today
Schools
Schools serving 75 Wellington Dr
School District:Boone County School District
| Name | Grades | Distance |
|---|---|---|
A M Yealey Elementary School 10 Yealey Drive, Florence, KY 41042 | K-5 | 1.2 mi |
Ockerman Middle School 8300 U.S. 42, Florence, KY 41042 | 6-8 | 1 mi |
Boone County High School 7056 Burlington Pike, Florence, KY 41042 | 9-12 | 3.1 mi |
Disclaimer:
School attendance boundaries provided by ATTOM Data Solutions and are for reference only. Contact the school directly to verify enrollment eligibility.
Price & Sales History for 75 Wellington Dr
Date
Details
Price
Change
Source
6/28/2026
Sold
$286,000
-1.35%
MLS
6/15/2026
Listed
$289,900
—
MLS
Disclaimer: Historical sales information is derived from public records provided by the county offices. Information is not guaranteed and should be independently verified.
75 Wellington Drive, Florence, KY 41042 (MLS# 643687) is a Single Family property that was sold at $286,000 on June 28, 2026. Want to learn more about 75 Wellington Drive? Do you have questions about finding other Single Family real estate for sale in Florence? You can browse all Florence real estate or contact a Coldwell Banker agent to request more information.