This is a carousel with tiles that activate property listing cards. Use the previous and next buttons to navigate.
1/39
$300,000
This is a carousel with tiles that activate property listing cards. Use the previous and next buttons to navigate.
1/39
Property Description
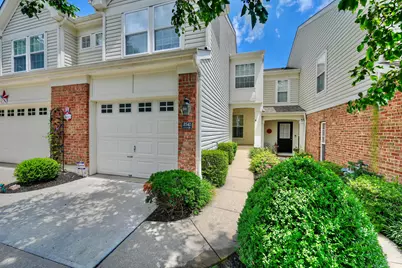
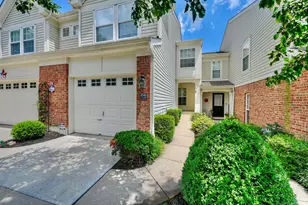
Spacious Three-Level Townhome in Florence. This three-level townhome sits on a quiet dead-end street near the community pool. The great room features a wall of windows, soaring ceiling, and cozy gas fireplace. The eat-in kitchen offers a large pantry and plenty of workspace, with a formal dining room that walks out to a deck overlooking the private, wooded backyard. Upstairs, the primary suite includes an oversized walk-in closet and a private bath with double vanities and a glass shower. A second bedroom, full bath, and spacious loft (ideal as a third bedroom, office, or flex space) complete the level. The finished lower level adds a family room, full bath, walkout patio, and ample unfinished storage. One-car garage with extra storage included. Close to shopping, dining, and schools -- with a quiet, wooded setting and a short walk to South Fork Park.
Full Property Details
Full Property Details for 8540 Wiltshire Way
General
- Price: $300,000
- HOA FEE: $420/month
- Status: Active
- Type: Townhouse
- Source: Northern_Kentucky
- MLS ID: 644524
- Updated: 8/19/2026
- Added to Site: 47 day(s) ago
Interior
- Number of Rooms: 14
- Interior Features: Laminate Counters, Walk-In Closet(s), Storage, Pantry, Entrance Foyer, Eat-in Kitchen, Double Vanity, Chandelier, Ceiling Fan(s), Multi-Panel Doors
- Fireplace: Yes
- Number of Fireplaces: 1
- Fireplace(s): Gas
- Appliances: Electric Range, Dishwasher, Disposal, Microwave, Refrigerator
Rooms
Bathrooms
- Total Bathrooms: 4
- Full Bathrooms: 3
- Half Bathrooms: 1
Bedrooms
- Total Bedrooms: 3
Other Rooms
- Laundry: Electric Dryer Hookup, Laundry Room, Main Level, Washer Hookup
Additional Information
- Shared Amenities: Other, Landscaping, Pool, Management
- Security/Safety: Security System
Exterior
- Porch/Patio/Deck: Deck, Patio
Parking
- Garage: Yes
- Garage Spaces: 1
- Parking Features: Driveway, Garage, Garage Door Opener, Garage Faces Front
Location
- County: Boone
- Subdivision: Kensington
- Cross Streets: Wellington
- Driving Directions: Pleasant Valley to Wellington, right on Wiltshire. Property is on the right.
School Information
- Elementary School: Yealey Elementary
- Middle School: Ockerman Middle School
- High School: Boone County High
Community
- Community Name: K09 - Florence
- Association: Yes
- Assoc. Fees Include: Association Fees, Maintenance Grounds, Maintenance Structure, Sewer, Water
Heating & Cooling
- Central air: Yes
- Air Conditioning: Yes
- Cooling Type: Central Air Conditioning
- Heating Type: Natural Gas, Forced Air
Utilities
- Sewer: Public Sewer
- Water: Public
- Cable Available: Yes
- Utility Description: Cable Available, Natural Gas Available, Sewer Available, Water Available
Structural Information
- Architectural Style: Traditional
- Construction: Brick, Vinyl Siding
- Basement Desc.: Full Finished Bath, Full, Finished, Storage Space, Unfinished, Walk-Out Access
- Roof: Shingle
- Windows: Insulated Windows, Vinyl Frames
- Square Feet: 2,100
- Living Area: 2,100 Sq. Ft.
- Year Built: 2000
- Property Condition: Existing Structure
Lot Features
- Property View: Neighborhood, Trees/Woods, Valley
- Lot Size (Acres): 0.02
- Lot Size (Sq. Ft.): 871
- Lot Size: .02
- Lot Size Source: Other
- Lot Dimensions: Irregular
- Frontage: City Street, Paved
- Lot Features: Wooded
- Zoning: Residential
Financial Considerations
- Association Fee: $420
- Assoc Fee Freq.: Monthly
Disclosures and Reports
- Property ID: 062.06-30-013.04
Listed by Huff Realty - Florence, Mike Parker
Get Pre-Approved Today
Schools
Schools serving 8540 Wiltshire Way
School District:Boone County School District
| Name | Grades | Distance |
|---|---|---|
A M Yealey Elementary School 10 Yealey Drive, Florence, KY 41042 | K-5 | 1.2 mi |
Ockerman Middle School 8300 U.S. 42, Florence, KY 41042 | 6-8 | 1 mi |
Boone County High School 7056 Burlington Pike, Florence, KY 41042 | 9-12 | 3 mi |
Disclaimer:
School attendance boundaries provided by ATTOM Data Solutions and are for reference only. Contact the school directly to verify enrollment eligibility.
Price & Sales History for 8540 Wiltshire Way
Date
Details
Price
Change
Source
7/10/2026
Listed
$300,000
—
MLS
Disclaimer: Historical sales information is derived from public records provided by the county offices. Information is not guaranteed and should be independently verified.
Tax History
Tax History for 8540 Wiltshire Way
Year
Property Taxes
Change
Tax Assessment
Change
2025
$1,736
2%
$180,000
—
2024
$1,701
17%
$180,000
23%
2023
$1,452
5%
$146,000
—
2022
$1,384
-24%
$146,000
—
2021
$1,821
23%
$146,000
—
2018
$1,478
5%
$146,000
—
2017
$1,413
2%
$146,000
—
2016
$1,387
-3%
$146,000
—
2015
$1,428
—
$146,000
—
2019
$1,428
3%
$146,000
-1%
2014
$1,389
—
$147,900
—
2013
$1,387
—
$147,900
—
Disclaimer: Historical tax information is derived from public records provided by the county offices. Information is not guaranteed and should be independently verified.
Estimate the Cost
Estimate the Cost for 8540 Wiltshire Way
8540 Wiltshire Way, Florence, KY 41042 (MLS# 644524) is a Townhouse property with 3 bedrooms, 3 full bathrooms and 1 partial bathroom. 8540 Wiltshire Way is currently listed for $300,000 and was received on July 10, 2026. Want to learn more about 8540 Wiltshire Way? Do you have questions about finding other Townhouse real estate for sale in Florence? You can browse all Florence real estate or contact a Coldwell Banker agent to request more information.