This is a carousel with tiles that activate property listing cards. Use the previous and next buttons to navigate.
1/1
$313,500
This is a carousel with tiles that activate property listing cards. Use the previous and next buttons to navigate.
1/1
Property Description
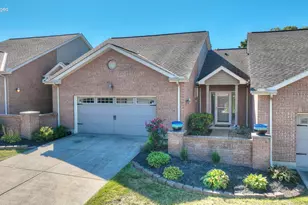
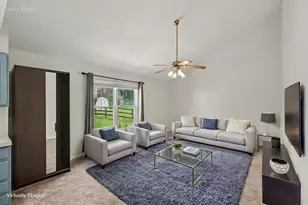
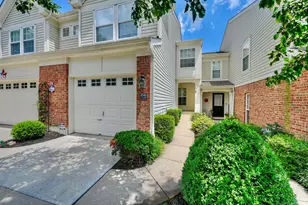
Located in the beautiful and quiet Villas of South Fork, this updated 2-bedroom, 2-bath condo offers true step-free, easy living. Enjoy an open-concept layout with cathedral ceilings, gorgeous laminate flooring, and fresh paint throughout. A bright bonus/sun room with French doors provides an inviting additional living space. The spacious primary bedroom features an ensuite bath with tile flooring, a walk-in shower with seat, oversized vanity, and a large walk-in closet. The dedicated dining area, open kitchen with well-maintained appliances. The utility room is conveniently located off the 2-car garage, which now includes a new garage door opener. The retractable screen door allows a refreshing cross-breeze on nice days. The second bedroom offers another generous walk-in closet and is located near the second full bath. Additional improvements include professionally cleaned air ducts, offering peace of mind and added comfort. Residents of this owner-occupied community enjoy amenities such as a pool, clubhouse, exercise room, and community events. This well-kept condo provides comfort, convenience, and low-maintenance living close to everyday essentials.
Full Property Details
Full Property Details for 9104 Timberbrook Ln #D
General
- Sold For: $313,500
- HOA FEE: $465/month
- Status: Closed
- Type: Condo
- Source: Northern_Kentucky
- MLS ID: 639179
- Added to Site: 177 day(s) ago
Interior
- Number of Rooms: 7
- Interior Features: Laminate Counters, Walk-In Closet(s), Pantry, Entrance Foyer, Breakfast Bar, Attic Storage, Cathedral Ceiling(s), Ceiling Fan(s), Recessed Lighting, Wired for Data, Master Downstairs
- Fireplace: Yes
- Number of Fireplaces: 1
- Fireplace(s): Gas
- Appliances: Electric Cooktop, Electric Oven, Dishwasher, Disposal, Dryer, Microwave, Refrigerator, Washer
Rooms
Bathrooms
- Total Bathrooms: 2
- Full Bathrooms: 2
Bedrooms
- Total Bedrooms: 2
Other Rooms
- Laundry: Main Level
Additional Information
- Shared Amenities: Other, Landscaping, Pool, Clubhouse, Fitness Center
- Security/Safety: Smoke Detector(s)
Exterior
- Porch/Patio/Deck: Patio
Parking
- Garage: Yes
- Attached garage: Yes
- Garage Spaces: 2
- Parking Features: Attached, Driveway, Garage, Garage Door Opener, Garage Faces Side
Location
- County: Boone
- Driving Directions: US-42 to Fairview - Left onto Timberbrook - Veer right at community center - Condo is down a bit, on the right
School Information
- Elementary School: Erpenbeck Elementary
- Middle School: Ockerman Middle School
- High School: Cooper High School
Community
- Community Name: K09 - Florence
- Association: Yes
- Assoc. Fees Include: Association Fees, Maintenance Grounds, Management, Sewer, Snow Removal, Trash, Water
Heating & Cooling
- Central air: Yes
- Air Conditioning: Yes
- Cooling Type: Central Air Conditioning
- Heating Type: Natural Gas, Electric
Utilities
- Sewer: Public Sewer
- Water: Public
- Cable Available: Yes
- Utility Description: Cable Available, Natural Gas Available
Structural Information
- Architectural Style: Traditional
- Construction: Shingle Siding, Stone
- Roof: Shingle
- Windows: Double-Hung, Picture Window(s), Vinyl Frames
- Square Feet: 1,530
- Living Area: 1,530 Sq. Ft.
- Year Built: 2005
- Property Condition: Existing Structure
Lot Features
- Property View: Neighborhood
- Lot Size (Acres): 0.05
- Lot Size (Sq. Ft.): 2,031
- Lot Size: .05
- Lot Size Source: Realist
- Lot Dimensions: Of Record
- Frontage: Private Road, Paved
- Lot Features: Level
- Zoning: Residential
Financial Considerations
- Association Fee: $465
- Assoc Fee Freq.: Monthly
Disclosures and Reports
- Property ID: 051.00-07-014.04
Listed by Keller Williams Realty Service, Cara Chitwood
Sold by Keller Williams Realty Service, The Cindy Shetterly Team

Get Pre-Approved Today
Schools
Schools serving 9104 Timberbrook Ln #D
School District:Boone County School District
| Name | Grades | Distance |
|---|---|---|
Erpenbeck Elementary School US 42 9001 Wetherington Blvd, Florence, KY 41042 | K-5 | 1 mi |
Ockerman Middle School 8300 U.S. 42, Florence, KY 41042 | 6-8 | 1.4 mi |
Randall K. Cooper High School 2855 Longbranch Road, Union, KY 41091 | 9-12 | 1.7 mi |
Disclaimer:
School attendance boundaries provided by ATTOM Data Solutions and are for reference only. Contact the school directly to verify enrollment eligibility.
Price & Sales History for 9104 Timberbrook Ln #D
Date
Details
Price
Change
Source
6/19/2026
Sold
$313,500
-2.03%
MLS
5/09/2026
Price Reduced
$320,000
-1.54%
MLS
4/03/2026
Price Reduced
$325,000
-1.52%
MLS
1/13/2026
Listed
$330,000
—
MLS
Disclaimer: Historical sales information is derived from public records provided by the county offices. Information is not guaranteed and should be independently verified.
Home Warranty : Included
9104 Timberbrook Lane #D, Florence, KY 41042 (MLS# 639179) is a Condo property that was sold at $313,500 on June 19, 2026. Want to learn more about 9104 Timberbrook Lane #D? Do you have questions about finding other Condo real estate for sale in Florence? You can browse all Florence real estate or contact a Coldwell Banker agent to request more information.