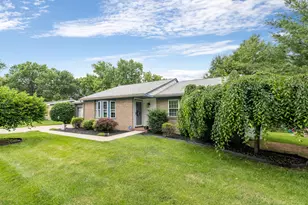
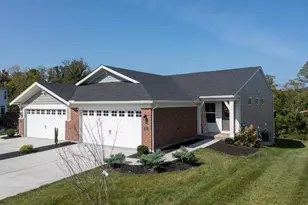
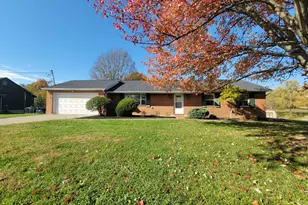
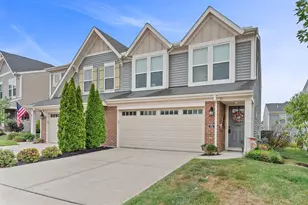
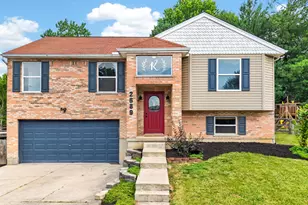
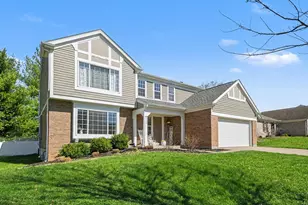
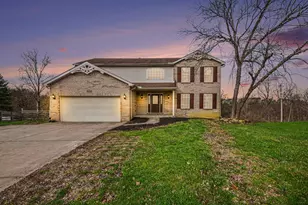
Full Property Details for 9000 Steeplebush Dr
General
- Sold For: $350,000
- HOA FEE: $10/month
- HOA FEE FREQ.: Annually
- Status: Closed
- Type: Single Family
- Source: Northern_Kentucky
- MLS ID: 645986
- Added to Site: 47 day(s) ago
Interior
- Number of Rooms: 11
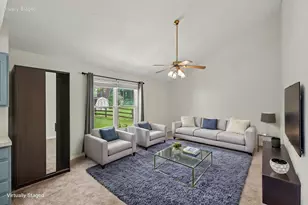
- Interior Features: Open Floorplan, Granite Counters, Entrance Foyer, Eat-in Kitchen, Breakfast Bar, Cathedral Ceiling(s), Ceiling Fan(s)
- Fireplace: Yes
- Number of Fireplaces: 1
- Fireplace(s): Gas
- Appliances: Electric Range, Dishwasher, Microwave, Refrigerator
Rooms
- Total Bathrooms: 2
- Full Bathrooms: 2
Additional Information
- Shared Amenities: Management
- Security/Safety: Smoke Detector(s)
Exterior
- Porch/Patio/Deck: Deck, Porch
Parking
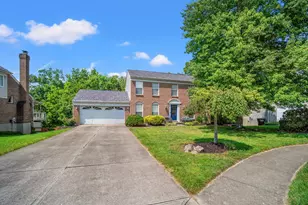
- Garage: Yes
- Garage Spaces: 2
- Parking Features: Driveway, Garage, Off Street, On Street
Location
- County: Boone
- Subdivision: Ridgecrest At Farmview
- Driving Directions: From US HWY 42, turn onto Farmview Dr. (Right turn if coming south). Stay on Farmview until you reach Steeple Bush Lane on the left side. 9000 Steele Bush is on the corner or Steeple Bush and Ridgecrest.
School Information
- Elementary School: Erpenbeck Elementary
- Middle School: Ockerman Middle School
- High School: Cooper High School
Community
- Community Name: K09 - Florence
- Association: Yes
- Assoc. Fees Include: Association Fees
Heating & Cooling
- Central air: Yes
- Air Conditioning: Yes
- Cooling Type: Central Air Conditioning
- Heating Type: Natural Gas, Forced Air
Utilities
- Sewer: Public Sewer
- Water: Public
Structural Information
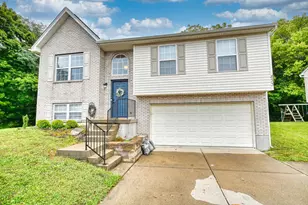
- Architectural Style: Ranch
- Construction: Brick, Vinyl Siding
- Basement Desc.: Half Bath Roughed In, Unfinished
- Roof: Shingle
- Windows: Insulated Windows, Vinyl Frames
- Square Feet: 1,302
- Living Area: 1,302 Sq. Ft.
- Year Built: 1994
- Property Condition: Existing Structure
Lot Features
- Property View: Neighborhood
- Lot Size (Acres): 0.23
- Lot Size (Sq. Ft.): 10,019
- Lot Size: .23
- Lot Size Source: Realist
- Lot Dimensions: 75 x 134
- Frontage: City Street, Paved
- Lot Features: Corner Lot, Level, Near Public Transit
- Zoning: Residential
Financial Considerations
- Association Fee: $125
- Assoc Fee Freq.: Annually
Disclosures and Reports
- Property ID: 051.00-02-020.00
Listed by exp Realty, LLC, A to Z Team
Sold by Keller Williams Realty Service, The Berens Team