This is a carousel with tiles that activate property listing cards. Use the previous and next buttons to navigate.
1/1
$329,900
This is a carousel with tiles that activate property listing cards. Use the previous and next buttons to navigate.
1/1
Property Description
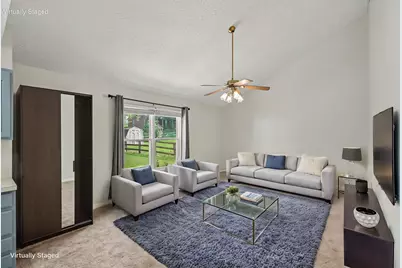
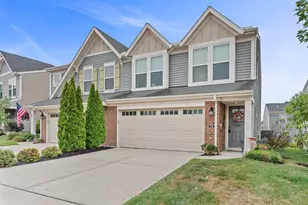
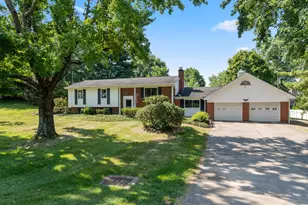
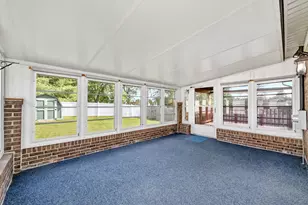
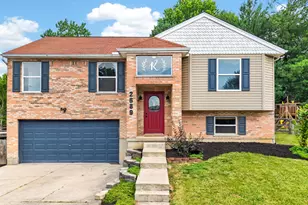
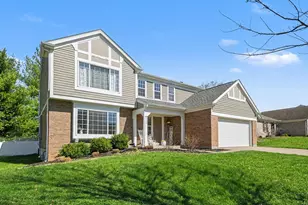
Price Reduced! Back On Market Due To Buyer Financing Falling Through A Week Before Closing*Ready For Immediate Occupancy! Brand New Roof May 2026*3 Finished Levels On Low Traffic Cul-De-Sac Street In Cooper High School District*Freshly Painted Neutral Decor Spans All Levels*Desirable Island Kitchen Opens To Vaulted Family Rm*1st Floor & LL Laundry Hookups*All Appliances Stay*Formal Living & Dining Rooms*Private Primary Suite With Walk-In Closet*Ceiling Fans*LL Rec-Rm/Den/Bonus Rm*Expansive Patio Opens To Level Fenced Yard With Cozy Storage Shed
Full Property Details
Full Property Details for 2681 Hilltop Ct
General
- Sold For: $329,900
- Status: Closed
- Type: Single Family
- Source: Northern_Kentucky
- MLS ID: 644884
- Added to Site: 45 day(s) ago
Interior
- Number of Rooms: 11
- Interior Features: Kitchen Island, Walk-In Closet(s), Pantry, Entrance Foyer, Eat-in Kitchen, Chandelier, Ceiling Fan(s), Multi-Panel Doors
- Appliances: Electric Cooktop, Electric Oven, Dishwasher, Disposal, Dryer, Microwave, Refrigerator, Washer
Rooms
Bathrooms
- Total Bathrooms: 3
- Full Bathrooms: 2
- Half Bathrooms: 1
Bedrooms
- Total Bedrooms: 3
Other Rooms
- Laundry: Main Level
Exterior
- Porch/Patio/Deck: Patio
Parking
- Garage: Yes
- Garage Spaces: 2
- Parking Features: Driveway, Garage, Garage Faces Front
Location
- County: Boone
- Driving Directions: Farmview To Steeplebush To Hilltop
School Information
- Elementary School: Erpenbeck Elementary
- Middle School: Ockerman Middle School
- High School: Cooper High School
Community
- Community Name: K09 - Florence
Heating & Cooling
- Central air: Yes
- Air Conditioning: Yes
- Cooling Type: Central Air Conditioning
- Heating Type: Natural Gas, Forced Air
Utilities
- Sewer: Public Sewer
- Water: Public
Structural Information
- Architectural Style: Traditional
- Construction: Brick, Vinyl Siding
- Basement Desc.: Full, Finished, Storage Space
- Roof: Shingle
- Windows: Insulated Windows, Picture Window(s), Vinyl Clad Window(s)
- Square Feet: 1,632
- Living Area: 1,632 Sq. Ft.
- Year Built: 1999
Lot Features
- Lot Size (Acres): 0.21
- Lot Size (Sq. Ft.): 9,148
- Lot Size: .21
- Lot Dimensions: 140 x irr
- Zoning: Residential
- Fencing (Description): Wood
Disclosures and Reports
- Property ID: 051.00-02-049.00
Listed by RE/MAX Victory + Affiliates, Carl Kappes
Sold by Keller Williams Realty Service, The Apex Group

Get Pre-Approved Today
Schools
Schools serving 2681 Hilltop Ct
School District:Boone County School District
| Name | Grades | Distance |
|---|---|---|
Erpenbeck Elementary School US 42 9001 Wetherington Blvd, Florence, KY 41042 | K-5 | 0.9 mi |
Ockerman Middle School 8300 U.S. 42, Florence, KY 41042 | 6-8 | 1.5 mi |
Randall K. Cooper High School 2855 Longbranch Road, Union, KY 41091 | 9-12 | 1.7 mi |
Disclaimer:
School attendance boundaries provided by ATTOM Data Solutions and are for reference only. Contact the school directly to verify enrollment eligibility.
Price & Sales History for 2681 Hilltop Ct
Date
Details
Price
Change
Source
8/28/2026
Sold
$329,900
—
MLS
7/21/2026
Listed
$329,900
—
MLS
Disclaimer: Historical sales information is derived from public records provided by the county offices. Information is not guaranteed and should be independently verified.
2681 Hilltop Court, Florence, KY 41042 (MLS# 644884) is a Single Family property that was sold at $329,900 on August 28, 2026. Want to learn more about 2681 Hilltop Court? Do you have questions about finding other Single Family real estate for sale in Florence? You can browse all Florence real estate or contact a Coldwell Banker agent to request more information.