This is a carousel with tiles that activate property listing cards. Use the previous and next buttons to navigate.
1/33
$425,000 Just Listed
This is a carousel with tiles that activate property listing cards. Use the previous and next buttons to navigate.
1/33
Property Description
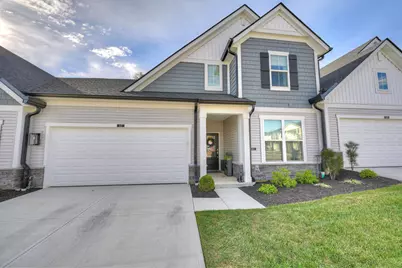
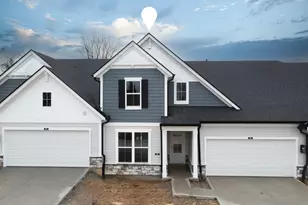
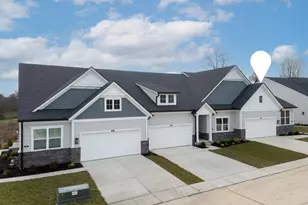

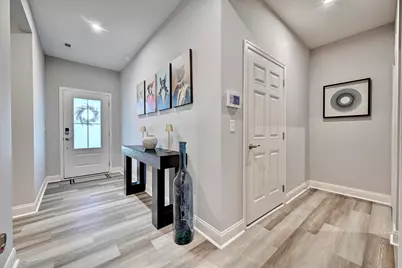
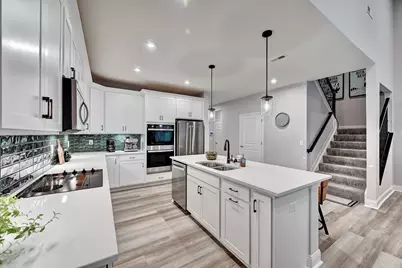
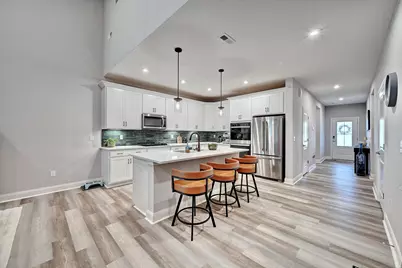
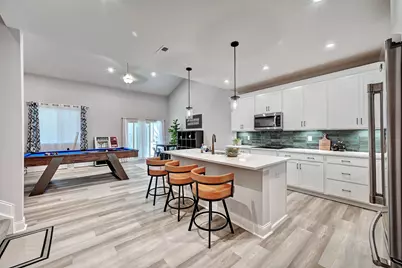
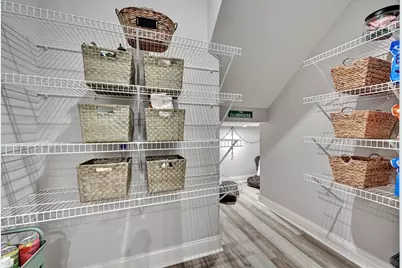
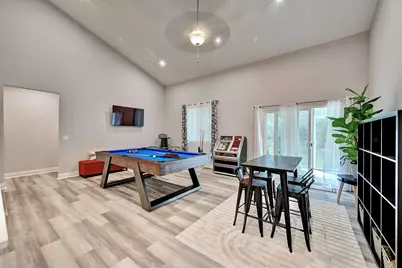
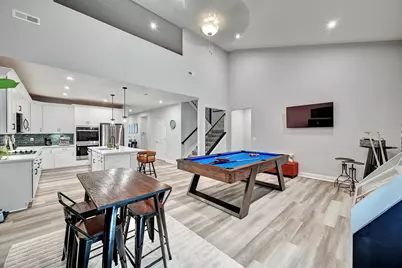
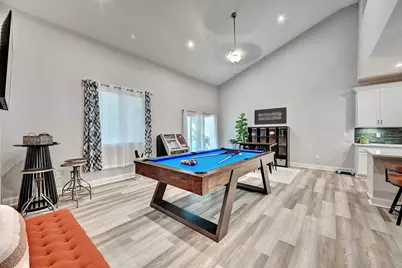
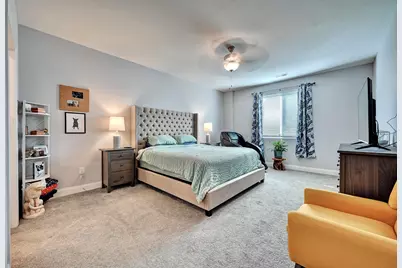
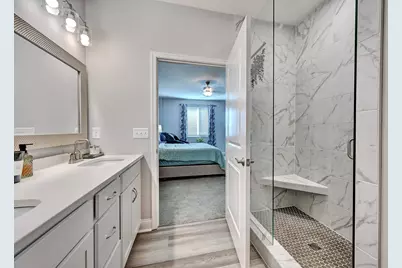
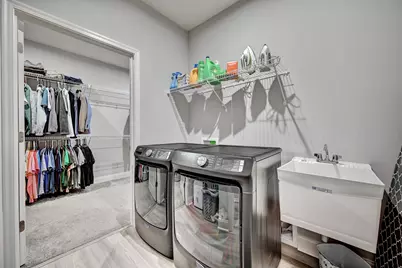
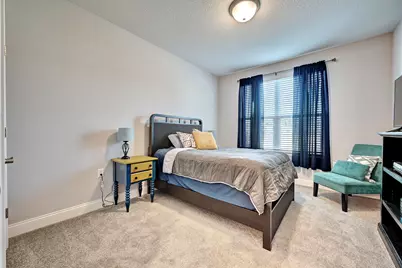
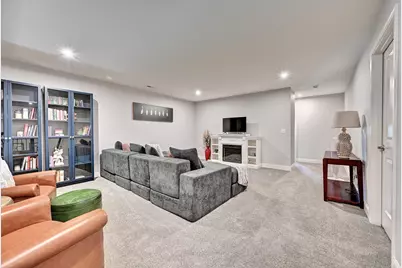
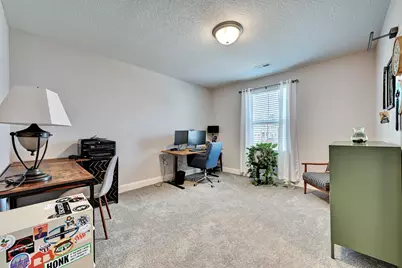
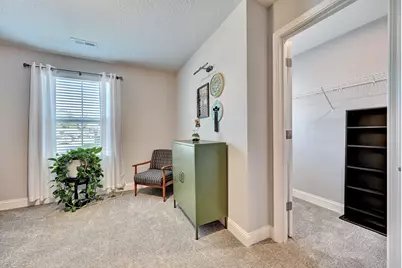
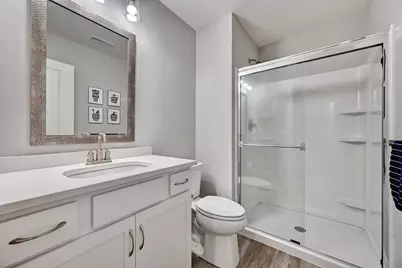
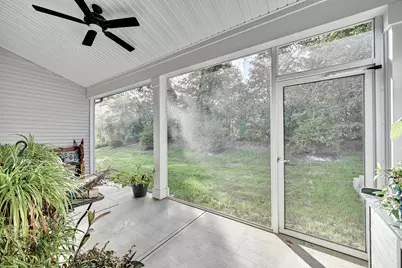
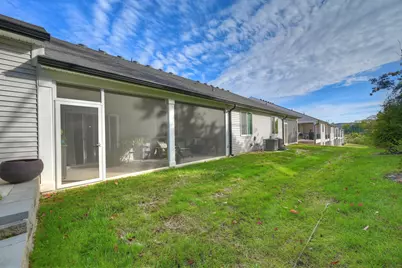
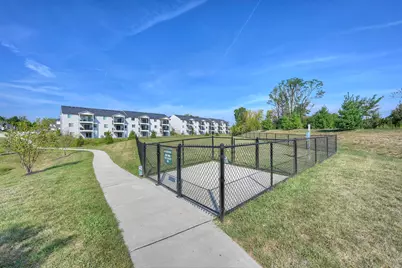
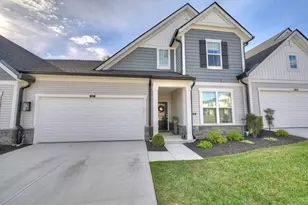
The Drees Ventura. This is NOT your average townhome! With an impressive vaulted family room, a loft overlooking the living room below, and beautiful upgrades throughout, this home is a showstopper! Offering one of the largest slab townhome floor plans, this Ventura design combines spacious living with the convenience of low-maintenance ownership. The kitchen is a standout with a custom backsplash, upgraded hardware, stylish pendant lighting, double ovens, and an enormous extended pantry! Nine-foot ceilings on the first floor add to the open, airy feel, while upgraded stair spindles bring an extra touch of character. The primary suite is just as impressive, featuring a beautifully tiled walk-in shower with a frameless glass door and an incredible walk-in closet. And storage? There's no shortage of it here! From the generous walk-in closets and additional linen closets to the amazing attic storage above the garage, there's a place for everything. Step outside to your private, covered and screened-in patio, where a tree-lined backdrop creates a peaceful setting for morning coffee, relaxing evenings, or all your favorite plants. You'll feel tucked away from the hustle and bustle while still enjoying quick access to the highway, shopping, and dining. With lower HOA fees, a community dog park, ample parking, and mailboxes conveniently located right by the building, even the little things make everyday living easier. And with new Ventura townhomes not expected to be available in Boone County for at least another year, this is an opportunity you won't want to miss! Beautiful upgrades, incredible space, privacy, and convenience all in one. You really have to see this one in person to appreciate it!
Full Property Details
Full Property Details for 837 Amesbury Dr
General
- Price: $425,000
- HOA FEE: $281/month
- Status: Active
- Type: Townhouse
- Source: Northern_Kentucky
- MLS ID: 647588
- Updated: Today (10/15/2026)
- Added to Site: Today
Interior
- Number of Rooms: 9
- Interior Features: Kitchen Island, Walk-In Closet(s), Storage, Smart Thermostat, Pantry, Open Floorplan, Double Vanity, Breakfast Bar, Attic Storage, Ceiling Fan(s), High Ceilings, Multi-Panel Doors, Recessed Lighting, Vaulted Ceiling(s)
- Appliances: Stainless Steel Appliance(s), Electric Oven, Electric Range, Dishwasher, Disposal, Double Oven, Dryer, ENERGY STAR Qualified Appliances, Microwave, Refrigerator, Washer
Rooms
Bathrooms
- Total Bathrooms: 3
- Full Bathrooms: 3
Bedrooms
- Total Bedrooms: 3
Other Rooms
- Laundry: Electric Dryer Hookup, Laundry Room, Main Level, Washer Hookup
Additional Information
- Shared Amenities: Parking, Landscaping, Dog Park, Management
- Security/Safety: Smoke Detector(s)
Exterior
- Porch/Patio/Deck: Covered, Enclosed, Patio
Parking
- Garage: Yes
- Attached garage: Yes
- Garage Spaces: 2
- Parking Features: Attached, Driveway, Garage, Garage Door Opener, Garage Faces Front, Off Street
Location
- County: Boone
- Driving Directions: 42, find Weaver, R on Somerset, L Cornwall, R Amesbury
School Information
- Elementary School: Ockerman Elementary
- Middle School: Jones Middle School
- High School: Boone County High
Community
- Community Name: K09 - Florence
- Association: Yes
- Assoc. Fees Include: Maintenance Grounds, Maintenance Structure, Sewer, Snow Removal, Water, Insurance
Heating & Cooling
- Central air: Yes
- Air Conditioning: Yes
- Cooling Type: Central Air Conditioning
- Heating Type: Natural Gas
Utilities
- Sewer: Public Sewer
- Water: Public
Structural Information
- Architectural Style: Traditional
- Construction: Stone, Vinyl Siding
- Roof: Shingle
- Windows: Double-Hung, Slider Window(s), Vinyl Frames
- Square Feet: 2,505
- Living Area: 2,505 Sq. Ft.
- Year Built: 2025
- Property Condition: Existing Structure
Lot Features
- Property View: Trees/Woods
- Lot Size Source: Other
- Lot Dimensions: of record
- Frontage: City Street, Paved
- Lot Features: Wooded
- Zoning: Residential
Financial Considerations
- Association Fee: $281
- Assoc Fee Freq.: Monthly
Disclosures and Reports
- Property ID: 062.01-49-016.02
Listed by Keller Williams Realty Service, Andrea Bey
Get Pre-Approved Today
Schools
Schools serving 837 Amesbury Dr
School District:Boone County School District
| Name | Grades | Distance |
|---|---|---|
Ockerman Elementary School 8250 U.S. 42, Florence, KY 41042 | K-5 | 2.1 mi |
Rector A. Jones Middle School 8000 Spruce Drive, Florence, KY 41042 | 6-8 | 2.1 mi |
Boone County High School 7056 Burlington Pike, Florence, KY 41042 | 9-12 | 2.8 mi |
Disclaimer:
School attendance boundaries provided by ATTOM Data Solutions and are for reference only. Contact the school directly to verify enrollment eligibility.
Price & Sales History for 837 Amesbury Dr
Date
Details
Price
Change
Source
10/15/2026
Listed
$425,000
—
MLS
Disclaimer: Historical sales information is derived from public records provided by the county offices. Information is not guaranteed and should be independently verified.

Estimate the Cost
Estimate the Cost for 837 Amesbury Dr
837 Amesbury Drive, Florence, KY 41042 (MLS# 647588) is a Townhouse property with 3 bedrooms and 3 full bathrooms. 837 Amesbury Drive is currently listed for $425,000 and was received on October 15, 2026. Want to learn more about 837 Amesbury Drive? Do you have questions about finding other Townhouse real estate for sale in Florence? You can browse all Florence real estate or contact a Coldwell Banker agent to request more information.