
This is a carousel with tiles that activate property listing cards. Use the previous and next buttons to navigate.
1/1
$910,000
This is a carousel with tiles that activate property listing cards. Use the previous and next buttons to navigate.
1/1
Property Description
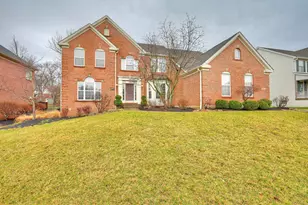
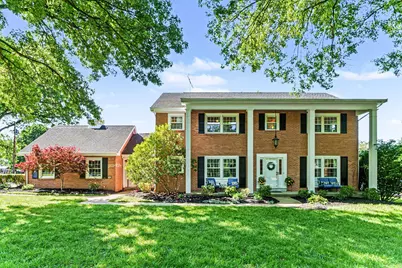
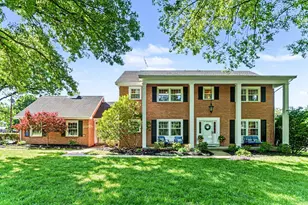
Welcome Home! Located in the desirable Beechwood School District, this 5 bedroom, colonial style, brick home was featured in the Cavalcade of Homes in 1966. Built by Matthias Toebben, it offers modern updates while preserving the unique features built at the time from the walnut paneling, beamed ceilings, inviting open foyer, cozy gas fireplace, and breezeway. The home is situated on over a half acre of beautiful, flat, fenced, usable yard! ROOF 2017. HVAC 2019. 70 gal HWH 2020. Kitchen was completely renovated offering granite countertops, wood cabinets, LVP, kitchen island and pantry. The home has been painted inside and out! Front and rear sprinkler system. 1st floor laundry! ALL kitchen appliances AND washer/dryer stay with the home. Entertain in your formal living room featuring crown molding and hardwood floors or gather with friends and family in the dining room. Hang out in the family room relaxing by the fire during the cold nights or entertain in the finished basement area with wet bar and walkout access. The 2nd floor features hardwoods floors throughout, double vanity hall bath and master comes w/adjoining bath and walk in closet. 5th bedroom has access to attic storage above breezeway. 2 car garage. ALL new storm doors! Option for Central Vac hookup in garage! So much storage throughout with closet space, attic storage, and unfinished basement area. The seller started a free little library out front and hope the new owner will continue offering for this great community! Fantastic location! Don't miss your chance to own this gem!
Full Property Details
Full Property Details for 1941 Provincial Ln
General
- Sold For: $910,000
- Status: Closed
- Type: Single Family
- Source: Northern_Kentucky
- MLS ID: 642683
- Added to Site: 53 day(s) ago
Interior
- Number of Rooms: 12
- Interior Features: Kitchen Island, Wet Bar, Walk-In Closet(s), Storage, Pantry, Granite Counters, Entrance Foyer, Eat-in Kitchen, Double Vanity, Crown Molding, Chandelier, Bookcases, Built-in Features, Attic Storage, Beamed Ceilings, Ceiling Fan(s), Multi-Panel Doors, Natural Woodwork
- Fireplace: Yes
- Number of Fireplaces: 1
- Fireplace(s): Brick, Gas
- Appliances: Stainless Steel Appliance(s), Electric Range, Dishwasher, Disposal, Dryer, Microwave, Refrigerator, Washer
Rooms
Bathrooms
- Total Bathrooms: 4
- Full Bathrooms: 2
- Half Bathrooms: 2
Bedrooms
- Total Bedrooms: 5
Other Rooms
- Laundry: Main Level
Additional Information
- Security/Safety: Smoke Detector(s)
Exterior
- Porch/Patio/Deck: Covered, Patio, Porch
Parking
- Garage: Yes
- Attached garage: Yes
- Garage Spaces: 2
- Parking Features: Attached, Driveway, Garage, Garage Faces Side, On Street
Location
- County: Kenton
- Driving Directions: From DIXIE HWY LEFT on Fortside Dr. RIGHT on Fortside Cirlce, LEFT on Cherrywood. LEFT on Provincial Ln.
School Information
- Elementary School: Beechwood Elementary
- Middle School: Beechwood High School
- High School: Beechwood High
Community
- Community Name: K08 - Lakes PK, FT Mt/CrstvHill/Edgewd
Heating & Cooling
- Central air: Yes
- Air Conditioning: Yes
- Cooling Type: Central Air Conditioning
- Heating Type: Natural Gas, Forced Air
Utilities
- Sewer: Public Sewer
- Water: Public
Structural Information
- Architectural Style: Colonial
- Construction: Brick
- Basement Desc.: Full, Finished, Storage Space, Unfinished, Walk-Out Access
- Roof: Shingle
- Windows: Insulated Windows, Picture Window(s)
- Square Feet: 3,102
- Living Area: 3,102 Sq. Ft.
- Year Built: 1966
- Property Condition: Existing Structure
Lot Features
- Property View: Neighborhood
- Lot Size (Acres): 0.55
- Lot Size (Sq. Ft.): 24,035
- Lot Size: .55
- Lot Size Source: Realist
- Lot Dimensions: 24035
- Frontage: City Street, Paved
- Lot Features: Cleared, Cul-De-Sac, Level, Sprinklers In Front, Sprinklers In Rear
- Zoning: Residential
- Fencing (Description): Fenced, See Remarks, Wrought Iron, Aluminum
Disclosures and Reports
- Property ID: 027-40-07-033.00
Get Pre-Approved Today
Schools
Schools serving 1941 Provincial Ln
School District:Beechwood Independent School District
| Name | Grades | Distance |
|---|---|---|
Beechwood Elementary School, Fort Mitchell, KY 54 Beechwood Road, Fort Mitchell, KY 41017 | PK-6 | 1 mi |
Beechwood High School 54 Beechwood Road, Fort Mitchell, KY 41017 | 7-12 | 1 mi |
Disclaimer:
School attendance boundaries provided by ATTOM Data Solutions and are for reference only. Contact the school directly to verify enrollment eligibility.
Price & Sales History for 1941 Provincial Ln
Date
Details
Price
Change
Source
6/15/2026
Sold
$910,000
-1.62%
MLS
5/18/2026
Listed
$925,000
—
MLS
Disclaimer: Historical sales information is derived from public records provided by the county offices. Information is not guaranteed and should be independently verified.
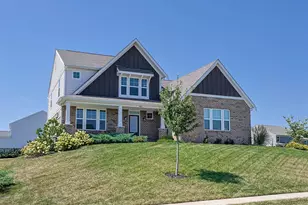
1941 Provincial Lane, Fort Mitchell, KY 41011 (MLS# 642683) is a Single Family property that was sold at $910,000 on June 15, 2026. This property was sold by Lori Taylor from our Northern Kentucky Office.Want to learn more about 1941 Provincial Lane? Do you have questions about finding other Single Family real estate for sale in Fort Mitchell? You can browse all Fort Mitchell real estate or contact a Coldwell Banker agent to request more information.