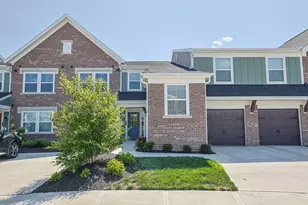
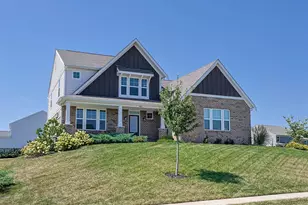
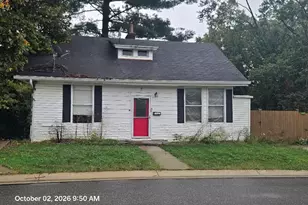
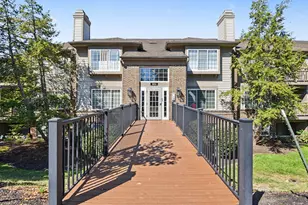
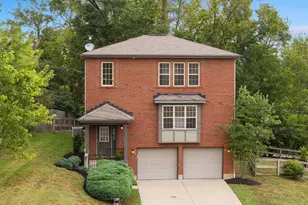
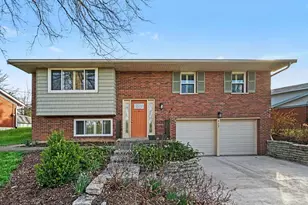
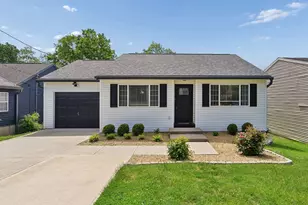
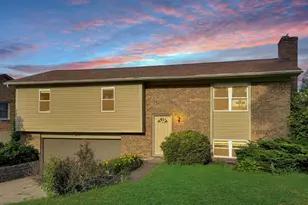
Full Property Details for 2210 Dominion Dr
General
- Sold For: $310,000
- HOA FEE: $437/month
- Status: Closed
- Type: Condo
- Source: Northern_Kentucky
- MLS ID: 643826
- Added to Site: 114 day(s) ago
Interior
- Number of Rooms: 8
- Interior Features: Granite Counters, Entrance Foyer, Eat-in Kitchen, Chandelier, Bookcases, Breakfast Bar
- Fireplace: Yes
- Number of Fireplaces: 1
- Fireplace(s): Gas
- Appliances: Electric Cooktop, Electric Range, Dishwasher, Disposal, Dryer, Microwave, Refrigerator, Washer
Rooms
- Total Bathrooms: 4
- Full Bathrooms: 2
- Half Bathrooms: 2
Additional Information
- Shared Amenities: Parking, Pool, Clubhouse, Management
Exterior
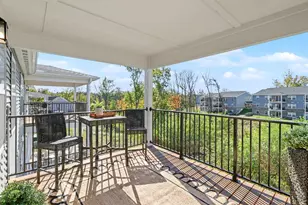
- Porch/Patio/Deck: Covered, Deck
Parking
- Garage: Yes
- Attached garage: Yes
- Garage Spaces: 1
- Parking Features: Attached, Driveway, Garage
Location
- County: Kenton
- Driving Directions: Beechwood to Dominion
School Information
- Elementary School: River Ridge Elementary
- Middle School: Turkey Foot Middle School
- High School: Dixie Heights High
Community
- Community Name: K08 - Lakes PK, FT Mt/CrstvHill/Edgewd
- Association: Yes
- Assoc. Fees Include: Association Fees, Maintenance Grounds, Maintenance Structure, Snow Removal, Insurance
Heating & Cooling
- Central air: Yes
- Air Conditioning: Yes
- Cooling Type: Central Air Conditioning
- Heating Type: Natural Gas, Forced Air
Utilities
- Sewer: Public Sewer
- Water: Public
- Cable Available: Yes
- Utility Description: Cable Available, Natural Gas Available, Sewer Available, Water Available
Structural Information
- Architectural Style: Traditional
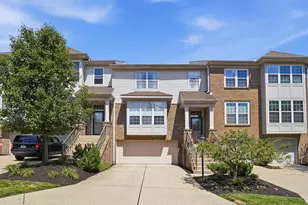
- Construction: Brick
- Basement Desc.: Fireplace(s), Full, Finished, Walk-Out Access
- Roof: Shingle
- Windows: Vinyl Clad Window(s)
- Square Feet: 2,128
- Living Area: 2,128 Sq. Ft.
- Year Built: 1993
- Property Condition: Existing Structure
Lot Features
- Property View: Trees/Woods
- Lot Size (Acres): 0.04
- Lot Size (Sq. Ft.): 1,742
- Lot Size: .04
- Lot Size Source: Realist
- Lot Dimensions: condo
- Lot Features: Near Public Transit
- Zoning: Residential
Financial Considerations
- Association Fee: $437
- Assoc Fee Freq.: Monthly
Disclosures and Reports
- Property ID: 027-20-03-021.12
Listed by Huff Realty - Florence, Thomas Reese
Sold by Keller Williams Realty Service, The Berens Team