This is a carousel with tiles that activate property listing cards. Use the previous and next buttons to navigate.
1/1
$590,000
This is a carousel with tiles that activate property listing cards. Use the previous and next buttons to navigate.
1/1
Property Description
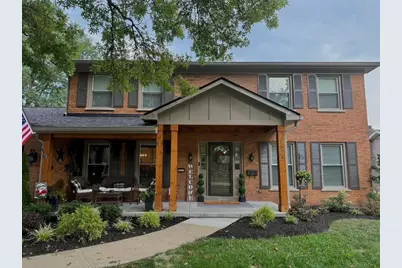
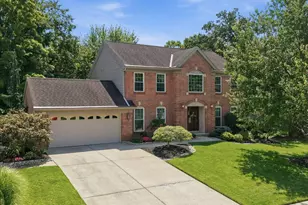
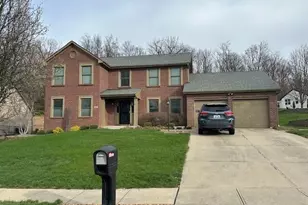
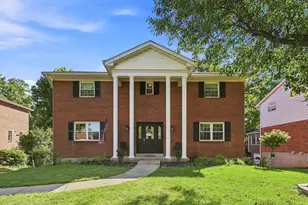
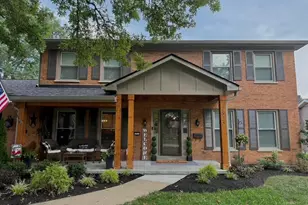
Loaded w/Curb Appeal Only 5 Mins from Cincinnati/In-ground Pool/Private Deck/Spacious Living & Family Rms/WBFP/Gorgeous Hardwood Throughout/Built-In Bookcases/All Brick Quality, In An Established Area!
Full Property Details
Full Property Details for 1825 Mt Vernon Dr
General
- Sold For: $590,000
- Status: Closed
- Type: Single Family
- Source: Northern_Kentucky
- MLS ID: 646256
- Added to Site: 2 day(s) ago
Interior
- Number of Rooms: 6
- Interior Features: Crown Molding, Attic Storage, Ceiling Fan(s), Multi-Panel Doors, Recessed Lighting
- Fireplace: Yes
- Number of Fireplaces: 1
- Fireplace(s): Brick, Wood Burning
- Appliances: Dishwasher, Disposal, Microwave, Refrigerator
Rooms
Bathrooms
- Total Bathrooms: 3
- Full Bathrooms: 2
- Half Bathrooms: 1
Bedrooms
- Total Bedrooms: 4
Other Rooms
- Laundry: Laundry Chute
Additional Information
- Pool: Yes
- Pool Description: In Ground
- Security/Safety: Smoke Detector(s)
Exterior
- Porch/Patio/Deck: Deck, Patio
Parking
- Garage: Yes
- Garage Spaces: 2
- Parking Features: Driveway, Garage
Location
- County: Kenton
- Subdivision: Other
- Driving Directions: Kyles Lane to Beaumont, Right onto Mount Vernon.
School Information
- Elementary School: Ft Wright Elementary
- Middle School: Woodland Middle School
- High School: Scott High
Community
- Community Name: K07 - Cr Sp/Cr Pk/Ft Wr/Kent Hi/Park Hi/Villa Hi
Heating & Cooling
- Central air: Yes
- Air Conditioning: Yes
- Cooling Type: Central Air Conditioning
- Heating Type: Natural Gas, Forced Air
Utilities
- Sewer: Public Sewer
- Water: Public
- Cable Available: Yes
- Utility Description: Cable Available, Natural Gas Available, Sewer Available, Water Available
Structural Information
- Architectural Style: Traditional
- Construction: Brick
- Basement Desc.: Full, Walk-Out Access
- Roof: Shingle
- Windows: Insulated Windows
- Square Feet: 2,492
- Living Area: 2,492 Sq. Ft.
- Year Built: 1972
- Property Condition: Existing Structure
Lot Features
- Property View: Trees/Woods
- Lot Size (Acres): 0.4
- Lot Size (Sq. Ft.): 17,424
- Lot Size: .4
- Lot Dimensions: 80 x 230
- Lot Features: Wooded
- Zoning: Residential
- Fencing (Description): Metal
Disclosures and Reports
- Property ID: 042-10-00-235.00
Listed by Outside Sales, Outside Agent
Sold by Huff Realty - Ft. Mitchell, Lauren Smith
Get Pre-Approved Today
Schools
Schools serving 1825 Mt Vernon Dr
School District:Kenton County School District
| Name | Grades | Distance |
|---|---|---|
Ft Wright Elementary School 501 Farrell Drive, Covington, KY 41011 | PK-5 | 0.7 mi |
Woodland Middle School 5399 Pride Parkway, Taylor Mill, KY 41015 | 6-8 | 3.9 mi |
Scott High School 5400 Pride Parkway, Taylor Mill, KY 41015 | 9-12 | 3.8 mi |
Disclaimer:
School attendance boundaries provided by ATTOM Data Solutions and are for reference only. Contact the school directly to verify enrollment eligibility.
Price & Sales History for 1825 Mt Vernon Dr
Date
Details
Price
Change
Source
5/20/2026
Sold
$590,000
—
MLS
Disclaimer: Historical sales information is derived from public records provided by the county offices. Information is not guaranteed and should be independently verified.

Home Warranty : Included
1825 Mount Vernon Drive, Fort Wright, KY 41011 (MLS# 646256) is a Single Family property that was sold at $590,000 on May 20, 2026. Want to learn more about 1825 Mount Vernon Drive? Do you have questions about finding other Single Family real estate for sale in Fort Wright? You can browse all Fort Wright real estate or contact a Coldwell Banker agent to request more information.