This is a carousel with tiles that activate property listing cards. Use the previous and next buttons to navigate.
1/42
$1,300,000 Just Listed
This is a carousel with tiles that activate property listing cards. Use the previous and next buttons to navigate.
1/42
Property Description
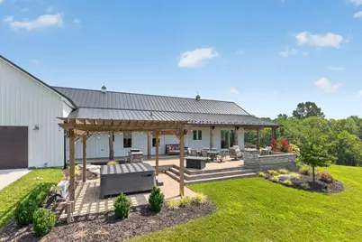
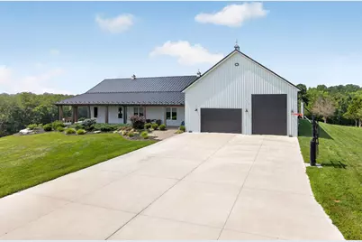
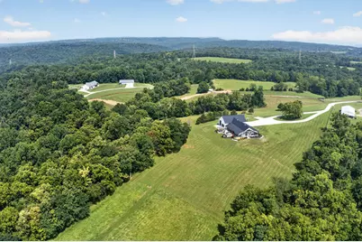
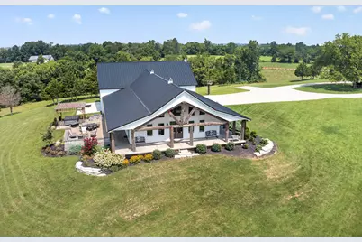
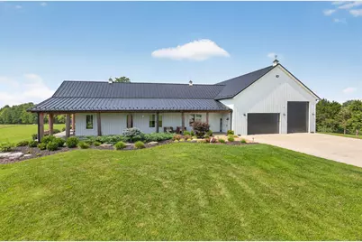
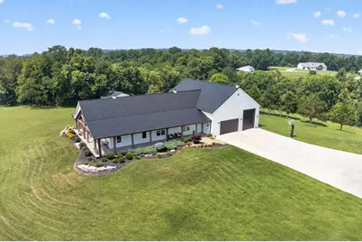
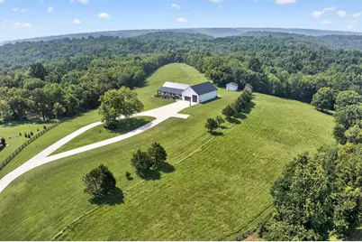
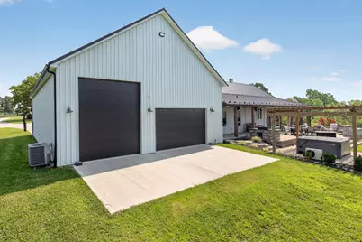
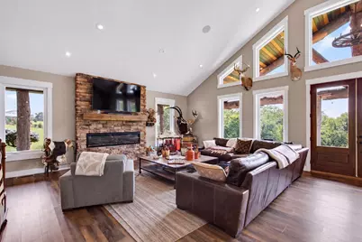
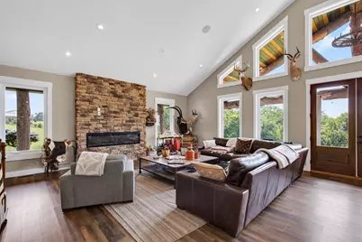
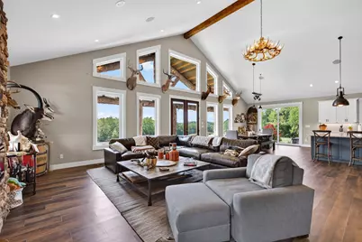
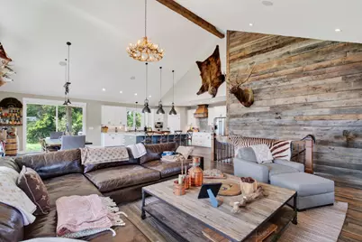
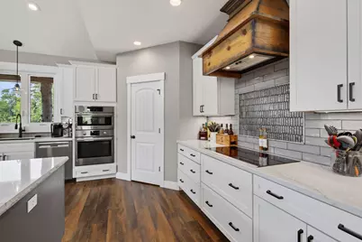
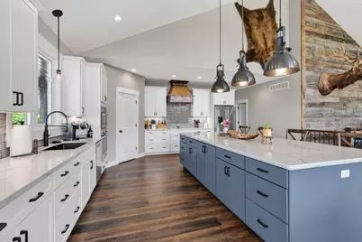
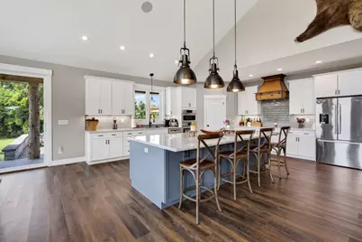
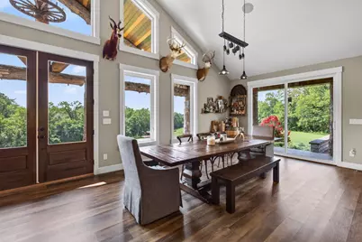
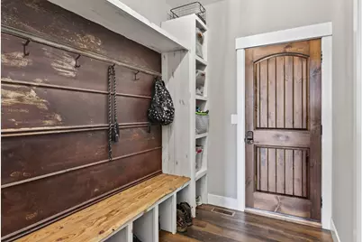
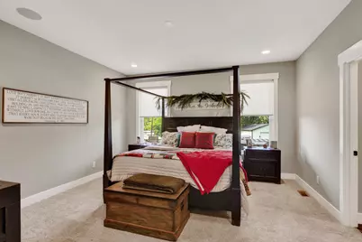
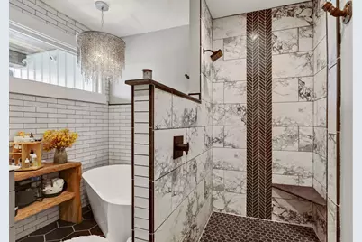
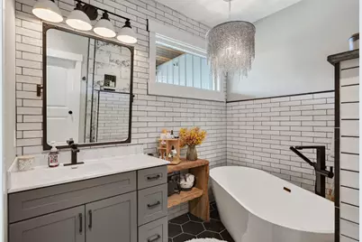
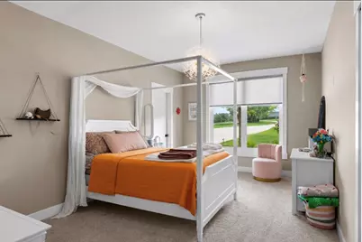
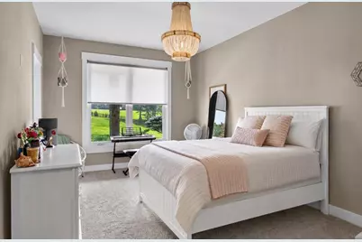
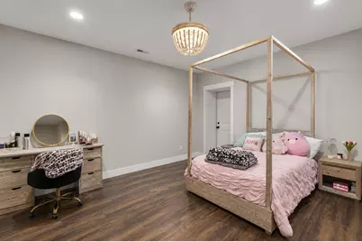
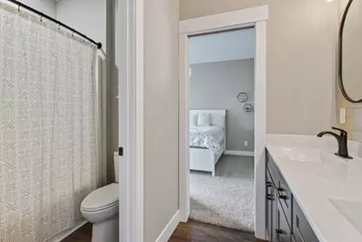
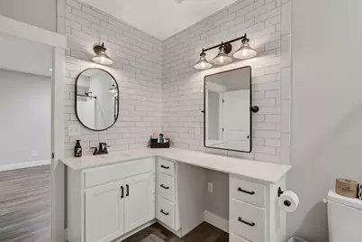
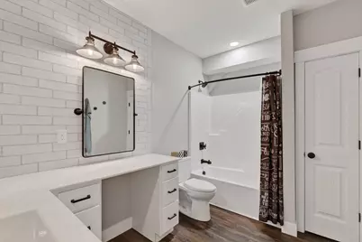
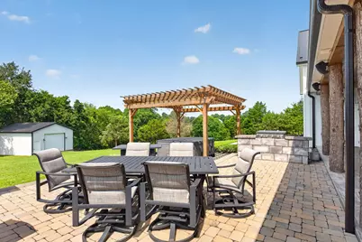
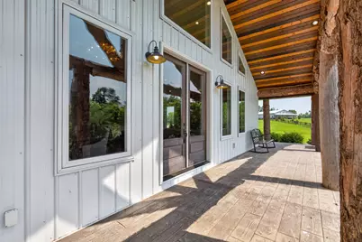
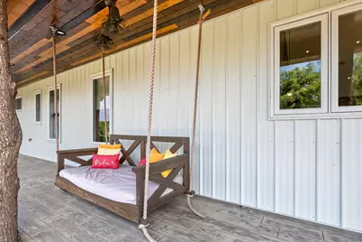
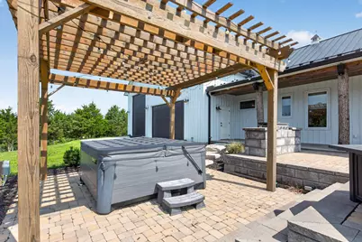
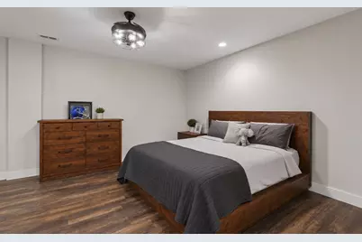
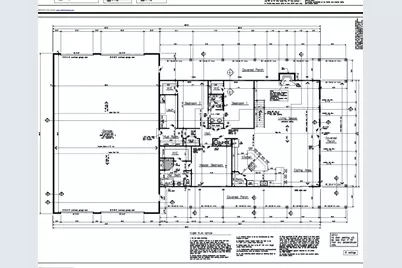
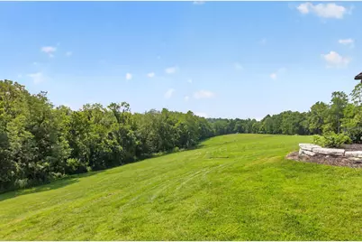
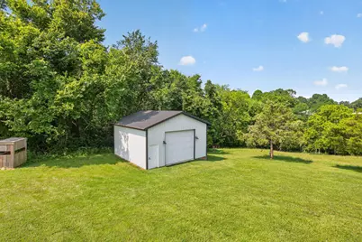
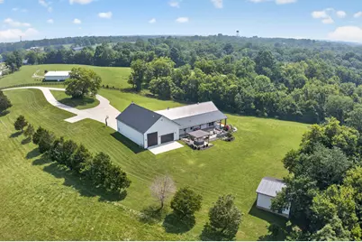
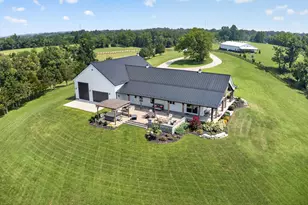
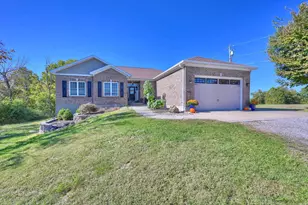
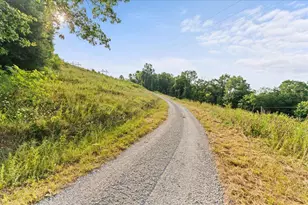
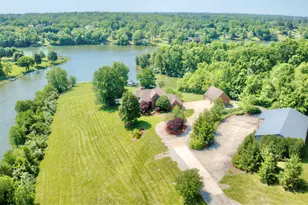
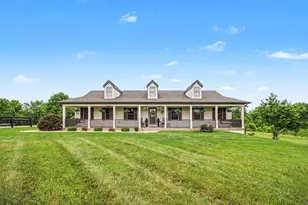
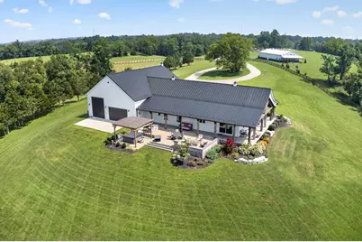
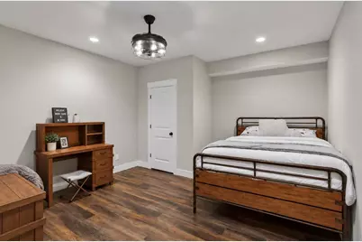
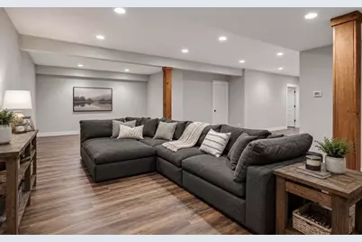
Welcome to where luxury, privacy, and country living come together on a breathtaking property you'll be proud to call home. Enter through the private gated driveway and follow the winding drive to this custom-built home, perfectly positioned to take advantage of the surrounding countryside and scenic views. Designed with both entertaining and everyday living in mind, the home features an inviting open floor plan, soaring ceilings, and an abundance of natural light. The spacious kitchen flows seamlessly into the living and dining areas, creating the ideal gathering space for family and friends. The home also features a large, finished basement that significantly expands the living space. Complete with two bedrooms, a dedicated office, and generous flex space, the lower level is ideal for guests, a home business, multigenerational living, or recreation. Step outside to the beautiful wrap around concrete porch, and a wonderfully landscaped patio featuring a pergola, outdoor seating area, and stunning views of the surrounding countryside. The expansive yard offers plenty of room to relax, entertain, or simply enjoy the peaceful setting. Car enthusiasts, hobbyists, and those needing extra storage will love the oversized and conditioned attached garage, providing ample room for vehicles, equipment, tools, and recreational toys. A long, winding driveway welcomes you home, while the meticulously maintained grounds showcase the pride of ownership throughout the property. Whether you're looking for a peaceful retreat, a place to entertain, or room to grow, this one-of-a-kind property delivers. Enjoy the tranquility of rural Kentucky while remaining within a convenient drive of shopping, dining, and major highways.
Full Property Details
Full Property Details for 2919 Hwy 16
General
- Price: $1,300,000
- Status: Active
- Type: Single Family
- Source: Northern_Kentucky
- MLS ID: 645065
- Updated: 7/27/2026
- Added to Site: 2 day(s) ago
Interior
- Number of Rooms: 16
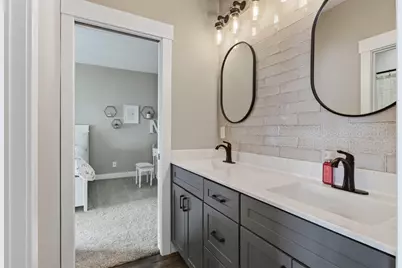
- Interior Features: Kitchen Island, Walk-In Closet(s), Storage, Open Floorplan, Double Vanity, Cathedral Ceiling(s), Recessed Lighting
- Fireplace: Yes
- Number of Fireplaces: 1
- Fireplace(s): Electric
- Appliances: Electric Cooktop, Dishwasher, Double Oven, Refrigerator, Water Softener
Rooms
Bathrooms
- Total Bathrooms: 4
- Full Bathrooms: 3
- Half Bathrooms: 1
Bedrooms
- Total Bedrooms: 5
Other Rooms
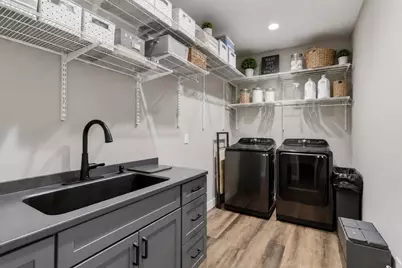
- Laundry: Electric Dryer Hookup, Laundry Room, Main Level
Exterior
- Exterior Features: Private Yard, Fire Pit
- Porch/Patio/Deck: Covered, Patio, Porch
Parking
- Garage: Yes
- Attached garage: Yes
- Garage Spaces: 8
- Parking Features: Attached, Driveway, Garage, Heated Garage
Location
- County: Gallatin
- Driving Directions: I-71 south to Glencoe exit (#62), turn left onto Hwy 127, go 1 mile and turn left onto Hwy 455. Turn left onto Hwy 16, property is 3 miles on the left.
School Information
- Elementary School: Gallatin County Elementary
- Middle School: Gallatin County Middle School
- High School: Gallatin County High
Community
- Community Name: K13 - Gallatin Cty
Heating & Cooling
- Air Conditioning: Yes
- Cooling Type: Geothermal
- Heating Type: Geothermal
Utilities
- Sewer: Septic Tank
- Water: Public
- Cable Available: Yes
- Utility Description: Cable Available, Water Available
Structural Information
- Architectural Style: Ranch
- Construction: Vertical Siding
- Basement Desc.: Full Finished Bath, Finished, Storage Space
- Roof: Metal
- Windows: Insulated Windows, Vinyl Frames
- Square Feet: 2,400
- Living Area: 2,400 Sq. Ft.
- Year Built: 2023
- Property Condition: Existing Structure
Additional Structures
- Other Structures: Pergola, Garage(s)
Lot Features
- Property View: Trees/Woods
- Lot Size (Acres): 29.95
- Lot Size (Sq. Ft.): 1,304,535
- Lot Size: 29.95
- Lot Size Source: Assessor
- Lot Dimensions: 29.948 Acres
- Frontage: Private Road, State Road, Gravel, Paved
Disclosures and Reports
- Property ID: 30-AF-04
Listed by Flat Fee MLS, David Slusser
Get Pre-Approved Today
Schools
Schools serving 2919 Hwy 16
School District:Gallatin County School District
| Name | Grades | Distance |
|---|---|---|
Gallatin County Lower Elementary School 25 Boaz Drive, Warsaw, KY 41095 | PK-2 | 6 mi |
Gallatin County Upper Elementary School 50 Paw Print Path, Warsaw, KY 41095 | 3-5 | 6 mi |
Gallatin County Middle School 88 Paw Print Path, Warsaw, KY 41095 | 6-8 | 6 mi |
Gallatin County High School 70 Wildcat Circle, Warsaw, KY 41095 | 9-12 | 5.9 mi |
Disclaimer:
School attendance boundaries provided by ATTOM Data Solutions and are for reference only. Contact the school directly to verify enrollment eligibility.
Price & Sales History for 2919 Hwy 16
Date
Details
Price
Change
Source
7/27/2026
Listed
$1,300,000
940%
MLS
3/09/2020
Sold
$125,000
—
Public Record
Disclaimer: Historical sales information is derived from public records provided by the county offices. Information is not guaranteed and should be independently verified.
Tax History
Tax History for 2919 Hwy 16
Year
Property Taxes
Change
Tax Assessment
Change
2025
$3,868
—
$363,984
—
2024
$3,875
-1%
$363,984
—
2023
$3,905
32%
$363,984
33%
2022
$2,951
2851%
$273,984
2950%
2021
$100
-81%
$8,984
100%
2020
$537
-1%
-100%
2019
$540
100%
$48,100
—
2011
—
$48,100
—
Disclaimer: Historical tax information is derived from public records provided by the county offices. Information is not guaranteed and should be independently verified.
Estimate the Cost
Estimate the Cost for 2919 Hwy 16
2919 Hwy 16, Glencoe, KY 41046 (MLS# 645065) is a Single Family property with 5 bedrooms, 3 full bathrooms and 1 partial bathroom. 2919 Hwy 16 is currently listed for $1,300,000 and was received on July 27, 2026. Want to learn more about 2919 Hwy 16? Do you have questions about finding other Single Family real estate for sale in Glencoe? You can browse all Glencoe real estate or contact a Coldwell Banker agent to request more information.