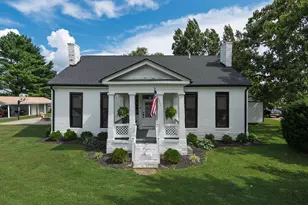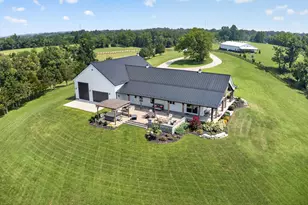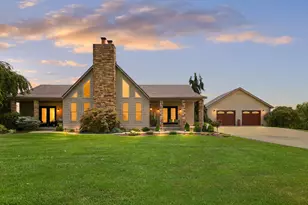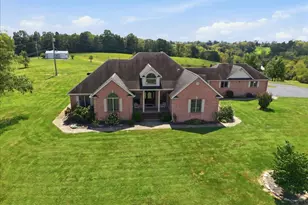
This is a carousel with tiles that activate property listing cards. Use the previous and next buttons to navigate.
1/90
$1,100,000
This is a carousel with tiles that activate property listing cards. Use the previous and next buttons to navigate.
1/90
Property Description
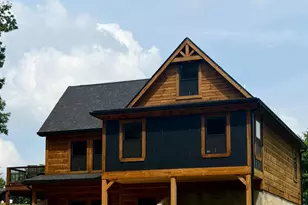
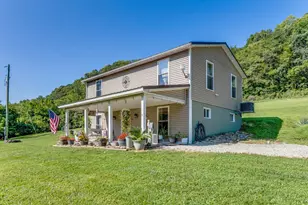
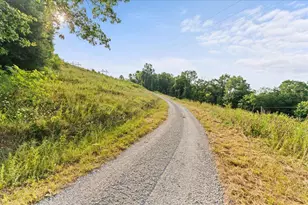
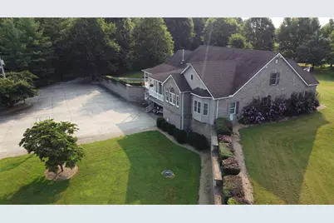
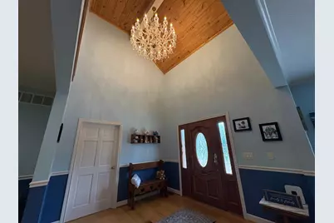
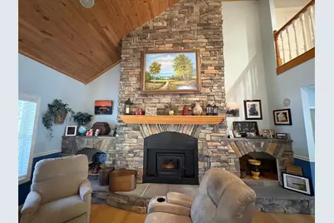
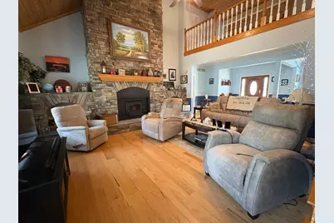
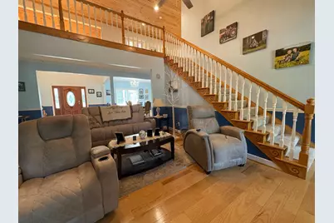
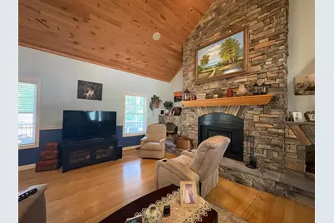
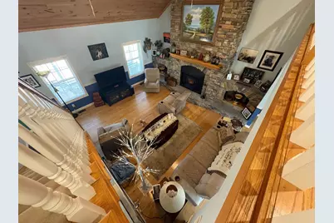
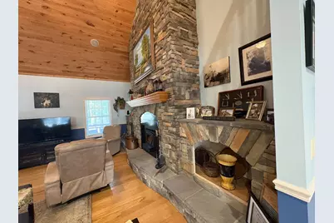
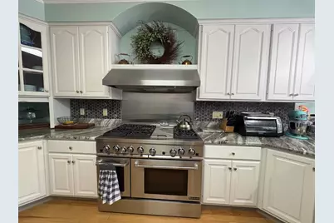
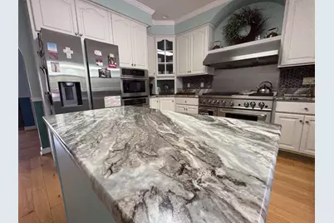
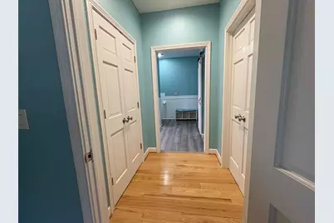
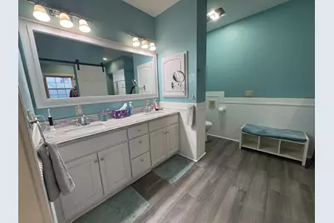
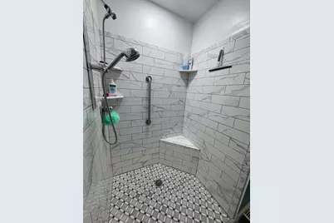
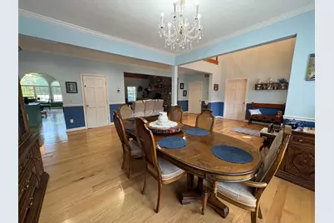
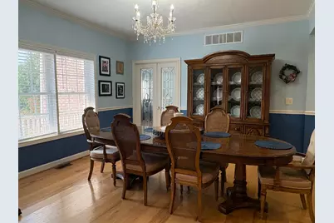
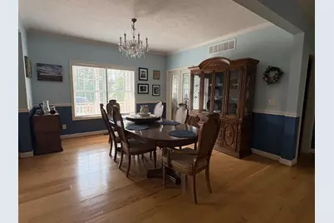
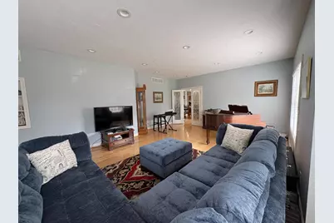
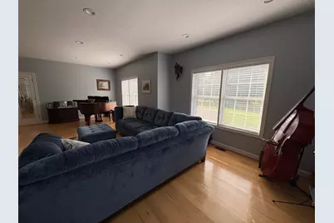
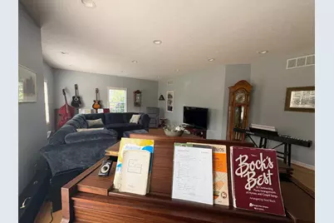
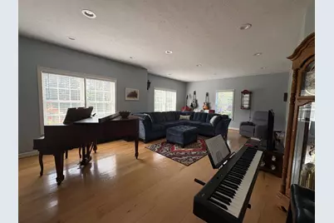
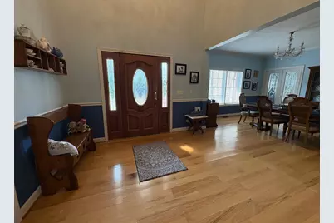
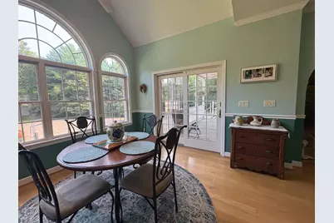
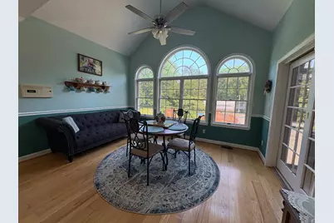
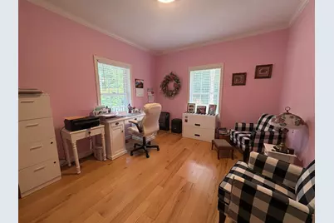
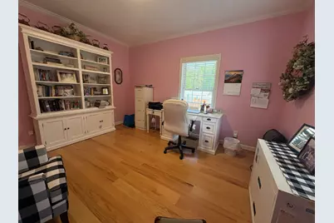
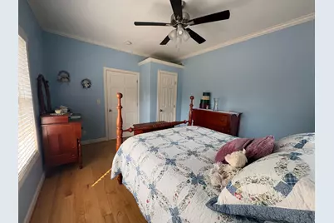
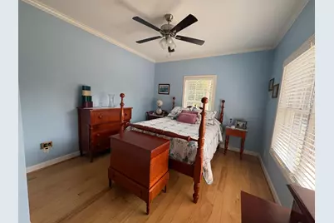
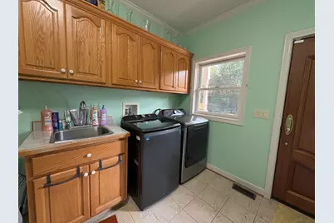
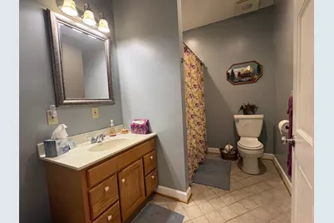
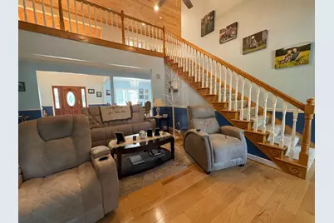
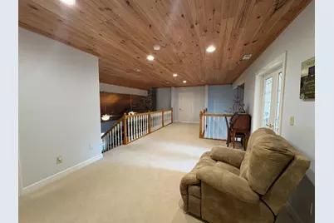
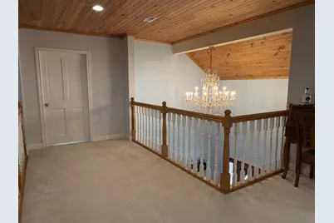
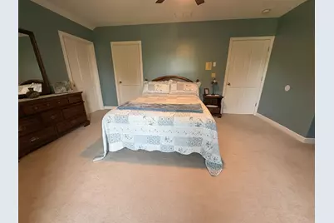
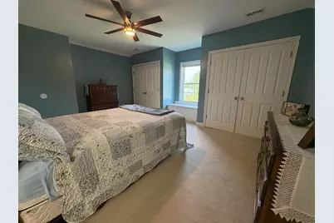
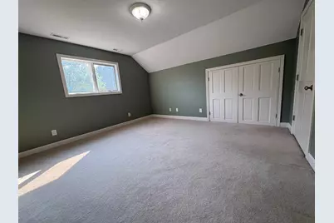
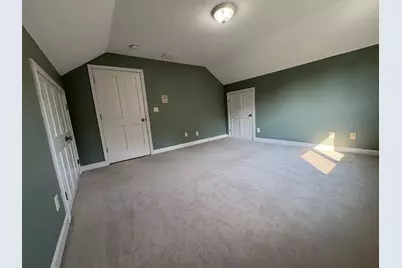
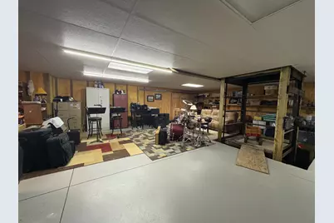
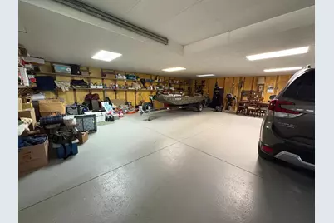
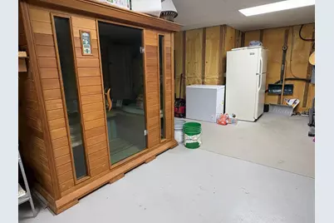
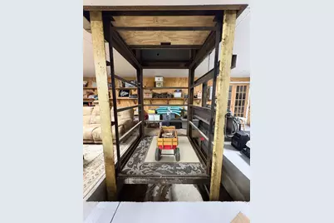
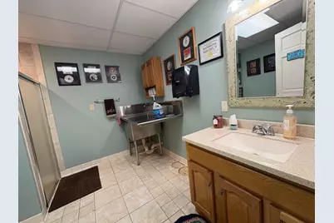
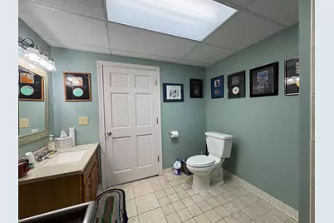
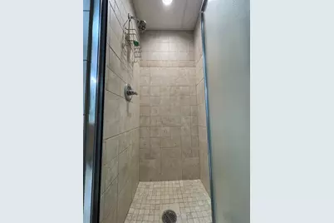
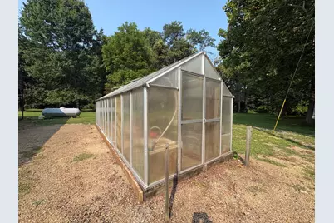
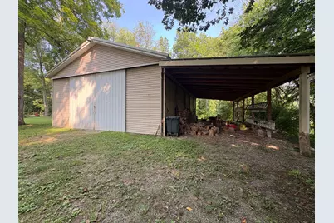
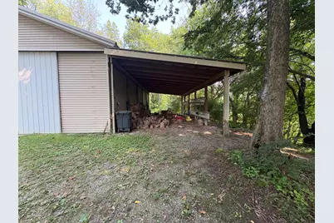
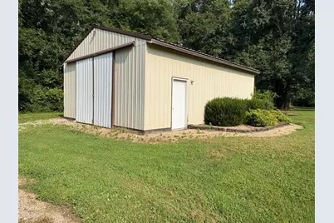
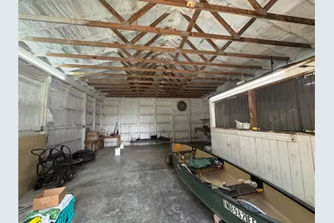
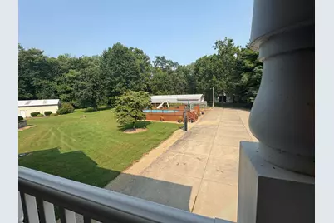
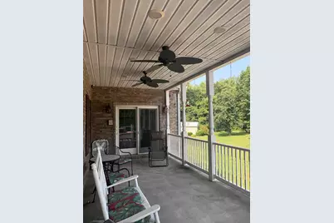
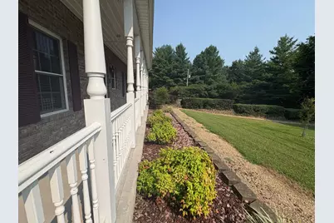
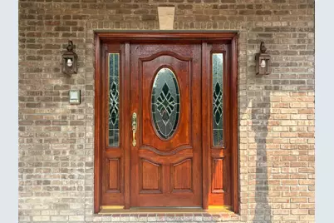
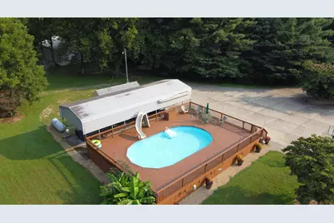
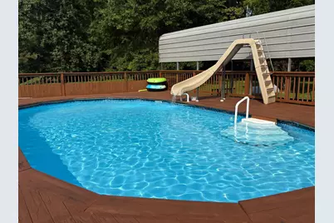
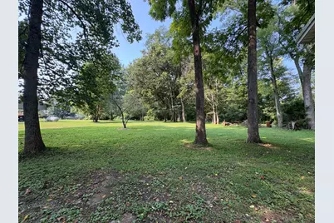
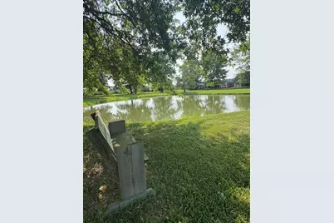
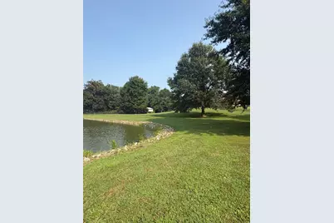
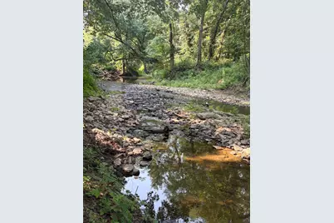
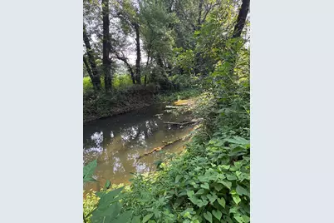
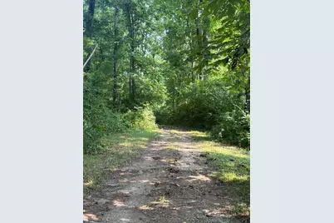
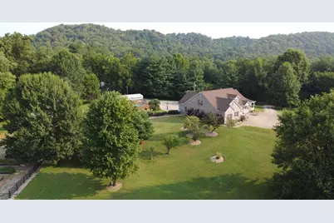
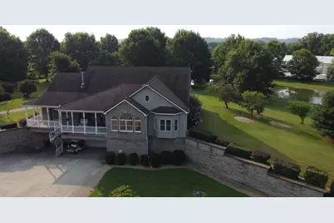
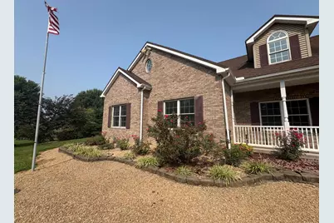
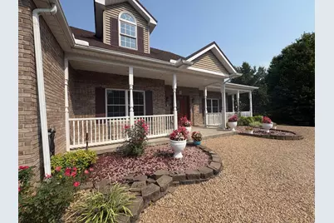
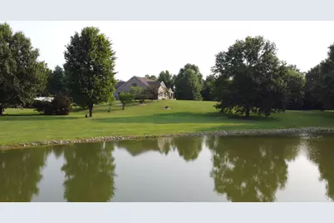
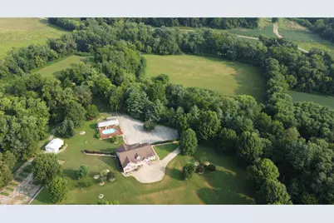
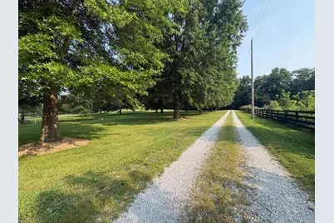
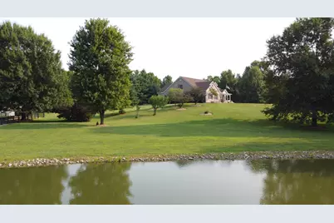
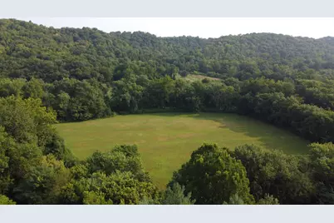
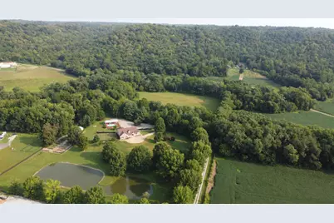
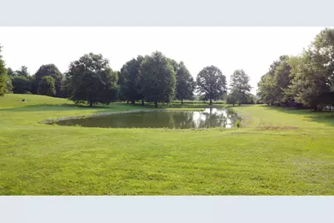
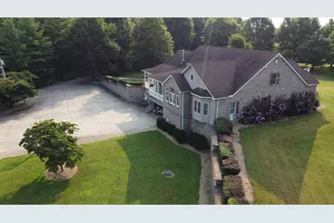
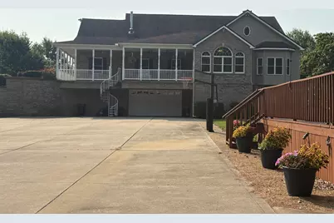
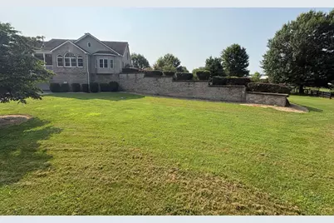
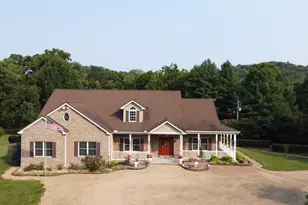
Escape away to this private 30+ acre estate. Nestled back a long driveway in Switzerland County you will find a true dream home that finding enough adjectives to describe it properly would be impossible! Home offers over 5k of finished sqft, with 5 bedrooms and 4 full bathrooms. Some features include Geothermal, hardwood floors, beautiful stone fireplace, vaulted ceilings, central vacuum and much more!. The Kitchen has a Jenn-Air oven, gas cooktop and griddle, along with granite countertops. Home offers 3 bedrooms on the main floor with the 2 additional being upstairs. Sitting on a full basement which is constructed with 24 I-Beams and offers an oversized garage area and full bath. The home even has an elevator to move items from the basement to the upper floors. The property is well maintained, offers mature trees, creek frontage, 2 pole barns, swimming pool, carport with camper hook-ups, garden area and a greenhouse. Pre-approval required for all showings.
Full Property Details
Full Property Details for 12677 State Road 156
General
- Price: $1,100,000
- Status: Active
- Type: Single Family
- Source: SE_Indiana
- MLS ID: 208083
- Updated: 8/11/2026
- Added to Site: 59 day(s) ago
Interior
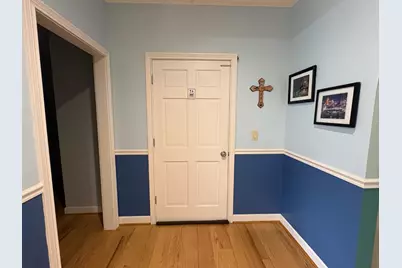
- Interior Features: 9Ft + Ceiling, Built-Ins, Cathedral Ceiling, Crown Molding, Elevator, Multi Panel Doors, Other, Trey Ceiling, Vaulted Ceiling, Wainscoting, Walk-In Closet(s)
- Fireplace: Yes
- Fireplace(s): Insert, Wood
- Appliances: Dishwasher, Double Oven, Gas Cooktop, Microwave, Refrigerator
Rooms
Bathrooms
- Total Bathrooms: 4
- Full Bathrooms: 4
- Bathrooms-L1: Yes
- Primary Bathroom: Built-In Shower Seat, Built-Ins, Double Vanity, Shower, Vinyl Plank
- Bathroom 1: Full
- Bathroom 2: Full, Level 1
- Bathroom 3: Level 2
- Bathroom 4: Basement
Bedrooms
- Total Bedrooms: 5
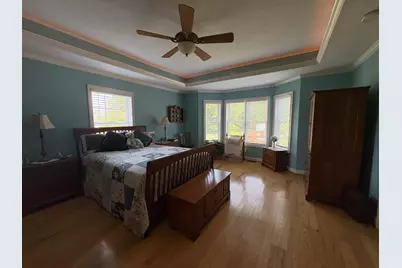
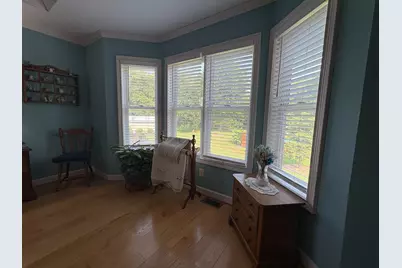
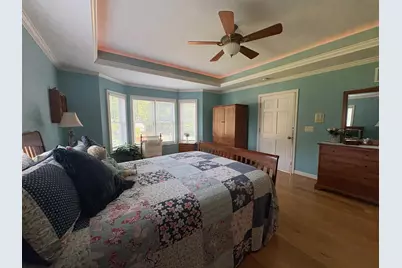
- Primary Bedroom: 18.00 x 15.00, Level: 1, 270 Sq. Ft.
- Bedroom 1: Yes
- Bedroom 2: 14.00 x 12.00, Level: 1, 168 Sq. Ft.
- Bedroom 3: 18.00 x 15.00, Level: 2, 270 Sq. Ft.
- Bedroom 4: 14.00 x 12.00, Level: 1, 168 Sq. Ft.
- Bedroom 5: 14.00 x 14.00, Level: 2, 196 Sq. Ft.
Other Rooms
- Living Room: 25.00 x 17.00, 425 Sq. Ft.
- Great Room: 25.00 x 17.00, Level: 1, 425 Sq. Ft.
- Family Room: Yes
- Kitchen: 14.00 x 15.00, Level: 1, 210 Sq. Ft.
- Dining Room: 14.00 x 13.00, Level: 1, 182 Sq. Ft.
- Formal Dining Room: Yes
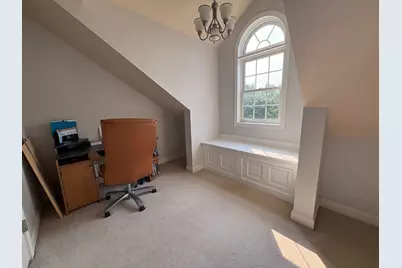
- Office/Den/Study: 26.00 x 17.00, 442 Sq. Ft.
- Study: Level: 1
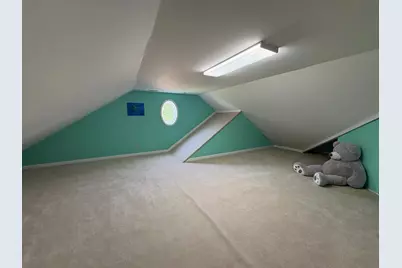
- Other Room 1: 20.00 x 30.00, Level: 2, 600 Sq. Ft.
Additional Information
- Pool: Yes
- Pool Description: Above Ground
- Mechanicals: Sump Pump w/Battery
Exterior
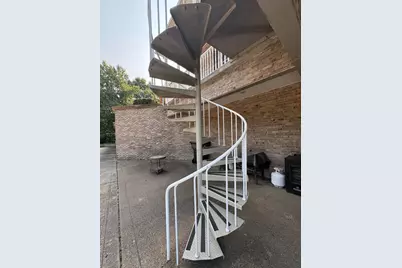
- Exterior Features: Balcony, Wooded Lot
Parking
- Garage: Yes
- Attached garage: Yes
- Other Parking Type: Driveway, Garage Door Opener
- Parking: Built in, Rear, Concrete Floor, Garage Attached, With Electric, Heated
- Garage Description: Built-In, Rear, Concrete Floor, Garage Attached, With Electric, Heated
Location
- County: Switzerland
- Township: York
School Information
- School District: Switzerland County
- Elementary School: Switzerland County E
- High School: Switzerland County H
Heating & Cooling
- Cooling Type: Ceiling Fans, Geothermal
- Heating Type: Geothermal, Heat Pump, Wood
- Water Heater: Electric
Utilities
- Gas: Propane Owned
- Sewer: Public Sewer
- Water: Well, Public
Structural Information
- Architectural Style: Traditional
- Exterior Const.: Brick Veneer, Vinyl Siding
- Basement: Yes
- Basement Desc.: Concrete Floor, Part Finished, Full
- Foundation: Poured
- Roof: Metal
- Windows: Double Hung, Double-Pane, Wood
- Stories/Levels: One and One Half
- Square Feet: 5,460
- Living Area: 5,460 Sq. Ft.
- Year Built: 2004
Manufactured Home
- Land Information: Flood Plain, Partiall
Lot Features
- Property View: Creek/Stream, Valley
- Lot Size (Acres): 33.3
- Lot Size (Sq. Ft.): 1,450,548
- Frontage: Easement Road
- Street/Road Desc.: Blacktop
- Fence: Yes
- Topography: Rolling
- Trees/Vegetation: Oak, Pine, Wooded-Partial
- Fencing (Description): Partial, Wood
Water Features
- Water Front: Yes
- Lake Front: Yes
Disclosures and Reports
- APN: 78-13-03-100-007.000-008
Listed by Rider Realty LLC, Joseph Rider
Get Pre-Approved Today
Schools
Schools serving 12677 State Road 156
School District:Switzerland County School Corporation
| Name | Grades | Distance |
|---|---|---|
Switzerland Co Elementary School 1390 Hwy 250, East Enterprise, IN 47019 | K-6 | 6.1 mi |
Switzerland Co Middle School 1004 West Main Street, Vevay, IN 47043 | 7-8 | 6.1 mi |
Switzerland Co Senior High School 1020 West Main Street, Vevay, IN 47043 | 9-12 | 6.3 mi |
Disclaimer:
School attendance boundaries provided by ATTOM Data Solutions and are for reference only. Contact the school directly to verify enrollment eligibility.
Price & Sales History for 12677 State Road 156
Date
Details
Price
Change
Source
8/10/2026
Listed
$1,100,000
—
MLS
Disclaimer: Historical sales information is derived from public records provided by the county offices. Information is not guaranteed and should be independently verified.

Tax History
Tax History for 12677 State Road 156
Year
Property Taxes
Change
Tax Assessment
Change
2025
$2,864
—
$407,200
17%
2024
$2,851
1%
$346,800
-1%
2023
$2,818
-8%
$349,400
-2%
2022
$3,049
-66%
$355,100
8%
2020
$8,864
-6%
$328,300
-57%
2019
$9,383
3%
$762,400
-12%
2018
$9,106
-2%
$867,000
-1%
2017
$9,245
27%
$872,600
-4%
2016
$7,265
—
$910,000
-1%
2016
$7,265
—
$917,900
—
Disclaimer: Historical tax information is derived from public records provided by the county offices. Information is not guaranteed and should be independently verified.
Estimate the Cost
Estimate the Cost for 12677 State Road 156
12677 State Road 156, Florence, IN 47020 (MLS# 208083) is a Single Family property with 5 bedrooms and 4 full bathrooms. 12677 State Road 156 is currently listed for $1,100,000 and was received on August 10, 2026. Want to learn more about 12677 State Road 156? Do you have questions about finding other Single Family real estate for sale in Florence? You can browse all Florence real estate or contact a Coldwell Banker agent to request more information.