This is a carousel with tiles that activate property listing cards. Use the previous and next buttons to navigate.
1/50
$950,000 Just Listed
This is a carousel with tiles that activate property listing cards. Use the previous and next buttons to navigate.
1/50
Property Description
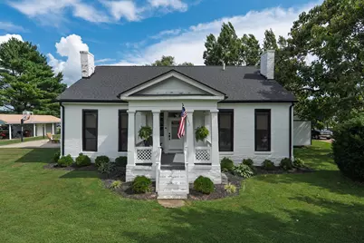
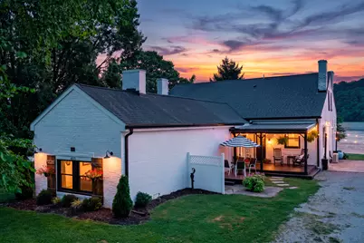
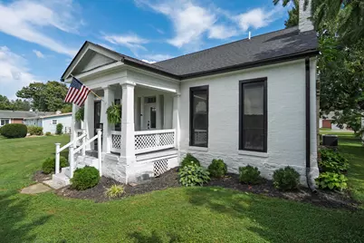
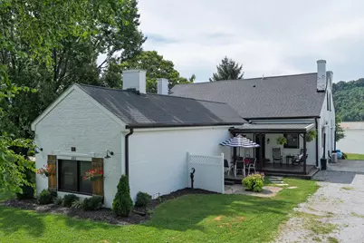
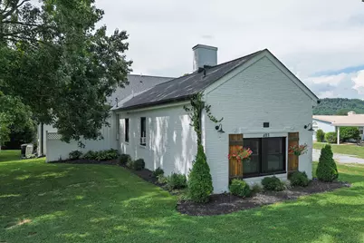
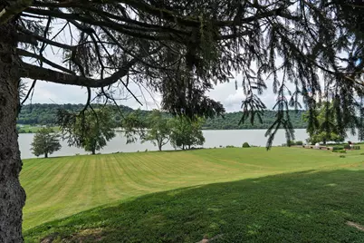
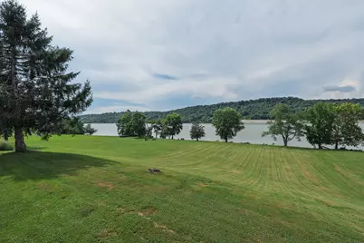
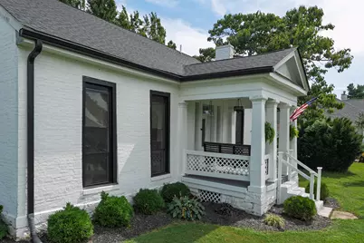
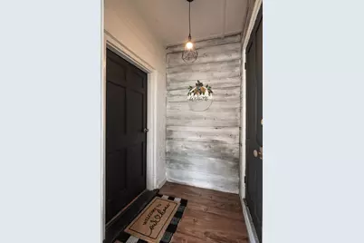
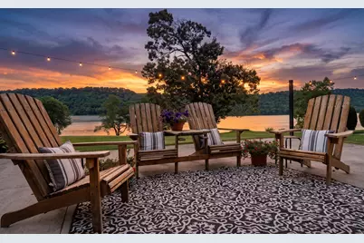
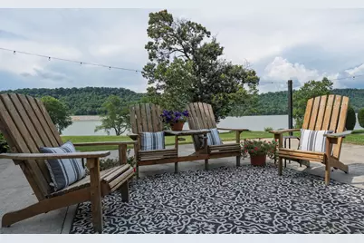
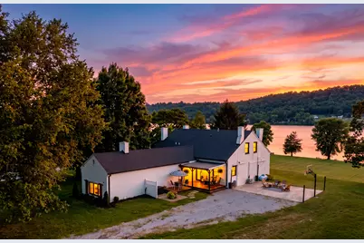
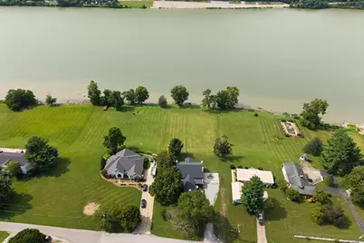
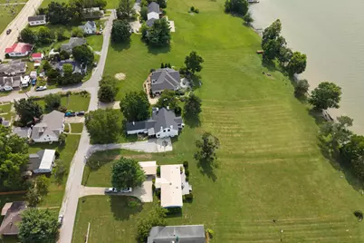
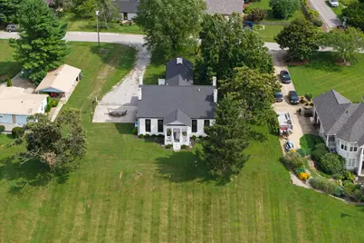
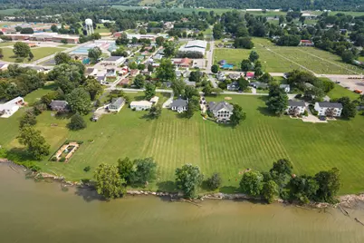
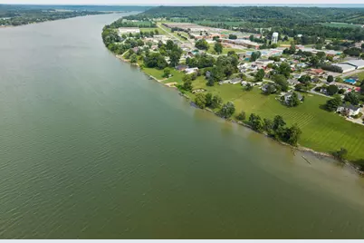
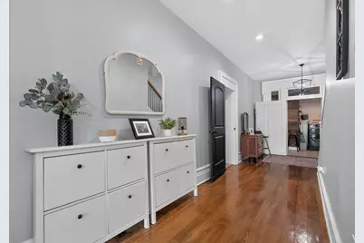
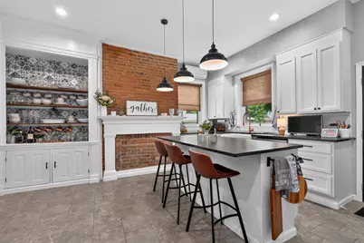
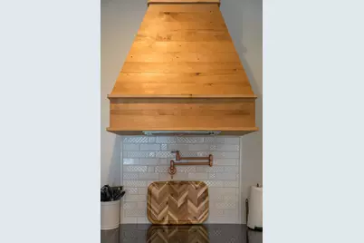
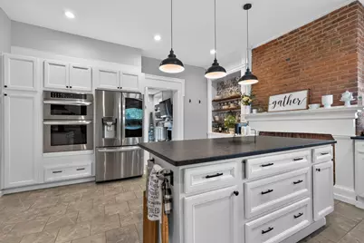
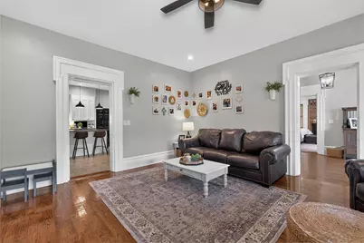
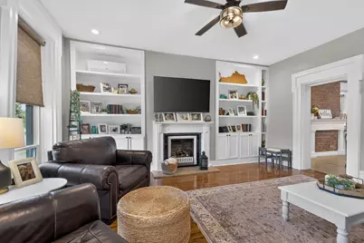
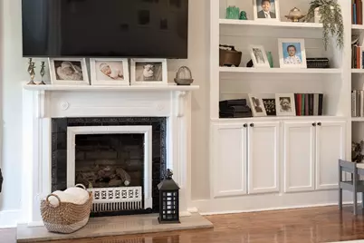
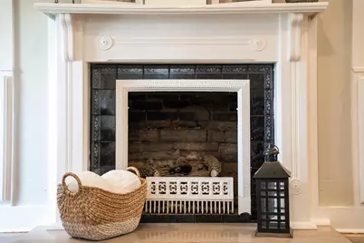
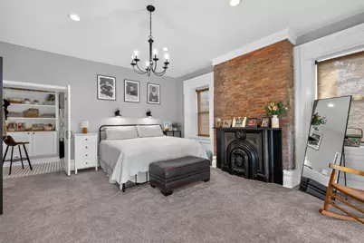
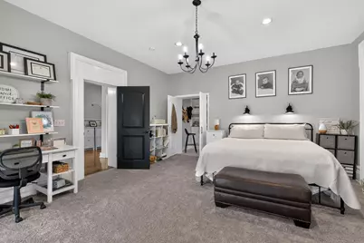
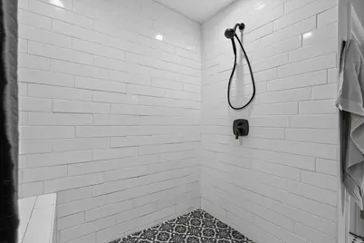
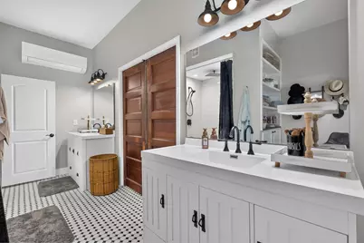
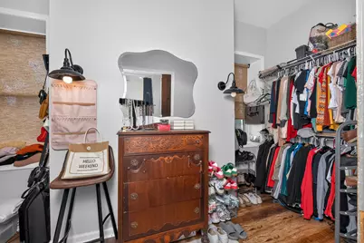
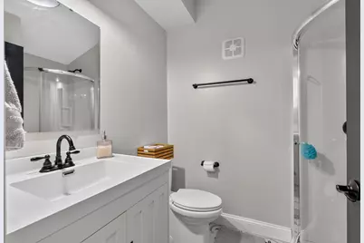
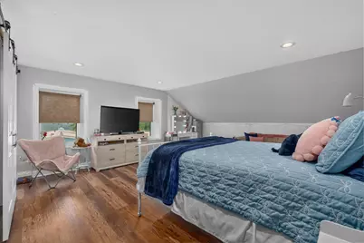
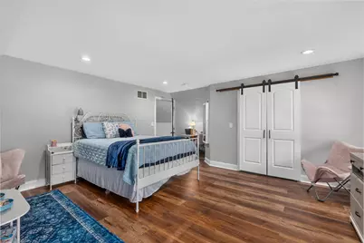
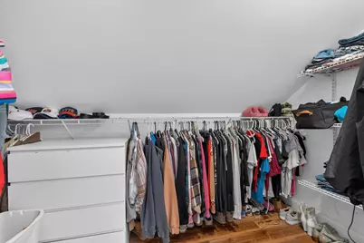
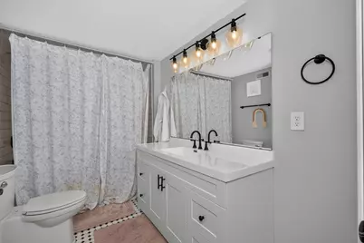
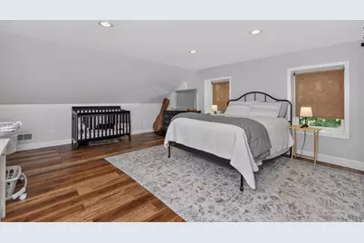
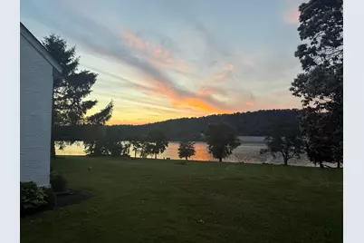
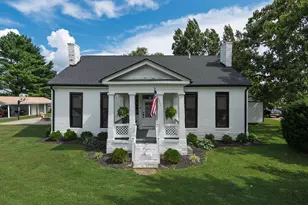
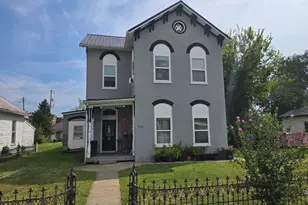
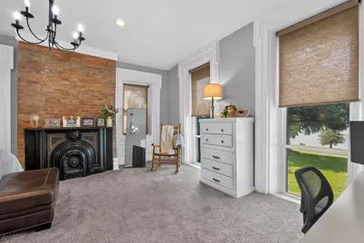
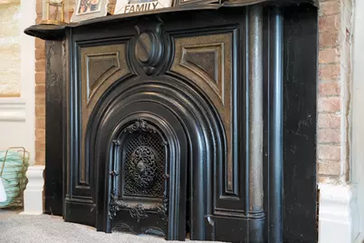
The Payne House: A Legacy of History, Reimagined for Today Step into living history with this exceptional 1922 Greek Revival estate. Built by John Payne, a veteran of the War of 1812, The Payne House is not just a residence--it is a one-of-a-kind masterpiece where centuries of character meet 21st-century luxury. Situated on 1.2 acres of serene riverfront, this property has been restored with an unwavering commitment to its architectural roots while integrating every modern convenience. Inside, discover a seamless blend of past and present. The kitchen is a testament to thoughtful design, featuring custom cabinetry, luxurious leathered granite countertops, and a massive island. A stunning focal point is the custom range hood, meticulously crafted from the home's original timber. Throughout the house, history has been honored; the original kitchen fireplace, once hidden behind drywall for years, has been restored to its former glory, showcasing its original mantel. The primary suite serves as your private sanctuary, offering floor-to-ceiling windows with picturesque views of the river and private grounds. The original hardwood floors are currently protected by carpet, the adjoining room has been transformed into a spa-like retreat, boasting a massive walk-in shower and a spectacular, oversized closet. This is more than a home; it is a rare opportunity to own a piece of heritage, fully prepared for the future. Home also features an apartment which would be perfect for a mother-in-law suite, small business, teenage retreat or an extra income producer. It does not have full kitchen appliances but does feature a full bath.
Full Property Details
Full Property Details for 403 E High St
General
- Price: $950,000
- Status: Active
- Type: Single Family
- Source: Northern_Kentucky
- MLS ID: 644995
- Updated: 7/23/2026
- Added to Site: 6 day(s) ago
Interior
- Number of Rooms: 7
- Interior Features: See Remarks, Pocket Door(s), Kitchen Island, Walk-In Closet(s), High Speed Internet, Granite Counters, Entrance Foyer, Double Vanity, Crown Molding, Chandelier, Bookcases, Built-in Features, Ceiling Fan(s), High Ceilings, Multi-Panel Doors, Natural Woodwork, Master Downstairs
- Fireplace: Yes
- Number of Fireplaces: 1
- Fireplace(s): Gas
- Appliances: Stainless Steel Appliance(s), Electric Oven, Electric Range, Dishwasher, Disposal, Dryer, Microwave, Refrigerator, Washer
Rooms
Bathrooms
- Total Bathrooms: 4
- Full Bathrooms: 4
Bedrooms
- Total Bedrooms: 4
Other Rooms
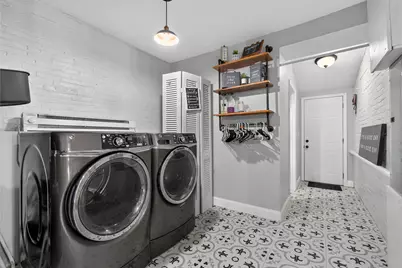
- Laundry: Electric Dryer Hookup, Main Level, Washer Hookup
Exterior
- Exterior Features: Private Yard
- Porch/Patio/Deck: Covered, Patio, Porch
Parking
- Parking Features: Driveway
Location
- County: Gallatin
- Driving Directions: Hwy 42 S Right on Morton Ave. Right on High St., Home on left
School Information
- Elementary School: Gallatin County Elementary
- Middle School: Gallatin County Middle School
- High School: Gallatin County High
Community
- Community Name: K13 - Gallatin Cty
Heating & Cooling
- Central air: Yes
- Air Conditioning: Yes
- Cooling Type: Central Air Conditioning
- Heating Type: Forced Air, Electric
Utilities
- Sewer: Public Sewer
- Water: Public
- Utility Description: Propane, Sewer Available, Water Available
Structural Information
- Architectural Style: See Remarks
- Construction: Brick
- Roof: Shingle
- Windows: Insulated Windows
- Square Feet: 2,710
- Living Area: 2,710 Sq. Ft.
- Year Built: 1822
- Property Condition: Existing Structure
Additional Structures
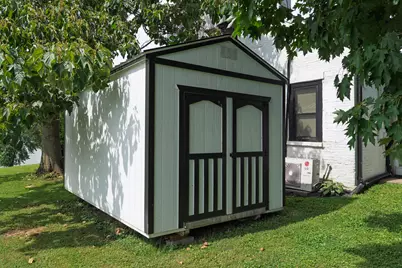
- Other Structures: Shed(s)
Lot Features
- Property View: River
- Lot Size (Acres): 1.29
- Lot Size (Sq. Ft.): 56,018
- Lot Size: 1.29
- Lot Size Source: Realist
- Lot Dimensions: irregular
- Frontage: City Street, Paved
- Lot Features: Cleared, Waterfront
- Zoning: Residential
Water Features
- Water View: Yes
Disclosures and Reports
- Property ID: 13A-36-04
Listed by e-Merge Real Estate Victory, JoLynn Johnston

Get Pre-Approved Today
Schools
Schools serving 403 E High St
School District:Gallatin County School District
| Name | Grades | Distance |
|---|---|---|
Gallatin County Lower Elementary School 25 Boaz Drive, Warsaw, KY 41095 | PK-2 | 0.3 mi |
Gallatin County Upper Elementary School 50 Paw Print Path, Warsaw, KY 41095 | 3-5 | 0.3 mi |
Gallatin County Middle School 88 Paw Print Path, Warsaw, KY 41095 | 6-8 | 0.3 mi |
Gallatin County High School 70 Wildcat Circle, Warsaw, KY 41095 | 9-12 | 0.4 mi |
Disclaimer:
School attendance boundaries provided by ATTOM Data Solutions and are for reference only. Contact the school directly to verify enrollment eligibility.
Price & Sales History for 403 E High St
Date
Details
Price
Change
Source
7/23/2026
Listed
$950,000
533.33%
MLS
7/15/2019
Sold
$150,000
—
Public Record
Disclaimer: Historical sales information is derived from public records provided by the county offices. Information is not guaranteed and should be independently verified.
Tax History
Tax History for 403 E High St
Year
Property Taxes
Change
Tax Assessment
Change
2025
$1,593
—
$150,000
—
2024
$1,596
-1%
$150,000
—
2023
$1,608
—
$150,000
—
2022
$1,614
-1%
$150,000
—
2021
$1,626
-2%
$150,000
—
2020
$1,665
-27%
$150,000
—
2019
$2,289
—
$150,000
-27%
2011
$2,278
—
$205,000
—
Disclaimer: Historical tax information is derived from public records provided by the county offices. Information is not guaranteed and should be independently verified.
Estimate the Cost
Estimate the Cost for 403 E High St
403 E High Street, Warsaw, KY 41095 (MLS# 644995) is a Single Family property with 4 bedrooms and 4 full bathrooms. 403 E High Street is currently listed for $950,000 and was received on July 23, 2026. Want to learn more about 403 E High Street? Do you have questions about finding other Single Family real estate for sale in Warsaw? You can browse all Warsaw real estate or contact a Coldwell Banker agent to request more information.