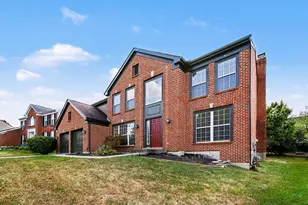
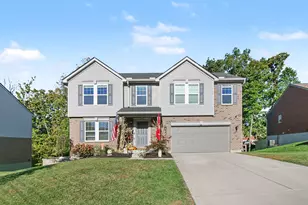
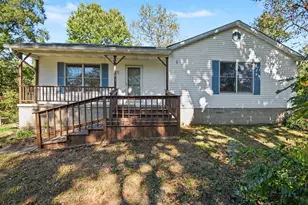
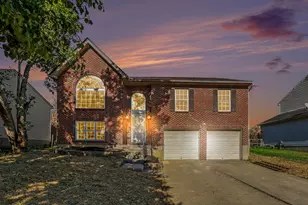
This is a carousel with tiles that activate property listing cards. Use the previous and next buttons to navigate.
1/1
$440,000
This is a carousel with tiles that activate property listing cards. Use the previous and next buttons to navigate.
1/1
Property Description
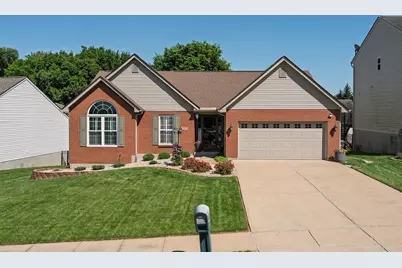
Open House Cancelled - Pending. Buyer got cold feet at no fault of the seller. Whole house inspection report available for review. All items have been addressed by sellers - all invoices available as well. Welcome home to 2097 Glenview Dr, a STUNNING ranch in the heart of Deer Creek - where every season brings something to love, but summer here is truly something else. Step outside and you're instantly transported. A gorgeous saltwater pool is the centerpiece of a backyard built for living - framed by a stone grotto, decorative pillars, and lush surroundings that make it feel like your own resort. An automatic Sunsetter awning with wind sensor keeps the patio shaded and comfortable no matter the weather, and the pool itself has been lovingly maintained: new motor (1 yr), new heater (3 yrs), upgraded glass filter, and a 5-year-old cover. This pool is ready to go from day one. Inside, the updates just keep coming. A 200 sq ft first-floor addition off the kitchen and breakfast room was completed just two years ago (this sq footage listed does not include this extra space), adding space that feels both open and intentional. The remodeled kitchen (2022) features brand-new countertops and fresh hardwood floors that flow throughout the main level. Head downstairs and you'll find a finished basement made for entertaining - billiards room, a full bar, and a bonus room with mini fridges and countertop space that's perfect for game nights or big gatherings. Major systems have been addressed too: roof approximately 5 years old, new water heater in 2025, new garage door and opener (2024), and mini splits in the garage for year-round comfort. Four bedrooms, three full baths, a 2-car garage, and move-in ready from top to bottom.
Full Property Details
Full Property Details for 2097 Glenview Dr
General
- Sold For: $440,000
- HOA FEE: $3/month
- HOA FEE FREQ.: Annually
- Status: Closed
- Type: Single Family
- Source: Northern_Kentucky
- MLS ID: 643474
- Added to Site: 87 day(s) ago
Interior
- Number of Rooms: 8
- Fireplace: Yes
- Number of Fireplaces: 1
- Fireplace(s): Electric
- Appliances: Dryer, Microwave, Refrigerator, Tankless Water Heater, Washer
Rooms
Bathrooms
- Total Bathrooms: 3
- Full Bathrooms: 3
Bedrooms
- Total Bedrooms: 4
Additional Information
- Pool: Yes
- Pool Description: In Ground
Parking
- Garage: Yes
- Garage Spaces: 2
- Parking Features: Driveway, Garage, Garage Faces Front, Off Street, On Street
Location
- County: Boone
- Driving Directions: From I 275 W, take exit 6A to 237 N to northbend, take second exit at both roundabouts to stay on North Bend Rd, turn right onto Deer Creek Dr, left onto Glenview Dr, on your right
School Information
- Elementary School: North Pointe Elementary
- Middle School: Conner Middle School
- High School: Conner Senior High
Community
- Community Name: K10 - Burlgt/Hebrn/BeBo/Peters/NB
- Association: Yes
Heating & Cooling
- Central air: Yes
- Air Conditioning: Yes
- Cooling Type: Central Air Conditioning
- Heating Type: Natural Gas
Utilities
- Sewer: Public Sewer
- Water: Public
Structural Information
- Architectural Style: Ranch
- Construction: Brick, Vinyl Siding
- Basement Desc.: Full Finished Bath, Full, Finished, Walk-Out Access
- Roof: Shingle
- Windows: Insulated Windows
- Square Feet: 1,545
- Living Area: 1,545 Sq. Ft.
- Year Built: 2001
- Property Condition: Existing Structure
Lot Features
- Lot Size (Acres): 0.19
- Lot Size (Sq. Ft.): 8,276
- Lot Size: .19
- Lot Size Source: Realist
- Lot Dimensions: 130 x 65
- Fencing (Description): Full
Financial Considerations
- Association Fee: $40
- Assoc Fee Freq.: Annually
Disclosures and Reports
- Property ID: 034.00-05-184.00
Listed by eXp Realty, LLC, Sara Mirus and eXp Realty, LLC, The Favorite Team
Sold by Comey & Shepherd, REALTORS, Lauren Brann

Get Pre-Approved Today
Schools
Schools serving 2097 Glenview Dr
School District:Boone County School District
| Name | Grades | Distance |
|---|---|---|
North Pointe Elementary School 875 North Bend Road, Hebron, KY 41048 | K-5 | 0.6 mi |
Conner Middle School 3300 Cougar Path, Hebron, KY 41048 | 6-8 | 3.9 mi |
Conner High School 3310 Cougar Path, Hebron, KY 41048 | 9-12 | 3.9 mi |
Disclaimer:
School attendance boundaries provided by ATTOM Data Solutions and are for reference only. Contact the school directly to verify enrollment eligibility.
Price & Sales History for 2097 Glenview Dr
Date
Details
Price
Change
Source
8/27/2026
Sold
$440,000
-2.22%
MLS
7/06/2026
Price Reduced
$450,000
-5.26%
MLS
6/10/2026
Listed
$475,000
—
MLS
Disclaimer: Historical sales information is derived from public records provided by the county offices. Information is not guaranteed and should be independently verified.
2097 Glenview Drive, Hebron, KY 41048 (MLS# 643474) is a Single Family property that was sold at $440,000 on August 27, 2026. Want to learn more about 2097 Glenview Drive? Do you have questions about finding other Single Family real estate for sale in Hebron? You can browse all Hebron real estate or contact a Coldwell Banker agent to request more information.