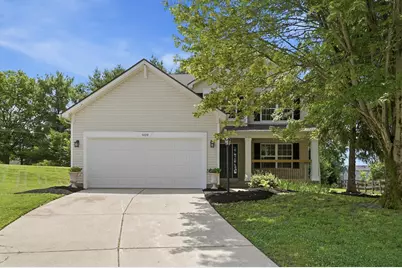
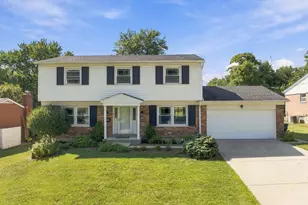
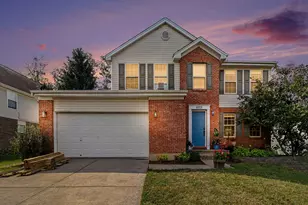
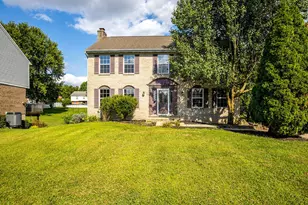
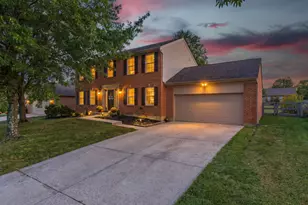
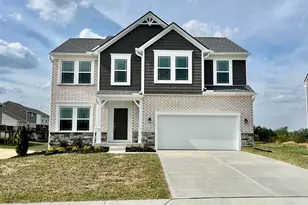
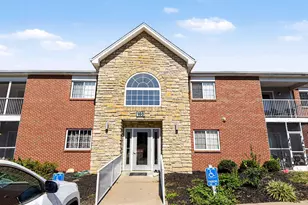
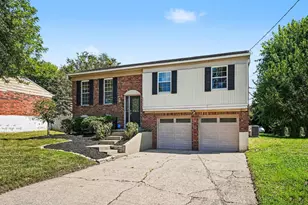
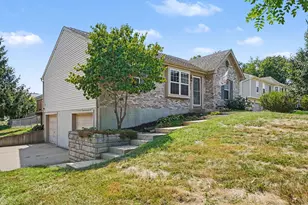
This is a carousel with tiles that activate property listing cards. Use the previous and next buttons to navigate.
1/1
$377,000
This is a carousel with tiles that activate property listing cards. Use the previous and next buttons to navigate.
1/1
Property Description
Beautifully remodeled and move-in ready, this exceptional home offers the perfect blend of modern updates, generous living space, and a fantastic location. From the moment you arrive, you'll appreciate the care and attention that has gone into every detail. The stunning new kitchen features quartz countertops, beautiful light gray cabinetry, and new stainless steel appliances, creating a stylish and functional space for cooking, entertaining, and everyday living. Fresh paint throughout, new flooring, and plush new carpeting provide a clean, contemporary feel, while the spacious floor plan offers plenty of room to spread out and enjoy. Generous closet space throughout the home provides abundant storage, making organization easy and convenient. Step outside and discover one of this property's most desirable features--a private, pine tree-lined backyard that creates a peaceful, park-like setting rarely found in such a convenient location. The mature pine trees provide year-round beauty, privacy, and a serene backdrop for relaxing evenings, family gatherings, or entertaining guests. The oversized patio offers ample space for outdoor dining, grilling, and hosting friends while enjoying the tranquil surroundings. With plenty of indoor and outdoor living space, this home is ideal for those seeking comfort, functionality, and a move-in-ready lifestyle. A survey has already been completed. Conveniently located near shopping, dining, parks, and major commuter routes, this beautifully updated home truly has it all. Simply move in and start enjoying everything this wonderful property has to offer!
Full Property Details
Full Property Details for 909 Surfridge Dr
General
- Sold For: $377,000
- HOA FEE: $17/month
- HOA FEE FREQ.: Annually
- Status: Closed
- Type: Single Family
- Source: Northern_Kentucky
- MLS ID: 643739
- Added to Site: 63 day(s) ago
Interior
- Number of Rooms: 9
- Interior Features: Kitchen Island, Soaking Tub, Open Floorplan, Chandelier, Ceiling Fan(s), Recessed Lighting
- Fireplace: Yes
- Number of Fireplaces: 1
- Fireplace(s): Gas
- Appliances: Stainless Steel Appliance(s), Electric Cooktop, Electric Range, Dishwasher, Disposal, Dryer, ENERGY STAR Qualified Appliances, Microwave, Refrigerator, Washer
Rooms
Bathrooms
- Total Bathrooms: 3
- Full Bathrooms: 2
- Half Bathrooms: 1
Bedrooms
- Total Bedrooms: 4
Other Rooms
- Laundry: Main Level
Exterior
- Porch/Patio/Deck: Patio
Parking
- Garage: Yes
- Garage Spaces: 2
- Parking Features: Driveway, Garage
Location
- County: Boone
- Subdivision: Wyndemere Place
- Driving Directions: 237 to Westborough , L on surfridge
School Information
- Elementary School: North Pointe Elementary
- Middle School: Conner Middle School
- High School: Conner Senior High
Community
- Community Name: K10 - Burlgt/Hebrn/BeBo/Peters/NB
- Association: Yes
- Assoc. Fees Include: Association Fees
Heating & Cooling
- Central air: Yes
- Air Conditioning: Yes
- Cooling Type: Central Air Conditioning
- Heating Type: Natural Gas, Forced Air
Utilities
- Sewer: Public Sewer
- Water: Public
- Utility Description: Natural Gas Available
Structural Information
- Architectural Style: Traditional
- Construction: Vinyl Siding
- Basement Desc.: Unfinished
- Roof: Shingle
- Windows: Vinyl Frames
- Square Feet: 1,998
- Living Area: 1,998 Sq. Ft.
- Year Built: 1998
- Property Condition: Existing Structure
Lot Features
- Property View: Trees/Woods
- Lot Size (Acres): 0.4
- Lot Size (Sq. Ft.): 17,424
- Lot Size: .4
- Lot Size Source: Assessor
- Lot Dimensions: .4
- Lot Features: Cul-De-Sac
- Trees/Vegetation: Pine Trees
Financial Considerations
- Association Fee: $200
- Assoc Fee Freq.: Annually
Disclosures and Reports
- Property ID: 035.00-09-018.00
Listed by Keller Williams Advisors, Deborah Long
Sold by Keller Williams Realty Service, The Apex Group

Get Pre-Approved Today
Schools
Schools serving 909 Surfridge Dr
School District:Boone County School District
| Name | Grades | Distance |
|---|---|---|
North Pointe Elementary School 875 North Bend Road, Hebron, KY 41048 | K-5 | 0.5 mi |
Conner Middle School 3300 Cougar Path, Hebron, KY 41048 | 6-8 | 3.9 mi |
Conner High School 3310 Cougar Path, Hebron, KY 41048 | 9-12 | 3.9 mi |
Disclaimer:
School attendance boundaries provided by ATTOM Data Solutions and are for reference only. Contact the school directly to verify enrollment eligibility.
Price & Sales History for 909 Surfridge Dr
Date
Details
Price
Change
Source
7/22/2026
Sold
$377,000
-0.76%
MLS
6/16/2026
Listed
$379,900
—
MLS
Disclaimer: Historical sales information is derived from public records provided by the county offices. Information is not guaranteed and should be independently verified.
909 Surfridge Drive, Hebron, KY 41048 (MLS# 643739) is a Single Family property that was sold at $377,000 on July 22, 2026. Want to learn more about 909 Surfridge Drive? Do you have questions about finding other Single Family real estate for sale in Hebron? You can browse all Hebron real estate or contact a Coldwell Banker agent to request more information.