This is a carousel with tiles that activate property listing cards. Use the previous and next buttons to navigate.
1/1
$505,000
This is a carousel with tiles that activate property listing cards. Use the previous and next buttons to navigate.
1/1
Property Description
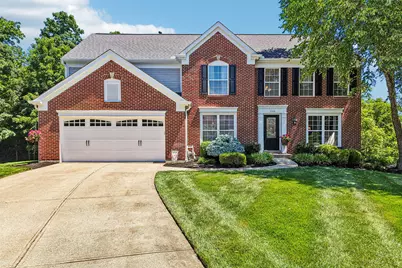
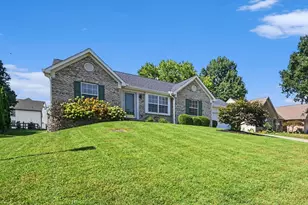
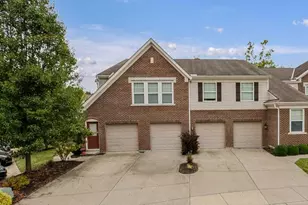
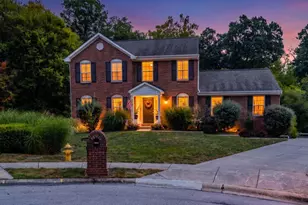
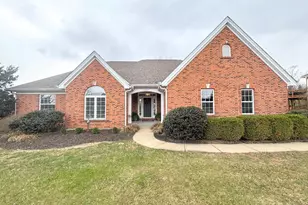
Truly impeccable and move-in ready, this executive home in Hebron, KY offers an exceptional combination of luxury finishes, privacy, and entertaining space on a wooded cul-de-sac lot with no HOA. Featuring an open floor plan, soaring two-story ceilings, and dramatic floor-to-ceiling windows, this home is filled with ample natural light and designed for comfortable everyday living. The beautifully remodeled gourmet kitchen features granite countertops, tiled backsplash, stainless steel appliances, abundant cabinetry, and generous workspace, making it ideal for entertaining and family gatherings. The main level also includes a formal dining room, first-floor study, and first-floor laundry room, while elegant crown molding, chair rail accents, and gleaming hardwood floors add timeless character throughout. The inviting family room is anchored by a beautiful fireplace that can burn wood or gas, creating a warm focal point for the home. The luxury owner's suite has been beautifully updated and features cathedral ceilings, a custom dual vanity, freestanding soaking tub, custom tiled shower, tiled flooring, and a spacious walk-in closet, creating a true spa-like retreat. The finished walkout lower level is designed for entertaining and recreation, complete with a custom full bar, pool room, recreation room, workout room, and abundant storage, providing incredible flexibility for gatherings, hobbies, or multigenerational living. Step outside to enjoy the private wooded backyard featuring a deck, patio, and firepit, creating the perfect setting for relaxing or entertaining while enjoying exceptional privacy. Conveniently located close to shopping, grocery stores, restaurants, schools, and major commuting routes, this move-in-ready home combines luxury, privacy, and convenience in one outstanding package.
Full Property Details
Full Property Details for 2100 Lumberjack Dr
General
- Sold For: $505,000
- Status: Closed
- Type: Single Family
- Source: Northern_Kentucky
- MLS ID: 644096
- Added to Site: 61 day(s) ago
Interior
- Number of Rooms: 14
- Interior Features: Kitchen Island, Wet Bar, Walk-In Closet(s), Soaking Tub, Pantry, Open Floorplan, High Speed Internet, Granite Counters, Entrance Foyer, Eat-in Kitchen, Double Vanity, Crown Molding, Chandelier, Bookcases, Breakfast Bar, Built-in Features, Cathedral Ceiling(s), Ceiling Fan(s), High Ceilings, Multi-Panel Doors, Recessed Lighting, Vaulted Ceiling(s)
- Fireplace: Yes
- Number of Fireplaces: 1
- Fireplace(s): Brick, Gas, Wood Burning
- Appliances: Stainless Steel Appliance(s), Electric Oven, Electric Range, Convection Oven, Dishwasher, Disposal, Double Oven, Microwave, Refrigerator, Tankless Water Heater
Rooms
Bathrooms
- Total Bathrooms: 4
- Full Bathrooms: 2
- Half Bathrooms: 2
Bedrooms
- Total Bedrooms: 4
Other Rooms
- Laundry: Electric Dryer Hookup, Main Level, Washer Hookup
Exterior
- Exterior Features: Private Yard, Fire Pit
- Porch/Patio/Deck: Deck, Patio
Parking
- Garage: Yes
- Attached garage: Yes
- Garage Spaces: 2
- Parking Features: Attached, Driveway, Garage, Garage Door Opener, Off Street, On Street, Oversized
Location
- County: Boone
- Subdivision: Tree Tops
- Driving Directions: 237 To Treetop Lane To Right onto Bottomwood To Right onto Lumberjack Drive
School Information
- Elementary School: Thornwilde
- Middle School: Conner Middle School
- High School: Conner Senior High
Community
- Community Name: K10 - Burlgt/Hebrn/BeBo/Peters/NB
Heating & Cooling
- Central air: Yes
- Air Conditioning: Yes
- Cooling Type: Central Air Conditioning
- Heating Type: Natural Gas, Forced Air
Utilities
- Sewer: Public Sewer
- Water: Public
- Cable Available: Yes
- Utility Description: Cable Available
Structural Information
- Architectural Style: Traditional
- Construction: Brick, Vinyl Siding
- Basement Desc.: Full, Finished, Storage Space, Walk-Out Access
- Roof: Shingle
- Windows: Insulated Windows, Bay Window(s), Vinyl Frames
- Square Feet: 2,755
- Living Area: 2,755 Sq. Ft.
- Property Condition: Existing Structure
Lot Features
- Property View: Trees/Woods
- Lot Size (Acres): 0.41
- Lot Size (Sq. Ft.): 17,859.6
- Lot Size: .41
- Lot Dimensions: Of record
- Frontage: City Street, County Road, State Road, Paved
- Lot Features: Cleared, Cul-De-Sac, Rolling Slope, Wooded
- Zoning: Residential
Disclosures and Reports
- Property ID: 035.00-04-340.00
Listed by Huff Realty - Florence, The Treas Team
Sold by Pivot Realty Group, Tavis Patton

Get Pre-Approved Today
Schools
Schools serving 2100 Lumberjack Dr
School District:Boone County School District
| Name | Grades | Distance |
|---|---|---|
Thornwilde Elementary School 1760 Elmburn Lane, Hebron, KY 41048 | K-5 | 0.7 mi |
Conner Middle School 3300 Cougar Path, Hebron, KY 41048 | 6-8 | 3.3 mi |
Conner High School 3310 Cougar Path, Hebron, KY 41048 | 9-12 | 3.4 mi |
Disclaimer:
School attendance boundaries provided by ATTOM Data Solutions and are for reference only. Contact the school directly to verify enrollment eligibility.
Price & Sales History for 2100 Lumberjack Dr
Date
Details
Price
Change
Source
8/21/2026
Sold
$505,000
-1.94%
MLS
6/26/2026
Listed
$515,000
—
MLS
Disclaimer: Historical sales information is derived from public records provided by the county offices. Information is not guaranteed and should be independently verified.
2100 Lumberjack Drive, Hebron, KY 41048 (MLS# 644096) is a Single Family property that was sold at $505,000 on August 21, 2026. Want to learn more about 2100 Lumberjack Drive? Do you have questions about finding other Single Family real estate for sale in Hebron? You can browse all Hebron real estate or contact a Coldwell Banker agent to request more information.