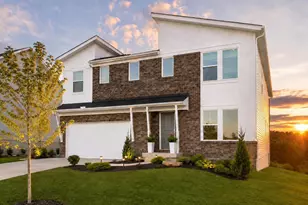
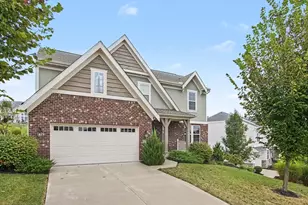
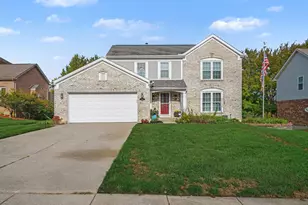
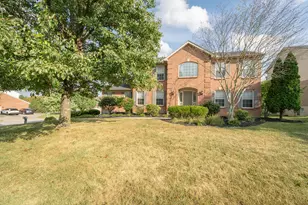
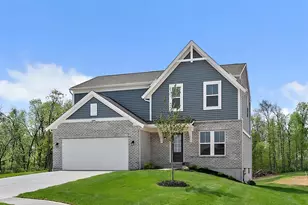
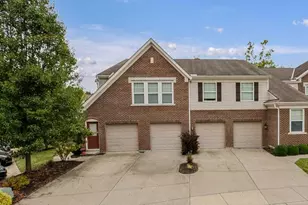
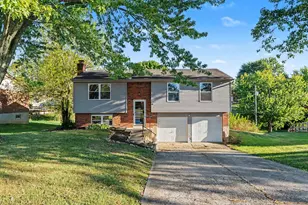
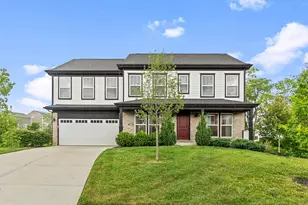
This is a carousel with tiles that activate property listing cards. Use the previous and next buttons to navigate.
1/1
$432,000
This is a carousel with tiles that activate property listing cards. Use the previous and next buttons to navigate.
1/1
Property Description
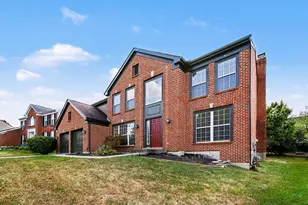
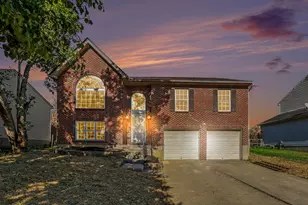
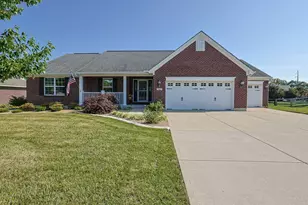
**CANCELLED** OPEN HOUSE SAT. 07/11 2-4pm RESCHEDULED for SAT 07/18 11:30am-1:30pm. 4 pictures have been virtually staged. Brand-new, move-in ready, and priced at a value that is hard to ignore. At just $148 per square foot, this 5-bedroom, 3-bath Hebron home offers significantly more space for the money compared to many nearby homes -- including older resale homes and new-build options often listed closer to $195-$225 per square foot. With 2,880 sq ft, two primary suites, a loft, second-floor laundry, and a walk-out basement, this home gives buyers the space and flexibility they are looking for without the higher price tag or long build timeline. To build something similar today, buyers could be looking at $520,000+ once the lot, walk-out basement, upgraded finishes, high-end quartz countertops, upgraded cabinetry, LVP flooring, and additional en-suite layout are factored in. Inside, the home features an updated kitchen with stainless steel appliances, quartz countertops, upgraded cabinetry, LVP flooring throughout the kitchen, entryway, and bathrooms, plus elevated 9-foot ceilings above builder standard. The insulated walk-out basement is already roughed in for a future full bathroom, offering valuable expansion potential. Seller is also willing to work with buyers who need assistance with a rate buy-down or closing costs, making this an even stronger opportunity for buyers who want more home, more flexibility, and more value. Compare the price per square foot, compare the upgrades, and compare the cost to build -- this home stands out.
Full Property Details
Full Property Details for 2151 Penny Ln
General
- Sold For: $432,000
- HOA FEE: $29/month
- HOA FEE FREQ.: Annually
- Status: Closed
- Type: Single Family
- Source: Northern_Kentucky
- MLS ID: 644363
- Added to Site: 52 day(s) ago
Interior
- Number of Rooms: 9
- Interior Features: Kitchen Island, Walk-In Closet(s), Storage, Pantry, Open Floorplan, Entrance Foyer, Eat-in Kitchen, Double Vanity, Ceiling Fan(s), Multi-Panel Doors
- Appliances: Stainless Steel Appliance(s), Electric Range, Dishwasher, Disposal, Microwave, Refrigerator
Rooms
Bathrooms
- Total Bathrooms: 3
- Full Bathrooms: 3
Bedrooms
- Total Bedrooms: 5
Other Rooms
- Laundry: Laundry Room, Upper Level, Washer Hookup
Additional Information
- Shared Amenities: Management
- Security/Safety: Smoke Detector(s)
Parking
- Garage: Yes
- Garage Spaces: 2
- Parking Features: Garage, Garage Door Opener, Garage Faces Front
Location
- County: Boone
- Subdivision: Sawgrass
- Driving Directions: KY 20 to Bentgrass to Penny Lane
School Information
- Elementary School: Goodridge Elementary
- Middle School: Conner Middle School
- High School: Conner Senior High
Community
- Community Name: K10 - Burlgt/Hebrn/BeBo/Peters/NB
- Association: Yes
- Assoc. Fees Include: Association Fees
Heating & Cooling
- Central air: Yes
- Air Conditioning: Yes
- Cooling Type: Central Air Conditioning
- Heating Type: Natural Gas, Forced Air
Utilities
- Sewer: Public Sewer
- Water: Public
- Cable Available: Yes
- Utility Description: Cable Available, Natural Gas Available, Sewer Available, Underground Utilities, Water Available
Structural Information
- Architectural Style: Traditional
- Construction: Brick, Vinyl Siding
- Basement Desc.: Full Bath Roughed In, Full, Storage Space, Unfinished, Walk-Out Access
- Roof: Asphalt
- Windows: Vinyl Clad Window(s)
- Square Feet: 2,880
- Living Area: 2,880 Sq. Ft.
- Year Built: 2024
- Property Condition: Existing Structure
Lot Features
- Lot Size (Acres): 0.28
- Lot Size (Sq. Ft.): 12,066
- Lot Size: .28
- Lot Size Source: Estimated
- Lot Dimensions: irregular
- Frontage: City Street, Paved
- Lot Features: Cul-De-Sac
- Zoning: Residential
Financial Considerations
- Association Fee: $350
- Assoc Fee Freq.: Annually
Disclosures and Reports
- Property ID: 036.00-18-124.00
Listed by Simple Fee Realty, Blaire Hancock and Simple Fee Realty, Jim Murray
Sold by Common Ground Realty, Curtis Clemons

Get Pre-Approved Today
Schools
Schools serving 2151 Penny Ln
School District:Boone County School District
| Name | Grades | Distance |
|---|---|---|
Chester Goodridge Elementary School 3330 Cougar Path, Hebron, KY 41048 | K-5 | 2.3 mi |
Conner Middle School 3300 Cougar Path, Hebron, KY 41048 | 6-8 | 1.9 mi |
Conner High School 3310 Cougar Path, Hebron, KY 41048 | 9-12 | 2.1 mi |
Disclaimer:
School attendance boundaries provided by ATTOM Data Solutions and are for reference only. Contact the school directly to verify enrollment eligibility.
Price & Sales History for 2151 Penny Ln
Date
Details
Price
Change
Source
8/26/2026
Sold
$432,000
1.65%
MLS
7/06/2026
Listed
$425,000
—
MLS
Disclaimer: Historical sales information is derived from public records provided by the county offices. Information is not guaranteed and should be independently verified.
2151 Penny Lane, Hebron, KY 41048 (MLS# 644363) is a Single Family property that was sold at $432,000 on August 26, 2026. Want to learn more about 2151 Penny Lane? Do you have questions about finding other Single Family real estate for sale in Hebron? You can browse all Hebron real estate or contact a Coldwell Banker agent to request more information.