This is a carousel with tiles that activate property listing cards. Use the previous and next buttons to navigate.
1/1
$427,500
This is a carousel with tiles that activate property listing cards. Use the previous and next buttons to navigate.
1/1
Property Description
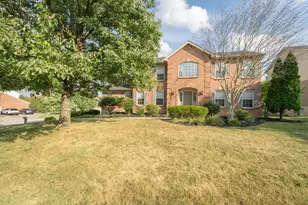
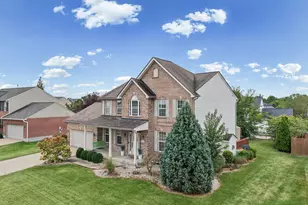
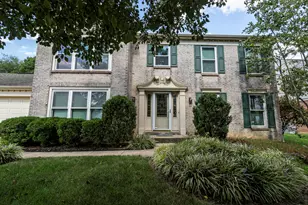
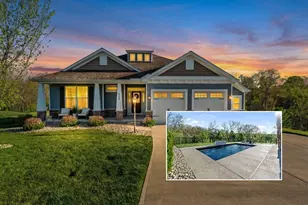
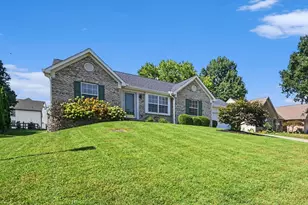
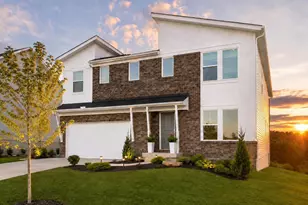
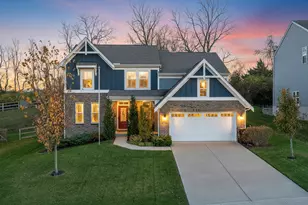
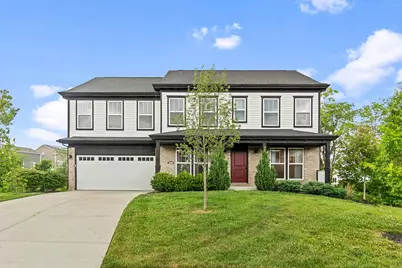
Welcome to this beautifully maintained 4-bedroom home in Hebron, where thoughtful design, spacious living, and stylish finishes come together to create the perfect place to call home. A welcoming front porch offers a warm first impression and a perfect spot to relax and enjoy the neighborhood. Situated on a quiet cul-de-sac, this home offers a peaceful setting along with a flexible layout featuring a formal dining room, a dedicated first-floor office, and an open-concept living area designed for both everyday living and entertaining. The heart of the home is the stunning kitchen, complete with beautiful granite countertops, a center island, double ovens, stainless steel appliances, a built-in pantry, and an eye-catching coffee bar that adds both charm and convenience. The kitchen flows seamlessly into the breakfast nook, where a walkout leads to the backyard and offers a beautiful overlook of mature trees--a peaceful and private setting that is rarely found in newer construction neighborhoods. Open to the spacious family room, this layout creates the perfect space for gathering with family and friends. Upstairs, a spacious loft offers endless possibilities for an additional living area, game room, or media space, while all four bedrooms provide generous room to spread out. The oversized primary suite is a true retreat, offering a peaceful escape you'll never want to leave. The backyard extends well beyond the current cleared area, offering additional depth and the opportunity to selectively clear more space for added outdoor enjoyment while preserving the privacy and beauty of the mature trees. This home also offers solar panels, providing added energy efficiency and potential utility savings. Only five years old and meticulously maintained, this home offers all the benefits of newer construction without the new-build price tag, combining modern amenities, thoughtful design, and exceptional livability. Buyer to confirm all information.
Full Property Details
Full Property Details for 3209 Chloe Ct
General
- Sold For: $427,500
- HOA FEE: $27/month
- HOA FEE FREQ.: Annually
- Status: Closed
- Type: Single Family
- Source: Northern_Kentucky
- MLS ID: 643530
- Added to Site: 76 day(s) ago
Interior
- Number of Rooms: 10
- Interior Features: Kitchen Island, Walk-In Closet(s), Storage, Soaking Tub, Pantry, Open Floorplan, High Speed Internet, Granite Counters, Eat-in Kitchen, Double Vanity, Breakfast Bar, Built-in Features, Ceiling Fan(s), Recessed Lighting
- Fireplace: Yes
- Number of Fireplaces: 1
- Fireplace(s): Electric
- Appliances: Stainless Steel Appliance(s), Electric Oven, Dishwasher, Disposal, Double Oven, ENERGY STAR Qualified Appliances, Microwave, Refrigerator
Rooms
Bathrooms
- Total Bathrooms: 3
- Full Bathrooms: 2
- Half Bathrooms: 1
Bedrooms
- Total Bedrooms: 4
Other Rooms
- Laundry: Main Level
Additional Information
- Shared Amenities: Lake Year Round
Exterior
- Exterior Features: Private Yard
- Porch/Patio/Deck: Porch
Parking
- Garage: Yes
- Attached garage: Yes
- Garage Spaces: 2
- Parking Features: Attached, Driveway, Garage, Garage Door Opener, Garage Faces Front
Location
- County: Boone
- Subdivision: Sawgrass Sub
- Driving Directions: From Petersburg Rd., turn into Sawgrass subdivision (Bentgrass Lane). Turn right on Penny Ln. Turn right onto Chloe court. home is in the cul-de-sac.
School Information
- Elementary School: Goodridge Elementary
- Middle School: Conner Middle School
- High School: Conner Senior High
Community
- Community Name: K10 - Burlgt/Hebrn/BeBo/Peters/NB
- Association: Yes
- Assoc. Fees Include: Association Fees, Maintenance Grounds
Heating & Cooling
- Central air: Yes
- Air Conditioning: Yes
- Cooling Type: Central Air Conditioning
- Heating Type: Natural Gas, Forced Air
Utilities
- Sewer: Public Sewer
- Water: Public
Structural Information
- Architectural Style: Traditional
- Construction: Brick, Vinyl Siding
- Basement Desc.: Full Bath Roughed In, Storage Space, Unfinished, Walk-Out Access
- Roof: Shingle
- Windows: Insulated Windows
- Square Feet: 3,024
- Living Area: 3,024 Sq. Ft.
- Year Built: 2021
- Property Condition: Existing Structure
Lot Features
- Property View: Trees/Woods
- Lot Size (Acres): 0.32
- Lot Size (Sq. Ft.): 13,852
- Lot Size: .32
- Lot Size Source: Realist
- Lot Dimensions: irregular
- Frontage: City Street, Paved
- Lot Features: Cul-De-Sac
- Trees/Vegetation: Brush
- Zoning: Residential
Financial Considerations
- Association Fee: $325
- Assoc Fee Freq.: Annually
Disclosures and Reports
- Property ID: 036.00-18-040.00
Get Pre-Approved Today
Schools
Schools serving 3209 Chloe Ct
School District:Boone County School District
| Name | Grades | Distance |
|---|---|---|
Chester Goodridge Elementary School 3330 Cougar Path, Hebron, KY 41048 | K-5 | 2.2 mi |
Conner Middle School 3300 Cougar Path, Hebron, KY 41048 | 6-8 | 1.8 mi |
Conner High School 3310 Cougar Path, Hebron, KY 41048 | 9-12 | 1.9 mi |
Disclaimer:
School attendance boundaries provided by ATTOM Data Solutions and are for reference only. Contact the school directly to verify enrollment eligibility.
Price & Sales History for 3209 Chloe Ct
Date
Details
Price
Change
Source
8/21/2026
Sold
$427,500
-5%
MLS
7/07/2026
Price Reduced
$450,000
-3.23%
MLS
6/11/2026
Listed
$465,000
—
MLS
Disclaimer: Historical sales information is derived from public records provided by the county offices. Information is not guaranteed and should be independently verified.
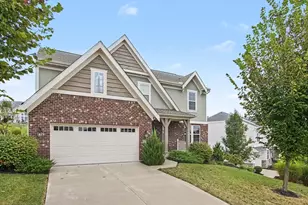
3209 Chloe Court, Hebron, KY 41048 (MLS# 643530) is a Single Family property that was sold at $427,500 on August 21, 2026. This property was sold by Susannah Stephens from our Northern Kentucky Office.Want to learn more about 3209 Chloe Court? Do you have questions about finding other Single Family real estate for sale in Hebron? You can browse all Hebron real estate or contact a Coldwell Banker agent to request more information.