This is a carousel with tiles that activate property listing cards. Use the previous and next buttons to navigate.
1/1
$410,000
This is a carousel with tiles that activate property listing cards. Use the previous and next buttons to navigate.
1/1
Property Description
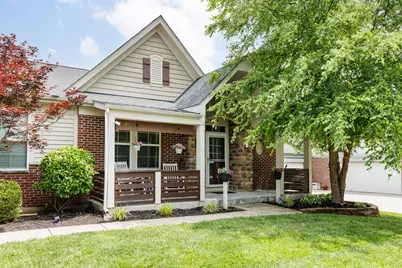
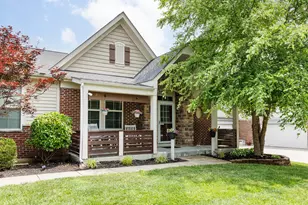
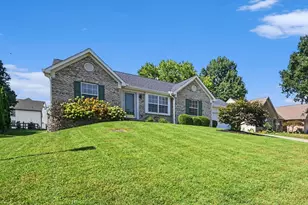
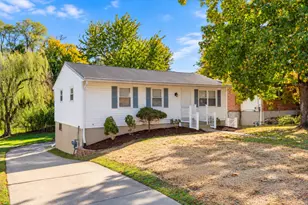
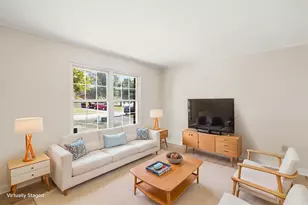
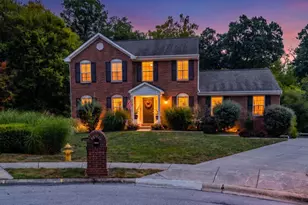
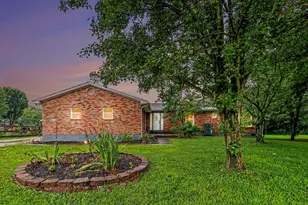
Welcome to this beautifully maintained ranch in desirable Sundance Estates of Hebron, offering the perfect blend of one-level living and exceptional flexibility for today's changing lifestyles. With over 3,500 square feet of finished living space, this home is ideal for multi-generational living, entertaining, or anyone needing room to spread out. The open-concept main level features a spacious living room with fireplace, a well-appointed kitchen with granite countertops, stainless steel appliances, center island, abundant cabinetry, and a dining area that opens seamlessly to the outdoor entertaining spaces. The split-bedroom design provides added privacy, with the primary suite offering a large walk-in closet and adjoining bath. Two additional bedrooms and convenient first-floor laundry complete the main level. The finished walkout lower level is where this home truly shines. Designed with flexibility in mind, it features an expansive family room, an impressive wet bar with sink, dishwasher, microwave, and full-size refrigerator, a full bath, office /craft area that could easily convert into a fourth bedroom, abundant storage, and additional flex space perfect for hobbies, crafts, or a home gym. Plumbing has already been installed in the lower-level bathroom floor, making it easy to add a shower if desired. Step outside to your own private backyard retreat featuring pool and hot tub, spacious deck, and patio--perfect for relaxing or entertaining family and friends all summer long. Additional updates include a 2-year-old roof and a 1-year-old water heater, providing peace of mind for the next owner. Whether you're looking for space for an aging parent, an adult child, extended guests, or simply room to entertain, this thoughtfully designed home offers possibilities that are difficult to find in today's market.
Full Property Details
Full Property Details for 2881 Lauren Meadows Dr
General
- Sold For: $410,000
- Status: Closed
- Type: Single Family
- Source: Northern_Kentucky
- MLS ID: 644362
- Added to Site: 50 day(s) ago
Interior
- Number of Rooms: 11
- Interior Features: Kitchen Island, Wet Bar, Walk-In Closet(s), Granite Counters, Entrance Foyer, Eat-in Kitchen, Double Vanity, Ceiling Fan(s), Multi-Panel Doors, Recess Ceiling(s)
- Fireplace: Yes
- Number of Fireplaces: 1
- Fireplace(s): Electric
- Appliances: Stainless Steel Appliance(s), Dishwasher, Disposal, Microwave, Refrigerator
Rooms
Bathrooms
- Total Bathrooms: 3
- Full Bathrooms: 2
- Half Bathrooms: 1
Bedrooms
- Total Bedrooms: 3
Other Rooms
- Laundry: Electric Dryer Hookup, Laundry Room, Main Level
Additional Information
- Pool: Yes
- Pool Description: Above Ground
Exterior
- Exterior Features: Hot Tub
- Porch/Patio/Deck: Covered, Deck, Patio, Porch, Tiered Deck
Parking
- Garage: Yes
- Garage Spaces: 2
- Parking Features: Driveway, Garage Door Opener, Garage Faces Side, Off Street, On Street
Location
- County: Boone
- Driving Directions: Hwy 275 West to Graves Rd Exit. Exit Left to Petersburg Road, Left on Petersburg, Right on Lauren Meadows. Home at the end of Lauren Meadows on the Right
School Information
- Elementary School: Goodridge Elementary
- Middle School: Conner Middle School
- High School: Conner Senior High
Community
- Community Name: K10 - Burlgt/Hebrn/BeBo/Peters/NB
Heating & Cooling
- Central air: Yes
- Air Conditioning: Yes
- Cooling Type: Central Air Conditioning
- Heating Type: Heat Pump
Utilities
- Sewer: Public Sewer
- Water: Public
- Cable Available: Yes
- Utility Description: Cable Available, Natural Gas Not Available
Structural Information
- Architectural Style: Ranch
- Construction: Brick, Vinyl Siding
- Basement Desc.: Walk-Out Access
- Roof: Shingle
- Windows: Picture Window(s), Vinyl Frames
- Square Feet: 3,530
- Living Area: 3,530 Sq. Ft.
- Year Built: 2013
- Property Condition: Existing Structure
Lot Features
- Lot Size (Acres): 0.28
- Lot Size (Sq. Ft.): 12,197
- Lot Size: .28
- Lot Size Source: Other
- Lot Dimensions: 80 x 161
- Frontage: City Street
- Lot Features: Sloped Down
- Zoning: Residential
- Fencing (Description): Split Rail
Disclosures and Reports
- Property ID: 036.00-15-025.00
Listed by Huff Realty - Florence, Aileen Taylor
Sold by Melton Real Estate LLC, Francis Hendy

Get Pre-Approved Today
Schools
Schools serving 2881 Lauren Meadows Dr
School District:Boone County School District
| Name | Grades | Distance |
|---|---|---|
Chester Goodridge Elementary School 3330 Cougar Path, Hebron, KY 41048 | K-5 | 1.9 mi |
Conner Middle School 3300 Cougar Path, Hebron, KY 41048 | 6-8 | 1.5 mi |
Conner High School 3310 Cougar Path, Hebron, KY 41048 | 9-12 | 1.7 mi |
Disclaimer:
School attendance boundaries provided by ATTOM Data Solutions and are for reference only. Contact the school directly to verify enrollment eligibility.
Price & Sales History for 2881 Lauren Meadows Dr
Date
Details
Price
Change
Source
8/05/2026
Sold
$410,000
-2.36%
MLS
7/06/2026
Listed
$419,900
—
MLS
Disclaimer: Historical sales information is derived from public records provided by the county offices. Information is not guaranteed and should be independently verified.
2881 Lauren Meadows Drive, Hebron, KY 41048 (MLS# 644362) is a Single Family property that was sold at $410,000 on August 05, 2026. Want to learn more about 2881 Lauren Meadows Drive? Do you have questions about finding other Single Family real estate for sale in Hebron? You can browse all Hebron real estate or contact a Coldwell Banker agent to request more information.