This is a carousel with tiles that activate property listing cards. Use the previous and next buttons to navigate.
1/1
$550,000
This is a carousel with tiles that activate property listing cards. Use the previous and next buttons to navigate.
1/1
Property Description
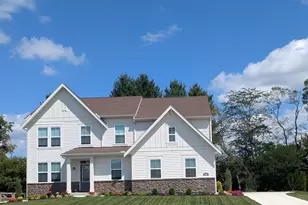
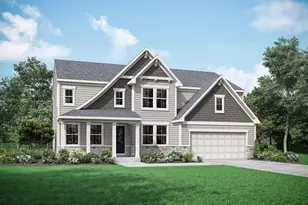
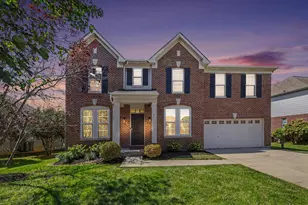
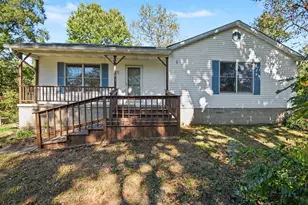
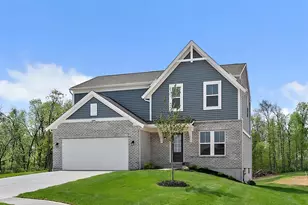
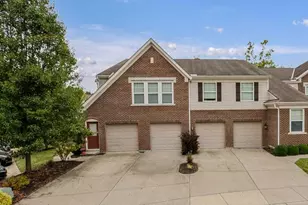
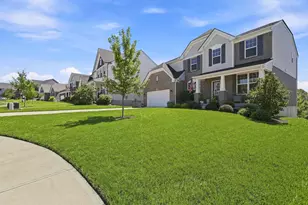
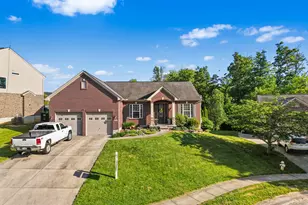
Immaculate 2-story home in Thornwilde! The Alden by Drees, built in 2024 is like-new and move-in ready. One of the last new builds in this community, This 4 bed/ 3 1/2 bath home features an expansive open floor plan including a 2-story great room with fireplace and floor to ceiling stone mantel. Luxury vinyl flooring throughout the main level. Upgraded kitchen with oversized island, double oven, pantry, plenty of cabinetry, large eat in area and walkout access. There is a great room off of the living area that could have a variety of uses and an office with French doors. The second level overlooks the first and hosts the primary bedroom with high ceilings, en suite with double vanity, oversized walk -in closet and direct access to the laundry room for convenience. There are two more bedrooms with walk in closets, and the 3rd has an adjoining full bath! Full unfinished basement with full bath rough-in offering even more potential space. Relax on your front porch or on your covered deck with a fenced in backyard. With over 3,000 sq ft to offer, this home will meet all your needs! This home is also within walkability to one of 2 community pools. Other community amenities include a park, clubhouse, pickleball court, basketball court, tennis court, and walking trails. Less than a mile from the top ranked Thornwilde Elementary School within the top-ranking Boone County school district! Minutes from shopping, dining and the new Publix coming soon! Look no further and become a part of this desirable community today!
Full Property Details
Full Property Details for 2941 Northcross Dr
General
- Sold For: $550,000
- HOA FEE: $100/month
- HOA FEE FREQ.: Quarterly
- Status: Closed
- Type: Single Family
- Source: Northern_Kentucky
- MLS ID: 641454
- Added to Site: 96 day(s) ago
Interior
- Number of Rooms: 8
- Interior Features: Kitchen Island, Walk-In Closet(s), Storage, Smart Thermostat, Pantry, Open Floorplan, Entrance Foyer, Eat-in Kitchen, Double Vanity, Ceiling Fan(s), High Ceilings, Multi-Panel Doors, Recessed Lighting, Vaulted Ceiling(s), Wired for Data
- Fireplace: Yes
- Number of Fireplaces: 1
- Fireplace(s): Gas
- Appliances: Stainless Steel Appliance(s), Gas Cooktop, Dishwasher, Disposal, Double Oven, ENERGY STAR Qualified Appliances, Microwave
Rooms
Bathrooms
- Total Bathrooms: 4
- Full Bathrooms: 3
- Half Bathrooms: 1
Bedrooms
- Total Bedrooms: 4
Additional Information
- Shared Amenities: Playground, Pool, Tennis Court(s), Clubhouse, Fitness Center, Trail(s), Management
Exterior
- Porch/Patio/Deck: Covered, Deck, Porch
Parking
- Garage: Yes
- Garage Spaces: 2
- Parking Features: Driveway, Garage
Location
- County: Boone
- Driving Directions: I-275 to North on rt 237 approx. 2 miles to Thronwilde entrance on left. Follow Thornwilde Dr to right on Northcross Drive.
School Information
- Elementary School: Thornwilde
- Middle School: Conner Middle School
- High School: Conner Senior High
Community
- Community Name: K10 - Burlgt/Hebrn/BeBo/Peters/NB
- Association: Yes
- Assoc. Fees Include: Association Fees, Maintenance Grounds
Heating & Cooling
- Central air: Yes
- Air Conditioning: Yes
- Cooling Type: Central Air Conditioning
- Heating Type: Natural Gas
Utilities
- Sewer: Public Sewer
- Water: Public
Structural Information
- Architectural Style: Traditional
- Construction: HardiPlank Type, Brick, Vinyl Siding
- Basement Desc.: Full Bath Roughed In, Full, Unfinished
- Roof: Shingle
- Windows: Insulated Windows, Vinyl Frames
- Square Feet: 3,078
- Living Area: 3,078 Sq. Ft.
- Year Built: 2024
Lot Features
- Lot Size (Acres): 0.23
- Lot Size (Sq. Ft.): 9,801
- Lot Size: .23
- Lot Size Source: Realist
- Lot Dimensions: irr
Financial Considerations
- Association Fee: $300
- Assoc Fee Freq.: Quarterly
Disclosures and Reports
- Property ID: 035.00-07-747.00
Listed by Simple Fee Realty, Melissa Van Treeck
Sold by Sibcy Cline, REALTORS-Florence, Aimee Pelletier

Get Pre-Approved Today
Schools
Schools serving 2941 Northcross Dr
School District:Boone County School District
| Name | Grades | Distance |
|---|---|---|
Thornwilde Elementary School 1760 Elmburn Lane, Hebron, KY 41048 | K-5 | 0.9 mi |
Conner Middle School 3300 Cougar Path, Hebron, KY 41048 | 6-8 | 4.1 mi |
Conner High School 3310 Cougar Path, Hebron, KY 41048 | 9-12 | 4.1 mi |
Disclaimer:
School attendance boundaries provided by ATTOM Data Solutions and are for reference only. Contact the school directly to verify enrollment eligibility.
Price & Sales History for 2941 Northcross Dr
Date
Details
Price
Change
Source
6/15/2026
Sold
$550,000
-1.77%
MLS
5/18/2026
Price Reduced
$559,900
-1.75%
MLS
4/30/2026
Price Reduced
$569,900
-1.72%
MLS
4/11/2026
Listed
$579,900
—
MLS
Disclaimer: Historical sales information is derived from public records provided by the county offices. Information is not guaranteed and should be independently verified.
2941 Northcross Drive, Hebron, KY 41048 (MLS# 641454) is a Single Family property that was sold at $550,000 on June 15, 2026. Want to learn more about 2941 Northcross Drive? Do you have questions about finding other Single Family real estate for sale in Hebron? You can browse all Hebron real estate or contact a Coldwell Banker agent to request more information.