This is a carousel with tiles that activate property listing cards. Use the previous and next buttons to navigate.
1/1
$490,000
This is a carousel with tiles that activate property listing cards. Use the previous and next buttons to navigate.
1/1
Property Description
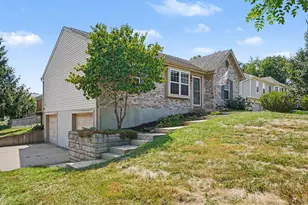
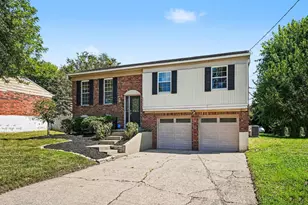
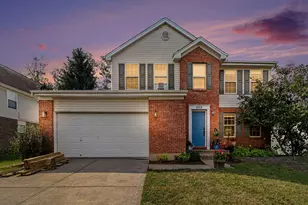
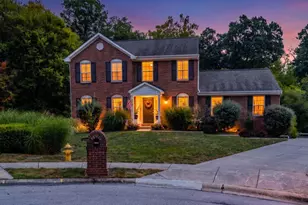
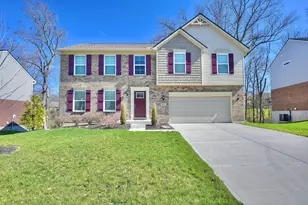
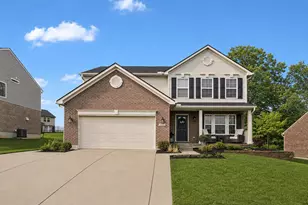
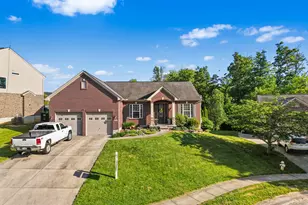
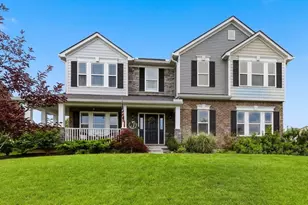
Some homes are simply SPECIAL! Beautifully designed, impeccably maintained & filled with warmth & character, this extraordinary 4-bedroom home with a versatile loft & finished lower level is the kind of property that once you walk in you will never want to leave! Every space has been thoughtfully curated with custom lighting, elegant wainscoting, designer touches, & magazine-worthy finishes that create a home as inviting as it is unforgettable. At the heart of the home is a chef's dream kitchen designed with an oversized center island, abundant cabinetry, generous prep space, & exceptional storage--perfect for everything from everyday living to effortless entertaining. The open-concept design flows seamlessly into the living & dining areas, creating a space where family & friends naturally gather. The luxurious primary suite offers a custom-designed walk-in closet & a spa-like ensuite with a soaking tub & double vanity, creating the perfect retreat at the end of the day. The finished walkout lower level expands your living space & offers a versatile room for possible office or 5th bedroom. There is also a rough in for a bath. Step outside & take in the beautiful magnolias & meticulously manicured landscaping that frame the backyard, creating your own private oasis. Whether you're relaxing in the hot tub, gathering around the fire pit, entertaining on the spacious deck, or enjoying a quiet morning on the welcoming front porch, every outdoor space has been designed to be enjoyed. Located in an established community featuring a pool, clubhouse, scenic walking trails, & tennis courts, the lifestyle is every bit as exceptional as the home itself. Homes like this aren't created overnight--they're lovingly crafted over time. The attention to detail, pride of ownership, & unmistakable charm can be felt the moment you arrive. This isn't just another beautiful home; it's the one buyers remember long after they've left. Truly SPECIAL!
Full Property Details
Full Property Details for 2239 Daybloom Ct
General
- Sold For: $490,000
- HOA FEE: $50/month
- HOA FEE FREQ.: Annually
- Status: Closed
- Type: Single Family
- Source: Northern_Kentucky
- MLS ID: 645317
- Added to Site: 65 day(s) ago
Interior
- Number of Rooms: 11
- Interior Features: Kitchen Island, Walk-In Closet(s), Soaking Tub, Pantry, Open Floorplan, Eat-in Kitchen, Ceiling Fan(s), Recessed Lighting
- Fireplace: Yes
- Number of Fireplaces: 1
- Fireplace(s): Gas
- Appliances: Electric Oven, Electric Range, Dishwasher, Disposal, Dryer, Microwave, Refrigerator, Washer
Rooms
Bathrooms
- Total Bathrooms: 3
- Full Bathrooms: 2
- Half Bathrooms: 1
Bedrooms
- Total Bedrooms: 4
Other Rooms
- Laundry: Electric Dryer Hookup, Laundry Room, Main Level, Washer Hookup
Additional Information
- Shared Amenities: Playground, Pool, Tennis Court(s), Clubhouse, Trail(s)
Exterior
- Exterior Features: Hot Tub
- Porch/Patio/Deck: Deck
Parking
- Garage: Yes
- Garage Spaces: 2
- Parking Features: Driveway, Garage, Garage Door Opener
Location
- County: Boone
- Subdivision: Thornwilde
- Cross Streets: Southcross
- Driving Directions: Graves Rd to L on Williams Rd /Worldwide Blvd to L on Williams Rd to R on Southcross to L on Daybloom
School Information
- Elementary School: Thornwilde
- Middle School: Conner Middle School
- High School: Conner Senior High
Community
- Community Name: K10 - Burlgt/Hebrn/BeBo/Peters/NB
- Association: Yes
- Assoc. Fees Include: Association Fees, Maintenance Grounds
Heating & Cooling
- Central air: Yes
- Air Conditioning: Yes
- Cooling Type: Central Air Conditioning
- Heating Type: Natural Gas, Forced Air
Utilities
- Sewer: Public Sewer
- Water: Public
- Cable Available: Yes
- Utility Description: Cable Available, Natural Gas Available, Sewer Available
Structural Information
- Architectural Style: Traditional
- Construction: Brick, Stone, Vinyl Siding
- Basement Desc.: Full Bath Roughed In, Full, Finished, Walk-Out Access
- Roof: Composition, Shingle
- Windows: Insulated Windows, Vinyl Frames
- Square Feet: 3,137
- Living Area: 3,137 Sq. Ft.
- Year Built: 2018
Lot Features
- Lot Size (Acres): 0.19
- Lot Size (Sq. Ft.): 8,251
- Lot Size: .19
- Lot Size Source: Realist
- Lot Dimensions: 70 x 118 x 70 x 118
- Frontage: City Street, Paved
- Zoning: Residential
- Fencing (Description): Aluminum
Financial Considerations
- Association Fee: $600
- Assoc Fee Freq.: Annually
Disclosures and Reports
- Property ID: 035.00-07-618.00
Listed by eXp Realty, LLC, Melissa Jakubowski
Sold by Outside Sales, Outside Agent

Get Pre-Approved Today
Schools
Schools serving 2239 Daybloom Ct
School District:Boone County School District
| Name | Grades | Distance |
|---|---|---|
Thornwilde Elementary School 1760 Elmburn Lane, Hebron, KY 41048 | K-5 | 0.2 mi |
Conner Middle School 3300 Cougar Path, Hebron, KY 41048 | 6-8 | 3.5 mi |
Conner High School 3310 Cougar Path, Hebron, KY 41048 | 9-12 | 3.5 mi |
Disclaimer:
School attendance boundaries provided by ATTOM Data Solutions and are for reference only. Contact the school directly to verify enrollment eligibility.
Price & Sales History for 2239 Daybloom Ct
Date
Details
Price
Change
Source
9/09/2026
Sold
$490,000
-2%
MLS
8/03/2026
Listed
$500,000
—
MLS
Disclaimer: Historical sales information is derived from public records provided by the county offices. Information is not guaranteed and should be independently verified.
2239 Daybloom Court, Hebron, KY 41048 (MLS# 645317) is a Single Family property that was sold at $490,000 on September 09, 2026. Want to learn more about 2239 Daybloom Court? Do you have questions about finding other Single Family real estate for sale in Hebron? You can browse all Hebron real estate or contact a Coldwell Banker agent to request more information.