
This is a carousel with tiles that activate property listing cards. Use the previous and next buttons to navigate.
1/1
$700,000
This is a carousel with tiles that activate property listing cards. Use the previous and next buttons to navigate.
1/1
Property Description
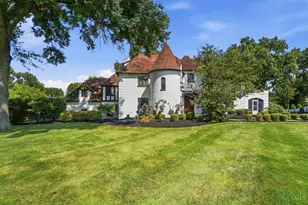
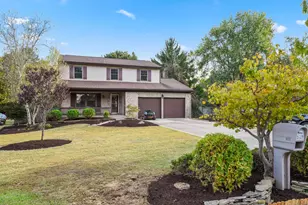
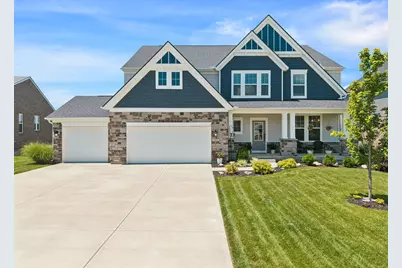
Welcome to this exceptional 2021 Drees Alden 5-Level home offering 4,404 finished square feet, 6 bedrooms, 4.5 bathrooms, and a 3-car garage in the desirable community of Thornwilde. Thoughtfully designed with luxury finishes, versatile living spaces, and extensive upgrades throughout, this home is truly better than new. The chef's kitchen is the heart of the home, featuring a gas cooktop, double wall ovens, an oversized island, premium cabinetry, and high-end finishes that flow seamlessly into the dramatic two-story family room with a floor-to-ceiling stone gas fireplace and a stunning wall of windows overlooking the semi-private backyard. A bright sunroom off the dining area provides additional living space, while the front flex room with custom built-in bookshelves is perfect for a home office, library, or den. The private owner's suite occupies its own level and offers a luxurious ensuite bath, spacious walk-in closet with custom closet system, and the convenience of an adjacent laundry room. Just a few steps below the main living area, you'll find a private guest suite complete with its own full bath and walk-in closet; ideal as a secondary owner's suite, multigenerational living space, home gym, or private guest retreat. Three additional bedrooms and a shared full bath complete the upper level. The finished walk-out lower level expands your entertaining options with a spacious recreation room, wet bar, full bathroom, and legal sixth bedroom. The outdoor living area has a covered deck featuring a stone gas fireplace, an extended partially covered patio, gas line hookup for an outdoor grill, and a fully fenced backyard. The 3-car garage has attic storage and a utility sink for convenience with entry into a functional mud room space. Neighborhood amenities abound.
Full Property Details
Full Property Details for 2957 Northcross Dr
General
- Sold For: $700,000
- HOA FEE: $50/month
- HOA FEE FREQ.: Semi-Annually
- Status: Closed
- Type: Single Family
- Source: Northern_Kentucky
- MLS ID: 644698
- Added to Site: 51 day(s) ago
Interior
- Number of Rooms: 10
- Interior Features: Kitchen Island, Wet Bar, Walk-In Closet(s), Storage, Pantry, Open Floorplan, Entrance Foyer, Double Vanity, Bookcases, Attic Storage, Ceiling Fan(s), High Ceilings, Multi-Panel Doors, Recessed Lighting
- Fireplace: Yes
- Number of Fireplaces: 2
- Fireplace(s): Stone, Gas
- Appliances: Other, Stainless Steel Appliance(s), Gas Cooktop, Dishwasher, Disposal, Dryer, Microwave, Refrigerator, Washer
Rooms
Bathrooms
- Total Bathrooms: 5
- Full Bathrooms: 4
- Half Bathrooms: 1
Bedrooms
- Total Bedrooms: 6
Other Rooms
- Laundry: Electric Dryer Hookup, Laundry Room, Upper Level, Washer Hookup
Additional Information
- Shared Amenities: Playground, Pool, Tennis Court(s), Clubhouse, Fitness Center, Trail(s), Management
Exterior
- Exterior Features: Hot Tub
- Porch/Patio/Deck: Covered, Deck, Patio, Porch
Parking
- Garage: Yes
- Garage Spaces: 3
- Parking Features: Driveway, Garage, Garage Door Opener, Garage Faces Front
Location
- County: Boone
- Subdivision: Thornwilde
- Cross Streets: Thornwilde Dr
- Driving Directions: 1-275 to N on Rt 237 to Thornwilde entrance on Left. Northcross on Right. House on Left
School Information
- Elementary School: Thornwilde
- Middle School: Conner Middle School
- High School: Conner Senior High
Community
- Community Name: K10 - Burlgt/Hebrn/BeBo/Peters/NB
- Association: Yes
Heating & Cooling
- Central air: Yes
- Air Conditioning: Yes
- Cooling Type: Central Air Conditioning
- Heating Type: Natural Gas
Utilities
- Sewer: Public Sewer
- Water: Public
Structural Information
- Architectural Style: Traditional
- Construction: HardiPlank Type, Brick, Shingle Siding, Stone, Vinyl Siding
- Basement Desc.: Full Finished Bath, Full, Finished, Storage Space, Walk-Out Access
- Roof: Shingle
- Windows: Insulated Windows, Vinyl Frames
- Square Feet: 3,238
- Living Area: 3,238 Sq. Ft.
- Year Built: 2021
- Property Condition: Existing Structure
Lot Features
- Property View: Valley
- Lot Size (Acres): 0.24
- Lot Size (Sq. Ft.): 10,629
- Lot Size: .24
- Lot Size Source: Builder
- Lot Dimensions: 84 x 140 appro x
- Lot Features: Cul-De-Sac
- Zoning: Residential
- Fencing (Description): Fenced, Full, Wood
Financial Considerations
- Association Fee: $300
- Assoc Fee Freq.: Semi-Annually
Disclosures and Reports
- Property ID: 035.00-07-743.00
Get Pre-Approved Today
Schools
Schools serving 2957 Northcross Dr
School District:Boone County School District
| Name | Grades | Distance |
|---|---|---|
Thornwilde Elementary School 1760 Elmburn Lane, Hebron, KY 41048 | K-5 | 0.8 mi |
Conner Middle School 3300 Cougar Path, Hebron, KY 41048 | 6-8 | 4 mi |
Conner High School 3310 Cougar Path, Hebron, KY 41048 | 9-12 | 4.1 mi |
Disclaimer:
School attendance boundaries provided by ATTOM Data Solutions and are for reference only. Contact the school directly to verify enrollment eligibility.
Price & Sales History for 2957 Northcross Dr
Date
Details
Price
Change
Source
8/13/2026
Sold
$700,000
—
MLS
7/16/2026
Listed
$700,000
—
MLS
Disclaimer: Historical sales information is derived from public records provided by the county offices. Information is not guaranteed and should be independently verified.
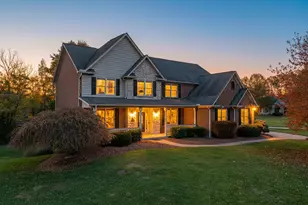
2957 Northcross Drive, Hebron, KY 41048 (MLS# 644698) is a Single Family property that was sold at $700,000 on August 13, 2026. This property was sold by Finn Team from our Hyde Park Regional Office.Want to learn more about 2957 Northcross Drive? Do you have questions about finding other Single Family real estate for sale in Hebron? You can browse all Hebron real estate or contact a Coldwell Banker agent to request more information.