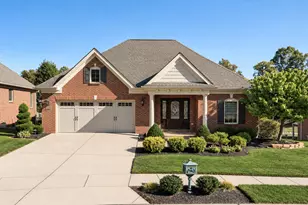
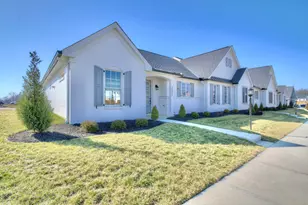
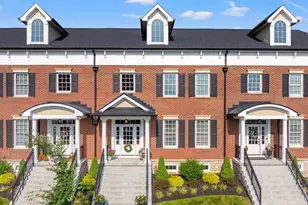
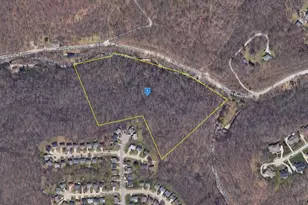
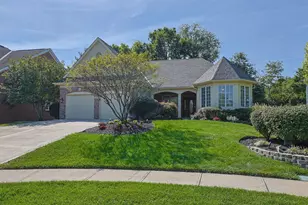
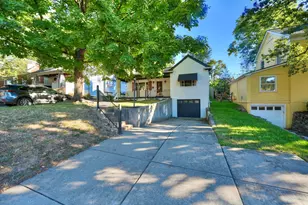
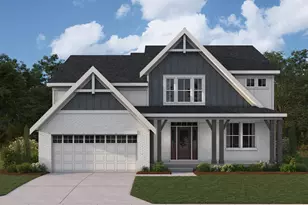
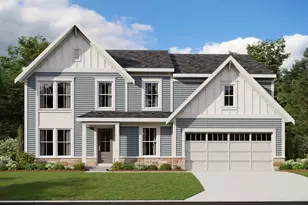
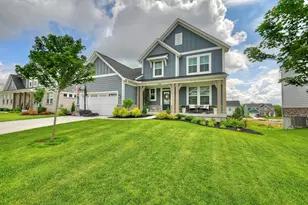
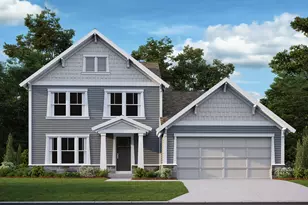
Full Property Details for 909 Carrieview Dr
General
- Price: $685,500
- HOA FEE: $40/month
- HOA FEE FREQ.: Annually
- Status: Active
- Type: Single Family
- Source: Northern_Kentucky
- MLS ID: 642949
- Updated: 10/9/2026
- Added to Site: 137 day(s) ago
Interior
- Number of Rooms: 10
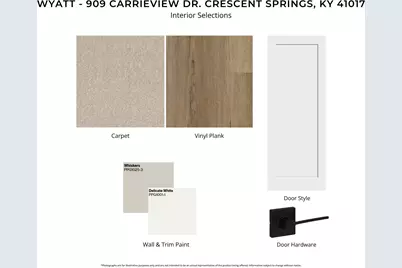
- Interior Features: Kitchen Island, Walk-In Closet(s), Pantry, Entrance Foyer, Double Vanity, Breakfast Bar, High Ceilings, Multi-Panel Doors
- Appliances: Stainless Steel Appliance(s), Gas Range, Dishwasher, Disposal, Microwave
Rooms
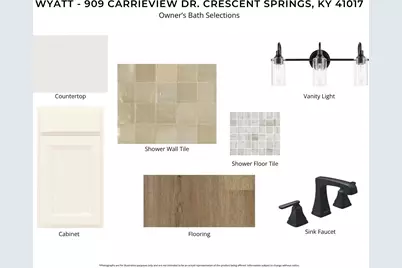
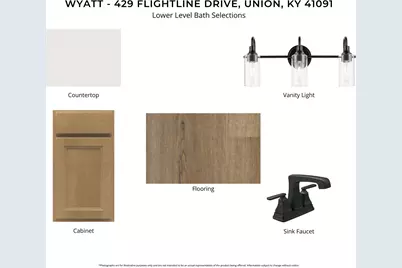
- Total Bathrooms: 4
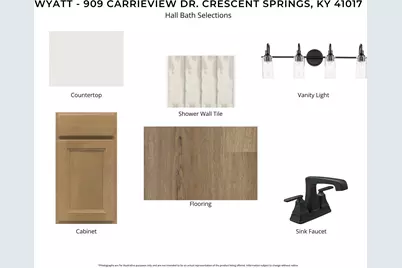
- Full Bathrooms: 3
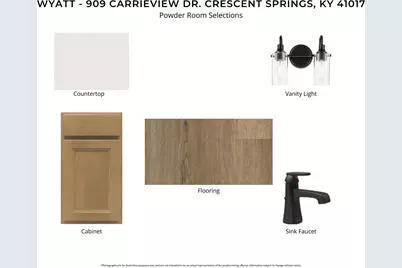
- Half Bathrooms: 1
- Laundry: Laundry Room, Upper Level
Additional Information
- Shared Amenities: Management
- Security/Safety: Smoke Detector(s)
Exterior
- Porch/Patio/Deck: Deck, Patio, Porch
Parking
- Garage: Yes
- Attached garage: Yes
- Garage Spaces: 2
- Parking Features: Attached, Driveway, Garage, Garage Door Opener, Garage Faces Front
Location
- County: Kenton
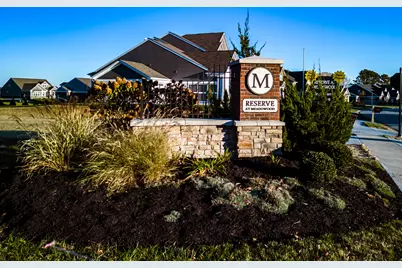
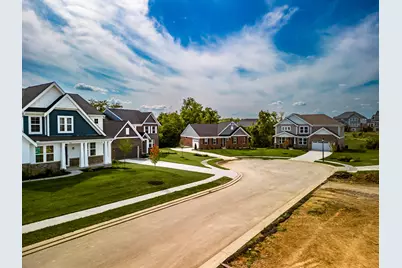
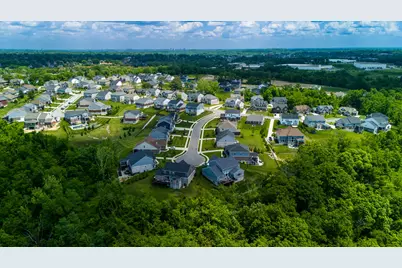
- Subdivision: Reserve at Meadowood
- Driving Directions: I-71 N/I-75 N to KY-371/Buttermilk Pike exit 186. Turn left onto KY-371/Buttermilk Pike. Left onto Meadow Wood Drive. Turn right onto Crossings Drive and then left onto Sierra Drive.
School Information
- Elementary School: River Ridge Elementary
- Middle School: Turkey Foot Middle School
- High School: Dixie Heights High
Community
- Community Name: K07 - Cr Sp/Cr Pk/Ft Wr/Kent Hi/Park Hi/Villa Hi
- Association: Yes
- Assoc. Fees Include: Other
Heating & Cooling
- Central air: Yes
- Air Conditioning: Yes
- Cooling Type: Central Air Conditioning
- Heating Type: Natural Gas, Forced Air
Utilities
- Sewer: Public Sewer
- Water: Public
- Cable Available: Yes
- Utility Description: Cable Available
Structural Information
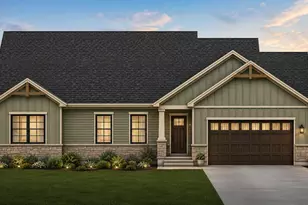
- Architectural Style: Traditional
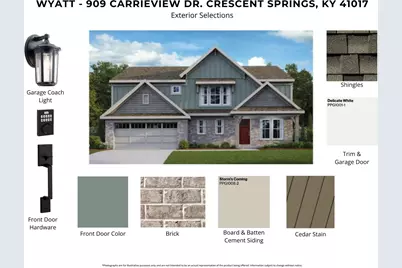
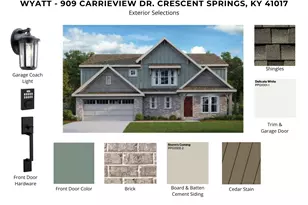
- Construction: Brick, Vinyl Siding
- Basement Desc.: Full Finished Bath, Finished, Walk-Out Access
- Roof: Shingle
- Windows: Insulated Windows, Vinyl Frames
- Square Feet: 3,450
- Living Area: 3,450 Sq. Ft.
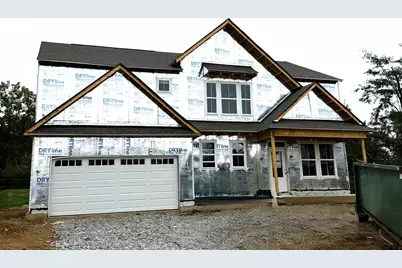
- Year Built: 2026
- Property Condition: New Construction
Lot Features
- Lot Size (Acres): 0.15
- Lot Size (Sq. Ft.): 6,534
- Lot Size: .15
- Lot Size Source: Builder
- Lot Dimensions: 72 x 96
- Zoning: Residential
Financial Considerations
- Association Fee: $475
- Assoc Fee Freq.: Annually
Listed by HMS Real Estate, Al Hencheck