This is a carousel with tiles that activate property listing cards. Use the previous and next buttons to navigate.
1/1
$650,000
This is a carousel with tiles that activate property listing cards. Use the previous and next buttons to navigate.
1/1
Property Description
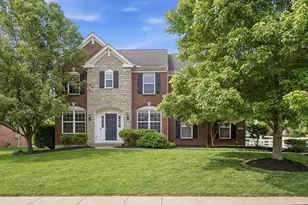
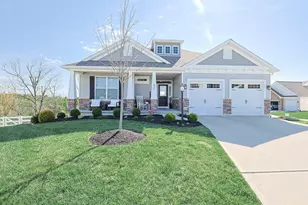
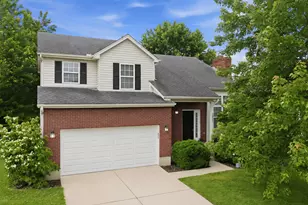
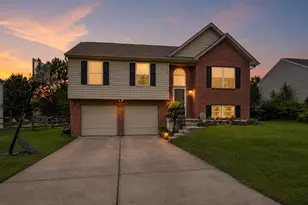
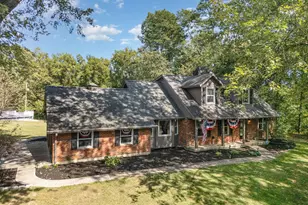
Looking for a serene retreat away from the hustle & bustle of everyday life*This custom-built home on 15.579 AC offers the perfect sanctuary*Ideal for those seeking a peaceful escape with modern amenities, this property features a house upgraded with new appliances, flooring, & more*The expansive land is perfect for hunting, recreation, & soaking in the tranquility overlooking the Ohio River*This unique home features an open floor plan with 5 bedrooms, 3.5 bathrooms, & a first-floor primary suite*The spacious kitchen boasts granite countertops, a counter bar, stainless steel appliances, & a large pantry located in the adjoining mudroom off the 2-car garage*Hardwood floors adorn the first floor, complemented by freshly painted walls & newer carpet in the bedrooms & formal dining room*The breakfast room opens onto a spacious deck with stunning views of the backyard & the Ohio River*The unfinished lower level includes a laundry area, utility sink, full bath rough-in, ample storage space, & two walkouts to the patio*Additionally, the property features a 30x30 horse barn & two separate 1-acre fenced pastures for livestock*Come & explore this one-of-a-kind property today!
Full Property Details
Full Property Details for 710 Merrell Rd
General
- Sold For: $650,000
- Status: Closed
- Type: Single Family
- Source: Northern_Kentucky
- MLS ID: 625462
- Added to Site: 656 day(s) ago
Interior
- Number of Rooms: 10
- Interior Features: Walk-In Closet(s), Pantry, Open Floorplan, High Speed Internet, Granite Counters, Entrance Foyer, Eat-in Kitchen, Double Vanity, Chandelier, Cathedral Ceiling(s), Ceiling Fan(s), High Ceilings, Multi-Panel Doors, Recessed Lighting, Master Downstairs
- Fireplace: Yes
- Number of Fireplaces: 1
- Fireplace(s): Ceramic, Electric
- Appliances: Stainless Steel Appliance(s), Electric Cooktop, Electric Oven, Dishwasher, Double Oven, Microwave, Refrigerator
- Flooring: Concrete
Rooms
Bathrooms
- Total Bathrooms: 4
- Full Bathrooms: 3
- Half Bathrooms: 1
Bedrooms
- Total Bedrooms: 5
Other Rooms
- Laundry: Electric Dryer Hookup, In Basement, Washer Hookup
Additional Information
- Pool: Yes
- Pool Description: Above Ground
Exterior
- Exterior Features: Private Yard
- Porch/Patio/Deck: Deck, Patio
Parking
- Garage: Yes
- Attached garage: Yes
- Garage Spaces: 2
- Parking Features: Attached, Driveway, Garage Door Opener, Garage Faces Side
Location
- County: Boone
- Driving Directions: I-71/75 N to I-275 W to Graves Rd Exit 8 to R on Graves Rd to L on Williams Rd to straight on Merrell Rd. Property is at the very end.
School Information
- Elementary School: Thornwilde
- Middle School: Conner Middle School
- High School: Conner Senior High
Community
- Community Name: K10 - Burlgt/Hebrn/BeBo/Peters/NB
Heating & Cooling
- Central air: Yes
- Air Conditioning: Yes
- Cooling Type: Central Air Conditioning
- Heating Type: Wood, See Remarks, Forced Air, Electric
Utilities
- Sewer: Septic Tank
- Water: Cistern
- Cable Available: Yes
- Utility Description: Cable Available, Natural Gas Not Available
Structural Information
- Architectural Style: Traditional
- Construction: Vinyl Siding
- Basement Desc.: Full, Bath/Stubbed, Storage Space, Unfinished, Walk-Out Access
- Roof: Shingle
- Windows: Vinyl Clad Window(s)
- Year Built: 2010
- Property Condition: Existing Structure
Additional Structures
- Other Structures: Barn(s)
Lot Features
- Property View: River, Trees/Woods, Valley
- Lot Size (Acres): 15.58
- Lot Size (Sq. Ft.): 678,621.24
- Lot Size: 15.58
- Lot Size Source: Realist
- Lot Dimensions: 15.579 Acres
- Frontage: County Road, Gravel, Paved
- Lot Features: Cleared, Sloped Down, Wooded
- Trees/Vegetation: Heavily Wooded
- Zoning: See Remarks, Residential
- Fencing (Description): Barbed Wire, Wire, Wood
Water Features
- Water View: Yes
Disclosures and Reports
- Property ID: 023.00-00-010.03
Listed by Huff Realty - Florence, The Parker Group
Sold by eXp Realty, LLC, Jeremiah Martin

Get Pre-Approved Today
Schools
Schools serving 710 Merrell Rd
School District:Boone County School District
| Name | Grades | Distance |
|---|---|---|
Thornwilde Elementary School 1760 Elmburn Lane, Hebron, KY 41048 | K-5 | 2.1 mi |
Conner Middle School 3300 Cougar Path, Hebron, KY 41048 | 6-8 | 5.3 mi |
Conner High School 3310 Cougar Path, Hebron, KY 41048 | 9-12 | 5.4 mi |
Disclaimer:
School attendance boundaries provided by ATTOM Data Solutions and are for reference only. Contact the school directly to verify enrollment eligibility.
Price & Sales History for 710 Merrell Rd
Date
Details
Price
Change
Source
12/02/2024
Sold
$650,000
—
MLS
8/09/2024
Listed
$650,000
—
MLS
Disclaimer: Historical sales information is derived from public records provided by the county offices. Information is not guaranteed and should be independently verified.
710 Merrell Road, Hebron, KY 41048 (MLS# 625462) is a Single Family property that was sold at $650,000 on December 02, 2024. Want to learn more about 710 Merrell Road? Do you have questions about finding other Single Family real estate for sale in Hebron? You can browse all Hebron real estate or contact a Coldwell Banker agent to request more information.