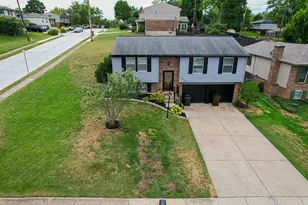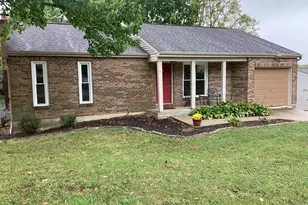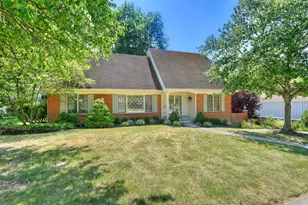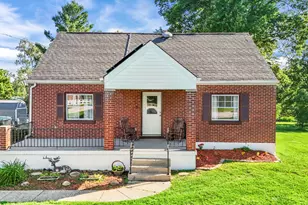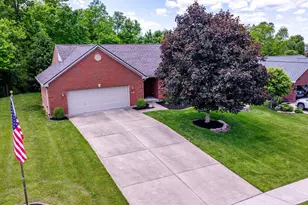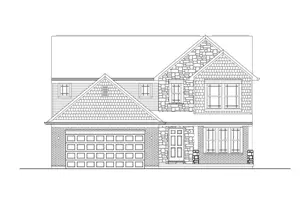
This is a carousel with tiles that activate property listing cards. Use the previous and next buttons to navigate.
1/1
$474,290
This is a carousel with tiles that activate property listing cards. Use the previous and next buttons to navigate.
1/1
Property Description
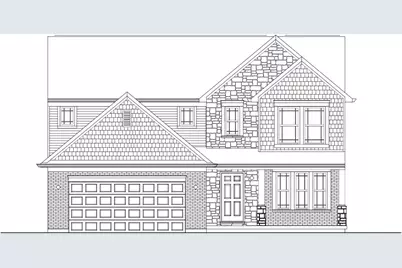
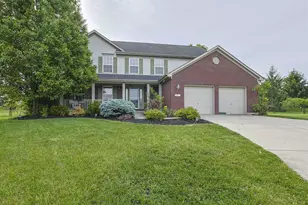
Arlinghaus Builders Morgan floor plan with 3 full baths on 2nd floor.
Full Property Details
Full Property Details for 10729 Melbury Ct #295GL
General
- Sold For: $474,290
- Status: Closed
- Type: Single Family
- Source: Northern_Kentucky
- MLS ID: 645074
- Added to Site: 2 day(s) ago
Interior
- Number of Rooms: 10
- Interior Features: Kitchen Island, Walk-In Closet(s), Smart Thermostat, Pantry, Open Floorplan, Granite Counters, Double Vanity, Multi-Panel Doors, Recessed Lighting
- Appliances: Stainless Steel Appliance(s), Electric Range, Dishwasher, Disposal, Microwave, Tankless Water Heater
Rooms
Bathrooms
- Total Bathrooms: 5
- Full Bathrooms: 3
- Half Bathrooms: 2
Bedrooms
- Total Bedrooms: 4
Other Rooms
- Laundry: Electric Dryer Hookup, Laundry Room, Upper Level, Washer Hookup
Additional Information
- Security/Safety: Smoke Detector(s)
- Equipment: Dehumidifier
Exterior
- Porch/Patio/Deck: Deck, Patio, Porch
Parking
- Garage: Yes
- Garage Spaces: 2
- Parking Features: Driveway, Garage
Location
- County: Kenton
- Subdivision: Glenhurst
- Driving Directions: 536 to Hogreffee, left on Kelsey, left on Berlander, right on Melbury, house on left
School Information
- Elementary School: Beechgrove Elementary
- Middle School: Twenhofel Middle School
- High School: Simon Kenton High
Community
- Community Name: K04 - Indp/TayMil/Covingtn
Heating & Cooling
- Central air: Yes
- Air Conditioning: Yes
- Cooling Type: Central Air Conditioning
- Heating Type: Natural Gas
Utilities
- Sewer: Public Sewer
- Water: Public
- Cable Available: Yes
- Utility Description: Cable Available, Natural Gas Available, Sewer Available, Underground Utilities, Water Available
Structural Information
- Architectural Style: Traditional
- Construction: Brick, Vinyl Siding
- Basement Desc.: Partial, Finished
- Roof: Shingle
- Windows: Insulated Windows, Vinyl Frames
- Square Feet: 2,345
- Living Area: 2,345 Sq. Ft.
- Year Built: 2026
- Property Condition: New Construction
Lot Features
- Lot Size (Acres): 0.25
- Lot Size (Sq. Ft.): 11,064
- Lot Size: .25
- Lot Dimensions: 70.00 x 165.49 x 71.53 x 150.76
- Frontage: City Street, Paved
- Zoning: Residential
Listed and Sold by A+ Realty LLC, Ted Arlinghaus
Get Pre-Approved Today
Schools
Schools serving 10729 Melbury Ct #295GL
School District:Kenton County School District
| Name | Grades | Distance |
|---|---|---|
Beechgrove Elementary School 1029 Bristow Road, Independence, KY 41051 | PK-5 | 1.9 mi |
Twenhofel Middle School 11846 Taylor Mill Road, Independence, KY 41051 | 6-8 | 3.8 mi |
Simon Kenton High School 11132 Madison Pike, Independence, KY 41051 | 9-12 | 2.8 mi |
Disclaimer:
School attendance boundaries provided by ATTOM Data Solutions and are for reference only. Contact the school directly to verify enrollment eligibility.
Price & Sales History for 10729 Melbury Ct #295GL
Date
Details
Price
Change
Source
7/27/2026
Sold
$474,290
—
MLS
Disclaimer: Historical sales information is derived from public records provided by the county offices. Information is not guaranteed and should be independently verified.

Home Warranty : Included
10729 Melbury Court #295GL, Independence, KY 41051 (MLS# 645074) is a Single Family property that was sold at $474,290 on July 27, 2026. Want to learn more about 10729 Melbury Court #295GL? Do you have questions about finding other Single Family real estate for sale in Independence? You can browse all Independence real estate or contact a Coldwell Banker agent to request more information.