This is a carousel with tiles that activate property listing cards. Use the previous and next buttons to navigate.
1/39
$475,000 Just Listed
This is a carousel with tiles that activate property listing cards. Use the previous and next buttons to navigate.
1/39
Property Description
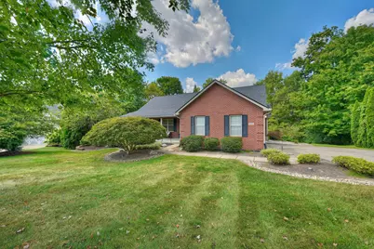
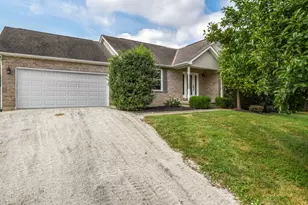
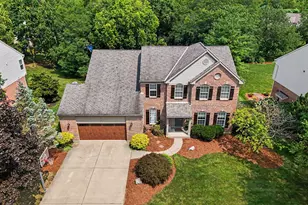
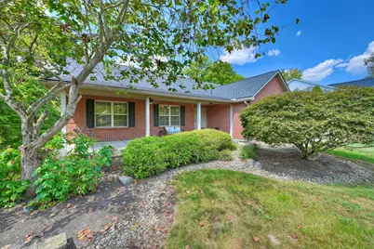
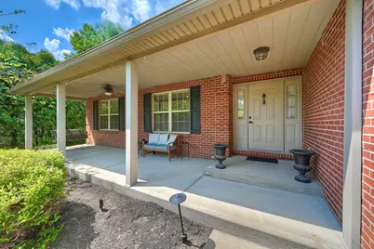
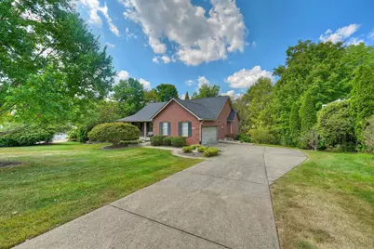
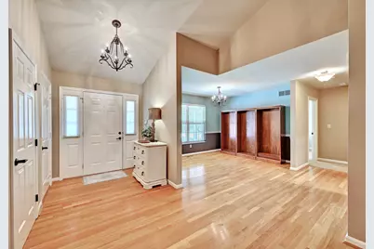
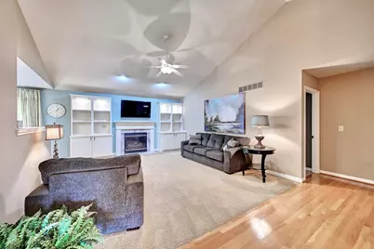
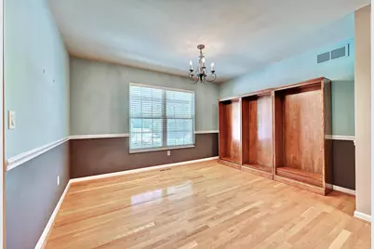
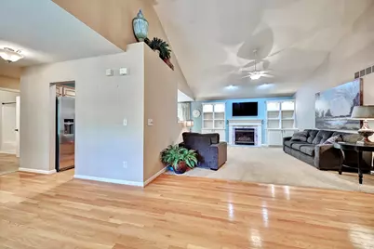
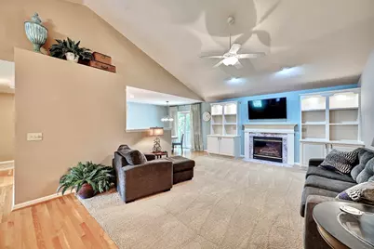
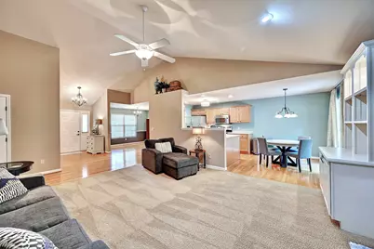
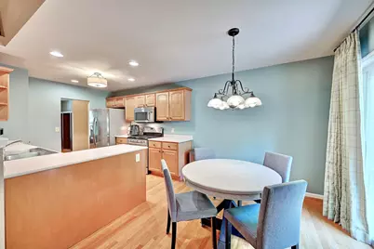
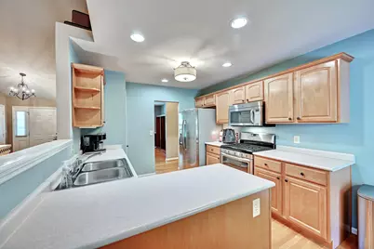
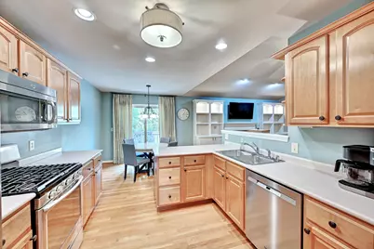
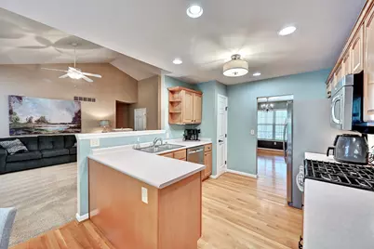
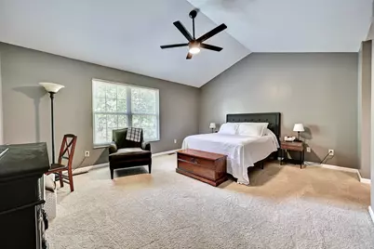
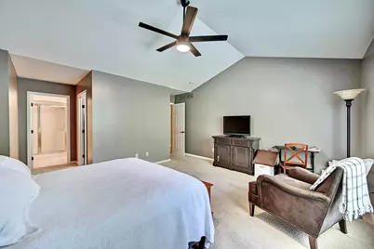
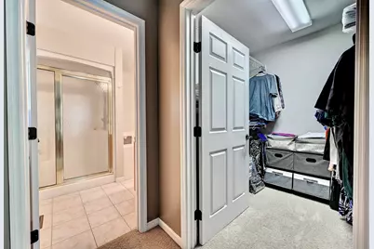
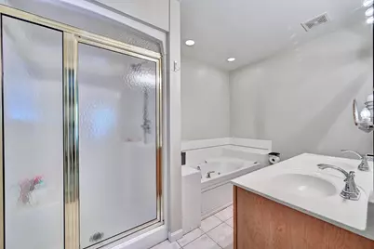
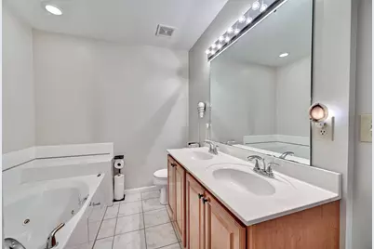
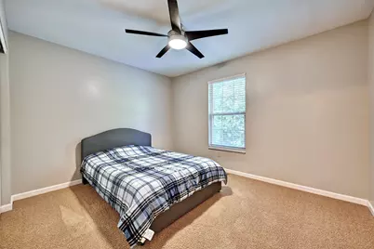
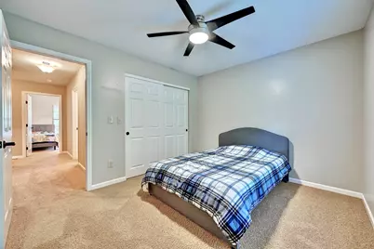
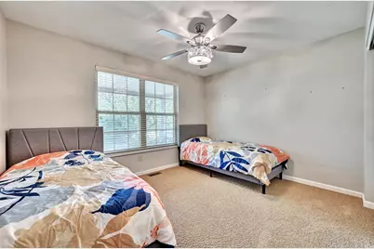
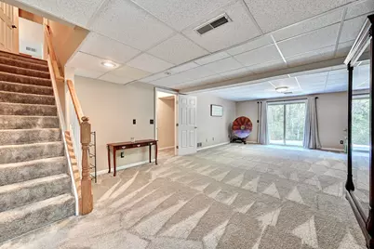
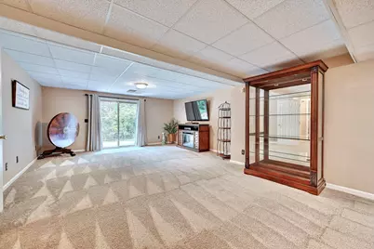
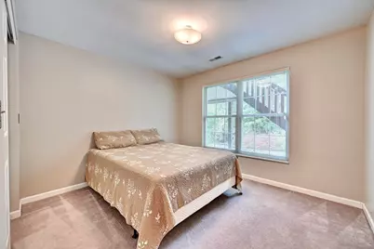
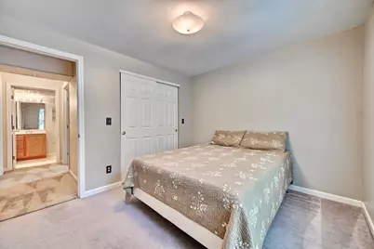
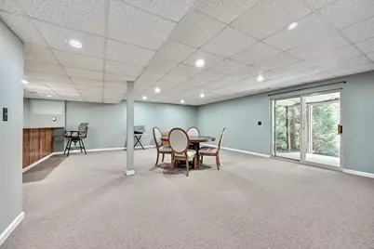
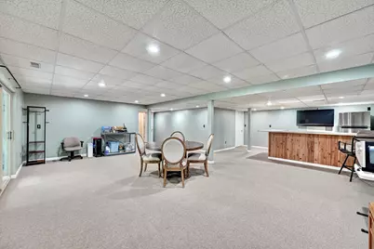
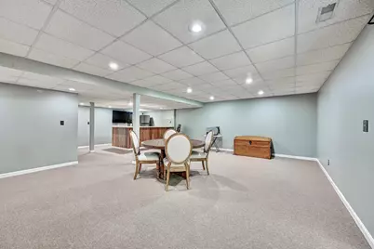
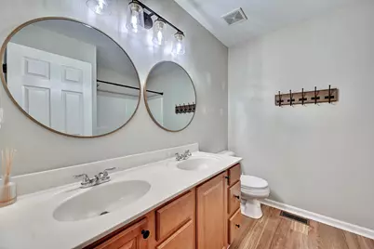
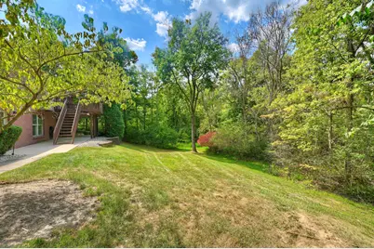
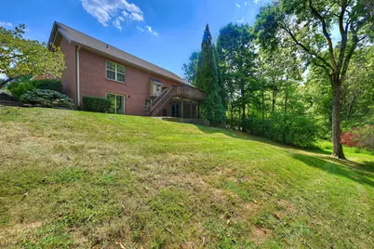
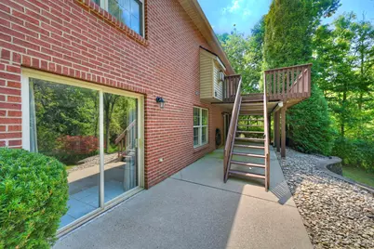
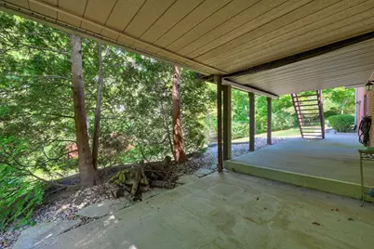
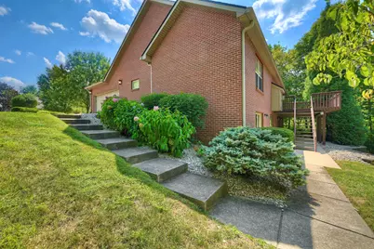
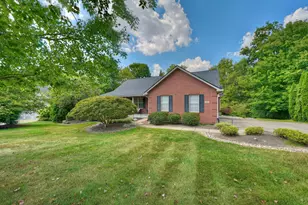
Welcome home to this well maintained, all-brick ranch nestled perfectly in the quiet cul-de-sac. Combining timeless curb appeal with exceptional modern convenience, this stunning 4-bedroom, 3-bath home features a welcoming covered front porch and an 2-car side-entry garage. The main level boasts a highly desirable 1st-floor master suite, creating a private retreat equipped with a spacious layout and excellent closet space. At the heart of the home, the bright kitchen comes complete with sleek stainless-steel appliances and opens effortlessly to your living spaces and walks out to the deck. Rest easy knowing the home has been well cared for and features a brand-new roof. Step downstairs into the ultimate entertainment hub. The fully finished walkout basement dramatically expands your living space, featuring: A massive rec room with a fully equipped wet bar, a cozy family room and bedroom. A convenient full bathroom Plenty of dedicated storage space Seamless walkout access to your peaceful surroundings Outside, the private backyard offers a serene escape for relaxing or hosting gatherings. Located in a highly desirable neighborhood with sought-after schools, this home provides unmatched convenience with quick access to the highway and shopping
Full Property Details
Full Property Details for 630 Mustang Dr
General
- Price: $475,000
- Status: Active
- Type: Single Family
- Source: Northern_Kentucky
- MLS ID: 646446
- Updated: 9/8/2026
- Added to Site: 6 day(s) ago
Interior
- Number of Rooms: 8
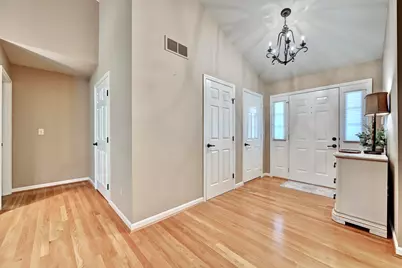
- Interior Features: Laminate Counters, Walk-In Closet(s), Storage, Entrance Foyer, Double Vanity, Chandelier, Bookcases, Built-in Features, Ceiling Fan(s), Multi-Panel Doors, Recessed Lighting, Master Downstairs
- Fireplace: Yes
- Number of Fireplaces: 1
- Fireplace(s): Gas
- Appliances: Stainless Steel Appliance(s), Gas Range, Dishwasher, Microwave, Refrigerator
Rooms
Bathrooms
- Total Bathrooms: 3
- Full Bathrooms: 3
Bedrooms
- Total Bedrooms: 4
Other Rooms
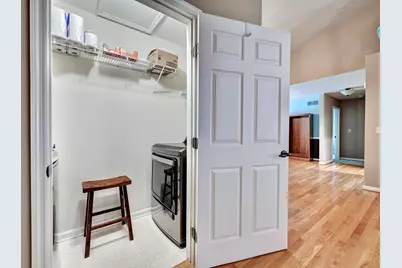
- Laundry: Electric Dryer Hookup, Main Level, Washer Hookup
Additional Information
- Security/Safety: Smoke Detector(s)
Exterior
- Exterior Features: Private Yard
- Porch/Patio/Deck: Covered, Deck, Porch
Parking
- Garage: Yes
- Garage Spaces: 2
- Parking Features: Driveway, Garage, Garage Door Opener, Garage Faces Side, Off Street
Location
- County: Boone
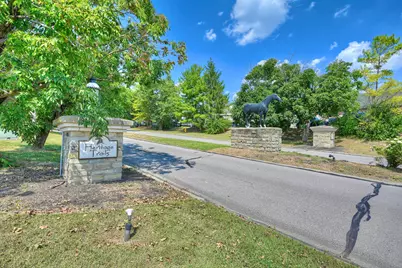
- Subdivision: Heritage Trails
- Cross Streets: Paddock
- Driving Directions: 71/75 S to Richwood exit, right off the exit, right onto Paddock, left onto Mustang
School Information
- Elementary School: New Haven Elementary
- Middle School: Gray Middle School
- High School: Ryle High
Community
- Community Name: K11 - Richwd/Un/Wal/Ver/SB
Heating & Cooling
- Central air: Yes
- Air Conditioning: Yes
- Cooling Type: Central Air Conditioning
- Heating Type: Natural Gas, Forced Air
Utilities
- Sewer: Public Sewer
- Water: Public
- Cable Available: Yes
- Utility Description: Cable Available, Natural Gas Available, Sewer Available
Structural Information
- Architectural Style: Ranch
- Construction: Brick
- Basement Desc.: Full Finished Bath, Full, Finished, Storage Space, Walk-Out Access
- Roof: Shingle
- Windows: Vinyl Clad Window(s)
- Property Condition: Existing Structure
Lot Features
- Lot Size (Acres): 0.38
- Lot Size (Sq. Ft.): 16,552.8
- Lot Size: .38
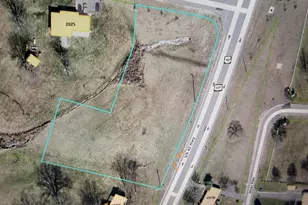
- Lot Dimensions: 120 x 177 x 27 x 39 x 24 x 147
- Zoning: Residential
Disclosures and Reports
- Property ID: 075.00-02-157.00
Listed by Huff Realty - Florence, Ryan Clendenin
Get Pre-Approved Today
Schools
Schools serving 630 Mustang Dr
School District:Boone County School District
| Name | Grades | Distance |
|---|---|---|
New Haven Elementary School 10854 U.S. 42, Union, KY 41091 | K-5 | 2.2 mi |
Gray Middle School 10400 U.S. 42, Union, KY 41091 | 6-8 | 2.2 mi |
Larry A. Ryle High School 10379 U.S. 42, Union, KY 41091 | 9-12 | 2.2 mi |
Disclaimer:
School attendance boundaries provided by ATTOM Data Solutions and are for reference only. Contact the school directly to verify enrollment eligibility.
Price & Sales History for 630 Mustang Dr
Date
Details
Price
Change
Source
9/08/2026
Listed
$475,000
—
MLS
Disclaimer: Historical sales information is derived from public records provided by the county offices. Information is not guaranteed and should be independently verified.

Tax History
Tax History for 630 Mustang Dr
Year
Property Taxes
Change
Tax Assessment
Change
2025
$4,186
25%
$418,000
22%
2024
$3,337
-16%
$343,800
—
2023
$3,987
1%
$343,800
—
2022
$3,929
17%
$343,800
20%
2021
$3,366
-1%
$286,900
—
2018
$3,403
27%
$286,900
25%
2017
$2,684
2%
$230,000
—
2016
$2,643
-1%
$230,000
—
2015
$2,666
-21%
$230,000
-20%
2019
$3,378
29%
$286,900
25%
2014
$2,617
1%
$230,000
—
2013
$2,594
—
$230,000
—
Disclaimer: Historical tax information is derived from public records provided by the county offices. Information is not guaranteed and should be independently verified.
Estimate the Cost
Estimate the Cost for 630 Mustang Dr
630 Mustang Drive, Walton, KY 41094 (MLS# 646446) is a Single Family property with 4 bedrooms and 3 full bathrooms. 630 Mustang Drive is currently listed for $475,000 and was received on September 08, 2026. Want to learn more about 630 Mustang Drive? Do you have questions about finding other Single Family real estate for sale in Walton? You can browse all Walton real estate or contact a Coldwell Banker agent to request more information.