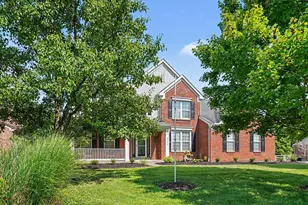
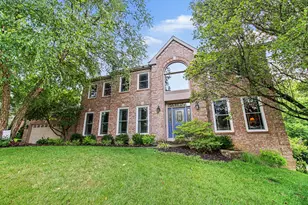
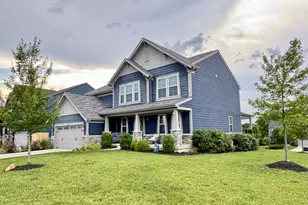
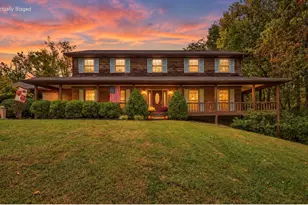
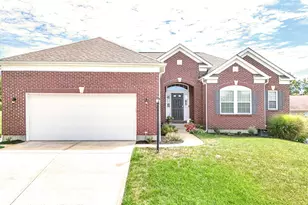
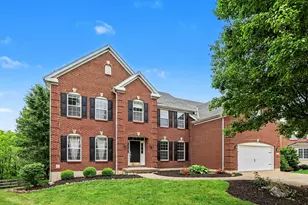
Full Property Details for 11515 Herber Ct
General
- Sold For: $525,000
- HOA FEE: $71/month
- HOA FEE FREQ.: Semi-Annually
- Status: Closed
- Type: Single Family
- Source: Northern_Kentucky
- MLS ID: 646361
- Added to Site: 48 day(s) ago
Interior
- Number of Rooms: 19
- Interior Features: Kitchen Island, Wet Bar, Storage, Entrance Foyer, Eat-in Kitchen, Double Vanity, Breakfast Bar, Built-in Features, Cathedral Ceiling(s), Ceiling Fan(s), High Ceilings, Recessed Lighting
- Fireplace: Yes
- Number of Fireplaces: 1
- Fireplace(s): Gas
- Appliances: Electric Cooktop, Dishwasher, Disposal, Double Oven, Microwave, Refrigerator
Rooms
- Total Bathrooms: 4
- Full Bathrooms: 3
- Half Bathrooms: 1
Additional Information
- Shared Amenities: Playground, Pool
Exterior
- Exterior Features: Private Yard
Parking
- Garage: Yes
- Garage Spaces: 2
- Parking Features: Driveway, Garage, Garage Faces Side
Location
- County: Boone
- Subdivision: Sutherland
- Driving Directions: Richwood road, into subdivision then a left onto Wessex, left onto Herber
School Information
- Elementary School: Steeplechase Elementary
- Middle School: Gray Middle School
- High School: Ryle High
Community
- Community Name: K11 - Richwd/Un/Wal/Ver/SB
- Association: Yes
- Assoc. Fees Include: Snow Removal
Heating & Cooling
- Central air: Yes
- Air Conditioning: Yes
- Cooling Type: Central Air Conditioning
- Heating Type: Forced Air, Electric
Utilities
- Sewer: Public Sewer
- Water: Public
Structural Information
- Architectural Style: Traditional
- Construction: Brick Veneer, Brick
- Basement Desc.: Full Finished Bath, Full, Finished, Storage Space
- Roof: Shingle
- Windows: Insulated Windows, Casement
- Square Feet: 3,549
- Living Area: 3,549 Sq. Ft.
- Year Built: 1998
- Property Condition: Existing Structure
Additional Structures
- Other Structures: Pergola
Lot Features
- Lot Size (Acres): 0.35
- Lot Size (Sq. Ft.): 15,246
- Lot Size: .35
- Lot Size Source: Realist
- Lot Dimensions: 164 x 91 x 167 x 58 x 33
- Frontage: City Street
- Lot Features: Cleared, Level
- Trees/Vegetation: Partially Wooded
- Fencing (Description): Fenced, Wood
Financial Considerations
- Association Fee: $425
- Assoc Fee Freq.: Semi-Annually
Disclosures and Reports
- Property ID: 064.00-15-035.00
Listed by United Real Estate Louisville, Christian Lohr
Sold by Haven Homes Group, Tiffany Caldwell