This is a carousel with tiles that activate property listing cards. Use the previous and next buttons to navigate.
1/1
$575,000
This is a carousel with tiles that activate property listing cards. Use the previous and next buttons to navigate.
1/1
Property Description
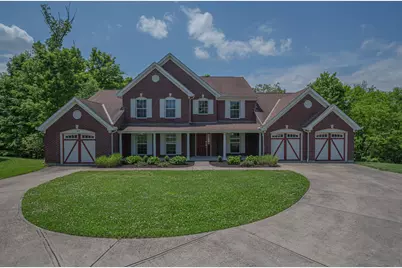
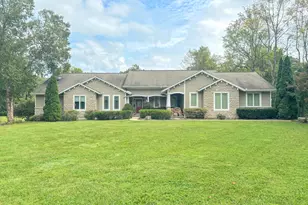
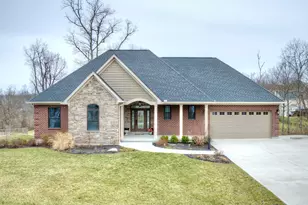
Truly One of a Kind, Custom Built 4 Bedroom, 5 Bath, 3 Car Garage Home with 3 Finished Levels and Fully ADA Accessible...Complete with Elevator! HUGE 1.65 Acre Cul de Sac Lot, Beautifully Wooded. DOUBLE PRIMARY SUITES That Would Make this the Perfect In-Law Suite offering Separate Garage Entries, Laundry Areas and Entrances. Large Windows Framing the Back of Home with Amazing Natural Lighting and Serene Wooded Views. All Bedrooms offering Large Walk-in Closets. Fully Accessible Home Complete with All Wide Doorways, Zero Entry Garage and Front Door. Main Level offers Beautiful Hardwood Flooring (Just Refinished), High Ceilings, Gas Fireplace, Formal Dining Area and 1st Floor Primary Suite with it's Own Private Screened Porch, En-Suite Bathroom and Huge WIC with Laundry. 2nd Floor Offers the 2nd Primary Suite, 2nd Laundry and then 2 Additional Bedrooms. Super Spacious Lower Level offers Family/Rec Room with Wet Bar and Walk-Out, Exercise Room and Tons of Additional Unfinished Space for Potential 5-6th Bedroom and Storage. First Floor Den Could be 5th Bedroom. Buyer to confirm all details.
Full Property Details
Full Property Details for 1463 Twinridge Way
General
- Sold For: $575,000
- Status: Closed
- Type: Single Family
- Source: Northern_Kentucky
- MLS ID: 645647
- Added to Site: 57 day(s) ago
Interior
- Number of Rooms: 13
- Interior Features: Pocket Door(s), Kitchen Island, Wet Bar, Walk-In Closet(s), Storage, Pantry, Open Floorplan, High Speed Internet, Eat-in Kitchen, Chandelier, Bookcases, Breakfast Bar, Built-in Features, Ceiling Fan(s), Elevator, High Ceilings, Multi-Panel Doors, Recessed Lighting, Vaulted Ceiling(s), Master Downstairs
- Fireplace: Yes
- Number of Fireplaces: 1
- Fireplace(s): Gas
- Appliances: Stainless Steel Appliance(s), Electric Cooktop, Electric Oven, Dishwasher, Disposal, Microwave
Rooms
Bathrooms
- Total Bathrooms: 5
- Full Bathrooms: 4
- Half Bathrooms: 1
Bedrooms
- Total Bedrooms: 4
Other Rooms
- Laundry: Main Level, Upper Level
Additional Information
- Security/Safety: Smoke Detector(s)
Exterior
- Exterior Features: Private Yard
- Porch/Patio/Deck: Covered, Deck, Enclosed, Patio, Porch
Parking
- Garage: Yes
- Garage Spaces: 3
- Parking Features: Driveway, Garage, Garage Faces Front
Location
- County: Kenton
- Driving Directions: Turkeyfoot Rd to Richardson Rd to Sherbourne, Left onto Twinridge Way. Home is left side of Cul de Sac.
School Information
- Elementary School: R.C. Hinsdale Elementary
- Middle School: Turkey Foot Middle School
- High School: Dixie Heights High
Community
- Community Name: K04 - Indp/TayMil/Covingtn
Heating & Cooling
- Central air: Yes
- Air Conditioning: Yes
- Cooling Type: Central Air Conditioning
- Heating Type: Natural Gas, Forced Air
Utilities
- Sewer: Public Sewer
- Water: Public
Structural Information
- Architectural Style: Traditional
- Construction: Brick
- Basement Desc.: Full Finished Bath, Full, Finished, Storage Space, Walk-Out Access
- Roof: Asphalt, Shingle
- Windows: Insulated Windows, Vinyl Frames
- Square Feet: 3,037
- Living Area: 3,037 Sq. Ft.
- Year Built: 2009
- Property Condition: Existing Structure
Lot Features
- Property View: Neighborhood, Trees/Woods
- Lot Size (Acres): 1.65
- Lot Size (Sq. Ft.): 71,940
- Lot Size: 1.65
- Lot Size Source: Realist
- Lot Dimensions: irr
- Frontage: City Street, Paved
- Lot Features: Cul-De-Sac, Wooded
- Zoning: Residential
Disclosures and Reports
- Property ID: 031-00-07-017.00
Listed by Huff Realty - Florence, Heather Townsend
Sold by Pivot Realty Group, Crystal Gibson

Get Pre-Approved Today
Schools
Schools serving 1463 Twinridge Way
School District:Kenton County School District
| Name | Grades | Distance |
|---|---|---|
R C Hinsdale Elementary School 440 Dudley Road, Edgewood, KY 41017 | PK-5 | 1.7 mi |
Turkey Foot Middle School 3230 Turkeyfoot Road, Edgewood, KY 41017 | 6-8 | 2.5 mi |
Dixie Heights High School 3010 Dixie Highway, Fort Mitchell, KY 41017 | 9-12 | 3.2 mi |
Disclaimer:
School attendance boundaries provided by ATTOM Data Solutions and are for reference only. Contact the school directly to verify enrollment eligibility.
Price & Sales History for 1463 Twinridge Way
Date
Details
Price
Change
Source
10/02/2026
Sold
$575,000
—
MLS
8/13/2026
Listed
$575,000
—
MLS
Disclaimer: Historical sales information is derived from public records provided by the county offices. Information is not guaranteed and should be independently verified.
1463 Twinridge Way, Independence, KY 41051 (MLS# 645647) is a Single Family property that was sold at $575,000 on October 02, 2026. Want to learn more about 1463 Twinridge Way? Do you have questions about finding other Single Family real estate for sale in Independence? You can browse all Independence real estate or contact a Coldwell Banker agent to request more information.